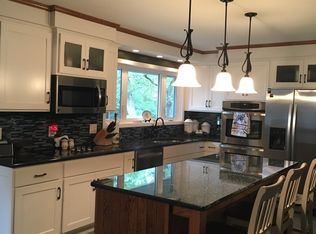
A rare opportunity in St. Cloud, 1725 Woodland Road combines timeless finishes, generous living space, and an exceptional double-lot setting. This beautifully maintained 4-bedroom, 3-bath home is filled with inviting details, including elegant crown molding, granite countertops, and spacious living areas ideal for both everyday comfort and entertaining.
The expansive double lot is a true highlight, stretching from Woodland Road all the way to Minnesota Boulevard and creating a remarkable sense of space and privacy. The secluded backyard offers a peaceful setting with plenty of room for outdoor entertaining, gardening, recreation, or simply enjoying your own private retreat.
Additional features include a lower-level bathroom with plumbing in place for in-floor heat, a newer furnace, updated central air, and a roof replaced in 2020. With its combination of character, space, privacy, and an incredibly hard-to-find lot, this is a property that truly stands apart.
Active
$350,000
1725 Woodland Rd, Saint Cloud, MN 56304
4beds
2,525sqft
Single Family
Built in 1968
0.69 Acres Lot
$348,000 Zestimate®
$139/sqft
$-- HOA
What's special
- 24 days
- 1,066
- 122
Likely to sell faster than
Zillow last checked:
Listing updated:
Listed by:
Kristyn Nelson 320-761-3880,
Coldwell Banker Realty
Source: NorthstarMLS as distributed by MLS GRID,MLS#: 7144925
Facts & features
Interior
Bedrooms & bathrooms
- Bedrooms: 4
- Bathrooms: 3
- Full bathrooms: 1
- 3/4 bathrooms: 1
- 1/2 bathrooms: 1
Bedroom
- Level: Main
- Area: 209 Square Feet
- Dimensions: 19x11
Bedroom 2
- Level: Main
- Area: 228 Square Feet
- Dimensions: 19x12
Bedroom 3
- Level: Lower
- Area: 196 Square Feet
- Dimensions: 14x14
Bedroom 4
- Level: Lower
- Area: 180 Square Feet
- Dimensions: 12x15
Bathroom
- Level: Lower
- Area: 139.33 Square Feet
- Dimensions: 7'4"x19
Bathroom
- Level: Main
- Area: 96 Square Feet
- Dimensions: 12x8
Dining room
- Level: Main
- Area: 154 Square Feet
- Dimensions: 14x11
Family room
- Level: Main
- Area: 121 Square Feet
- Dimensions: 11x11
Kitchen
- Level: Main
- Area: 180 Square Feet
- Dimensions: 18x10
Living room
- Level: Main
- Area: 280 Square Feet
- Dimensions: 20x14
Heating
- Forced Air, In-Floor Heating
Cooling
- Central Air
Appliances
- Included: Cooktop, Dishwasher, Double Oven, Dryer, Refrigerator, Wall Oven, Washer
Features
- Basement: Egress Window(s),Finished
- Number of fireplaces: 2
- Fireplace features: Gas, Wood Burning Stove
Interior area
- Total structure area: 3,800
- Total interior livable area: 2,525 sqft
- Finished area above ground: 1,900
- Finished area below ground: 625
Property
Parking
- Total spaces: 2
- Parking features: Attached
- Attached garage spaces: 2
- Details: Garage Dimensions (24x26)
Accessibility
- Accessibility features: None
Features
- Levels: One
- Stories: 1
- Patio & porch: Deck
Lot
- Size: 0.69 Acres
- Dimensions: 100 x 300 x 100 x 300
Details
- Foundation area: 1900
- Additional parcels included: 170117600
- Parcel number: 170118700
- Zoning description: Residential-Single Family
Construction
Type & style
- Home type: SingleFamily
- Property subtype: Single Family
Materials
- Roof: Age 8 Years or Less,Asphalt
Condition
- New construction: No
- Year built: 1968
Utilities & green energy
- Gas: Natural Gas
- Sewer: City Sewer/Connected
- Water: City Water/Connected
Community & HOA
Community
- Subdivision: Woodland Hills 2nd Add
HOA
- Has HOA: No
Location
- Region: Saint Cloud
Financial & listing details
- Price per square foot: $139/sqft
- Tax assessed value: $250,100
- Annual tax amount: $3,172
- Date on market: 9/16/2026
Estimated market value
$348,000
$331,000 - $365,000
$2,677/mo
Price history
| Date | Event | Price |
|---|---|---|
| 9/19/2026 | Listed for sale | $350,000+101.1%$139/sqft |
Source:  NorthstarMLS as distributed by MLS GRID #7144925 Report a problem NorthstarMLS as distributed by MLS GRID #7144925 Report a problem | ||
| 7/15/2008 | Sold | $174,000$69/sqft |
Source:  Lake Superior Area Realtors as distributed by MLS GRID #1250419 Report a problem Lake Superior Area Realtors as distributed by MLS GRID #1250419 Report a problem | ||
Public tax history
| Year | Property taxes | Tax assessment |
|---|---|---|
| 2025 | $3,182 -1.2% | $250,100 |
| 2024 | $3,220 +7.3% | $250,100 |
| 2023 | $3,002 +17.2% | $250,100 +9.9% |
| 2022 | $2,562 -1% | $227,600 +16.7% |
| 2021 | $2,588 | $195,000 +3.9% |
| 2020 | $2,588 +5.5% | $187,600 +2.3% |
| 2019 | $2,452 +3.2% | $183,300 +6.9% |
| 2018 | $2,376 +9900% | $171,500 +20.5% |
| 2017 | $24 -98.9% | $142,300 -7.4% |
| 2016 | $2,252 -1.1% | $153,700 +17.1% |
| 2015 | $2,276 | $131,200 +18.5% |
| 2014 | $2,276 | $110,700 |
| 2013 | $2,276 +14.4% | $110,700 -9.3% |
| 2012 | $1,990 -3.1% | $122,100 -24.9% |
| 2010 | $2,054 -6.5% | $162,500 -5.1% |
| 2009 | $2,196 -6.5% | $171,200 -11.6% |
| 2008 | $2,348 | $193,700 |
Find assessor info on the county website
Monthly payment
Est. payment
Payment breakdown
Explore the cost of this home by adjusting the details. Changes won't be saved.Climate risks
Neighborhood: 56304
Similar homes
- $354,9004 bd3 ba2.3k sqft250 29th Ave SE, Saint Cloud, MN 56304For Sale

 MLS ID #7156117, Jan Cook, RE/MAX Results. NorthstarMLS as distributed by MLS GRID
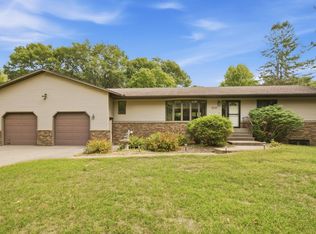
 - $359,9004 bd2 ba2.8k sqft3531 12th Ave SE, Saint Cloud, MN 56304For Sale
 MLS ID #7143786, Matt Wieber, Agency North Real Estate, Inc. NorthstarMLS as distributed by MLS GRID
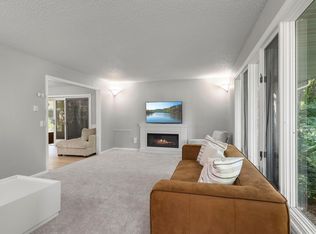
 - $365,0005 bd3 ba2.9k sqft2541 14 1/2 Ave SE, Saint Cloud, MN 56304For Sale
 MLS ID #7136742, Anna Norquist, Keller Williams Integrity NW. NorthstarMLS as distributed by MLS GRID
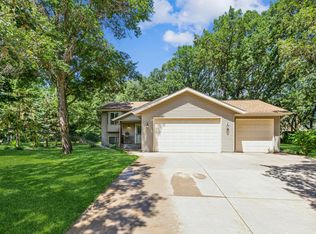
 - $349,9004 bd2 ba2.3k sqft3185 Joyce St, Saint Cloud, MN 56303For Sale
 MLS ID #7127207, Jon L. Anglin, City and Lakes Real Estate. NorthstarMLS as distributed by MLS GRID
 - $350,0004 bd3 ba2.2k sqft3202 19th St S, Saint Cloud, MN 56301For SaleMLS ID #7144741, Kristyn Nelson, Coldwell Banker Realty. NorthstarMLS as distributed by MLS GRID
- $329,9003 bd3 ba2.4k sqft802 Aldon Dr, Saint Cloud, MN 56301For SaleMLS ID #7153525, Scott Lynch, Agency North Real Estate, Inc. NorthstarMLS as distributed by MLS GRID
- $349,9005 bd3 ba3.1k sqft937 Spruce Dr, Saint Cloud, MN 56303For SaleMLS ID #7139659, Allan Zolin, Coldwell Banker Realty. NorthstarMLS as distributed by MLS GRID
- $275,0005 bd2 ba2.5k sqft443 6th St NE, Saint Cloud, MN 56304For SaleMLS ID #7080432, Angela Petersen, Central MN Realty LLC. NorthstarMLS as distributed by MLS GRID
- $350,0004 bd2 ba2.4k sqft4550 N Benton Dr, Sauk Rapids, MN 56379For SaleMLS ID #7135465, Kayla Deters, Edina Realty, Inc. NorthstarMLS as distributed by MLS GRID
- $324,9003 bd2 ba1.9k sqft1016 3 1/2 Ave N, Sauk Rapids, MN 56379For SaleMLS ID #7156908, Evan Warnert, Pemberton RE. NorthstarMLS as distributed by MLS GRID
- $295,0004 bd2 ba2.2k sqft833 Lewis Pl, Saint Cloud, MN 56301For SaleMLS ID #7145631, Jonathan Soto, RE/MAX Results. NorthstarMLS as distributed by MLS GRID
- $335,0004 bd3 ba2.2k sqft6022 Prairie Rose Dr, Saint Cloud, MN 56303For SaleMLS ID #7118397, Marty Czech, Premier Real Estate Services. NorthstarMLS as distributed by MLS GRID
- $360,0003 bd3 ba2.7k sqft1021 Bromo Ave, Saint Cloud, MN 56303For SaleMLS ID #7098861, Kristyn Nelson, Coldwell Banker Realty. NorthstarMLS as distributed by MLS GRID
- $369,9004 bd4 ba3.4k sqft2008 Shannon Dr, Saint Cloud, MN 56301For SaleMLS ID #7133217, Matt Wieber, Agency North Real Estate, Inc. NorthstarMLS as distributed by MLS GRID
- $300,0004 bd2 ba2.2k sqft5850 Rolling Ridge Rd, Saint Cloud, MN 56303For SaleMLS ID #7083180, Justen O Vos, RE/MAX Advantage Plus. NorthstarMLS as distributed by MLS GRID
- $299,9905 bd2 ba2.1k sqft1217 13th St N, Saint Cloud, MN 56303For SaleMLS ID #7143124, Farhiya Jama Ali, Keller Williams Realty Integrity. NorthstarMLS as distributed by MLS GRID
- $339,9005 bd2 ba2k sqft1014 11th Ave N, Saint Cloud, MN 56303For SaleMLS ID #7086524, Debbie Niemeyer, Coldwell Banker Realty. NorthstarMLS as distributed by MLS GRID
- $299,9004 bd2 ba2.1k sqft3113 Partridge Cir, Saint Cloud, MN 56301For SaleMLS ID #7124399, Samuel Lieser, Purpose Driven Realty, LLC. NorthstarMLS as distributed by MLS GRID
- $339,9004 bd3 ba2k sqft715 Prairie Ln, Sauk Rapids, MN 56379For SaleMLS ID #7138442, Jenessa Schendzielos, RE/MAX Results. NorthstarMLS as distributed by MLS GRID
- $350,0003 bd2 ba2k sqft1542 Mulberry Rd, Saint Cloud, MN 56303For SaleMLS ID #7105227, DeeDee Fisher, RE/MAX Results. NorthstarMLS as distributed by MLS GRID
