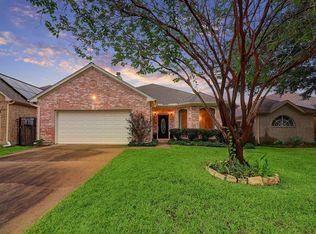
Discover this rare gem, a charming single-story home offering three spacious bedrooms and three full baths, studio and a indoor patio . The residence boasts elegant high ceilings and a host of recent updates that enhance its appeal. Delight in the modern granite countertops and beautifully stained cabinets. Step onto hardwood floors, all accented by fresh paint and new light fixtures. Some plumbing fixtures and hardware have also been updated for your convenience. Enjoy the ease of front and back yard maintenance included in the HOA dues, ensuring your home remains pristine. This well-maintained property is a standout, promising not to be on the market for long.
For sale
$435,000
1727 Emerald Green Dr, Houston, TX 77094
3beds
2,614sqft
Single Family Residence
Built in 1993
5,998 Square Feet Lot
$423,800 Zestimate®
$166/sqft
$108/mo HOA
What's special
Indoor patioFresh paintNew light fixturesElegant high ceilingsHardwood floorsThree spacious bedroomsModern granite countertops
- 17 days
- 507
- 53
Likely to sell faster than
Zillow last checked:
Listing updated:
Listed by:
Maria Arrazola-Jabs TREC #0788117 713-854-1375,
Step Real Estate
Source: HAR,MLS#: 98246360
Facts & features
Interior
Bedrooms & bathrooms
- Bedrooms: 3
- Bathrooms: 3
- Full bathrooms: 3
Primary bedroom
- Level: First
- Area: 225
- Dimensions: 15 x 15
Bedroom
- Level: First
- Area: 169
- Dimensions: 13 X 13
Bedroom
- Level: First
- Area: 169
- Dimensions: 13 x 13
Other
- Level: First
- Area: 100
- Dimensions: 10 x 10
Other
- Level: First
- Area: 100
- Dimensions: 10 x 10
Other
- Level: First
- Area: 100
- Dimensions: 10 x 10
Dining room
- Level: First
- Area: 176
- Dimensions: 16 x 11
Other
- Level: First
- Area: 196
- Dimensions: 14 x 14
Kitchen
- Level: First
- Area: 256
- Dimensions: 16 x 16
Heating
- Natural Gas
Cooling
- Electric
Appliances
- Included: Double Oven, Electric Oven, Gas Cooktop
- Laundry: Electric Dryer Hookup
Features
- All Bedrooms Down
- Flooring: Wood
- Number of fireplaces: 1
Interior area
- Total structure area: 2,614
- Total interior livable area: 2,614 sqft
Property
Parking
- Total spaces: 2
- Parking features: Attached
- Attached garage spaces: 2
Features
- Stories: 1
Lot
- Size: 5,998 Square Feet
- Features: Greenbelt, Patio Lot, Subdivided, 0 Up To 1/4 Acre
Details
- Parcel number: 1175470010020
Construction
Type & style
- Home type: SingleFamily
- Architectural style: Traditional
- Property subtype: Single Family Residence
Materials
- Brick, Wood Siding
- Foundation: Slab
- Roof: Wood
Condition
- New construction: No
- Year built: 1993
Utilities & green energy
- Water: Water District
Community & HOA
Community
- Subdivision: Green Trails Oaks
HOA
- Has HOA: Yes
- HOA fee: $1,300 annually
Location
- Region: Houston
Financial & listing details
- Price per square foot: $166/sqft
- Tax assessed value: $455,951
- Annual tax amount: $9,460
- Date on market: 10/31/2026
- Listing terms: Conventional,FHA
Estimated market value
$423,800
$403,000 - $445,000
$2,693/mo
Price history
| Date | Event | Price |
|---|---|---|
| 10/31/2026 | Listed for sale | $435,000+55.4%$166/sqft |
Source:  HAR #98246360 Report a problem | ||
| 2/13/2019 | Listing removed | $279,900$107/sqft |
Source: Intercity Realty #15342156 Report a problem | ||
| 1/31/2019 | Pending sale | $279,900$107/sqft |
Source: Intercity Realty #15342156 Report a problem | ||
| 1/11/2019 | Listed for sale | $279,900+0.4%$107/sqft |
Source: Intercity Realty #15342156 Report a problem | ||
| 1/14/2017 | Listing removed | $278,900$107/sqft |
Source: Keller Williams - Signature #81312772 Report a problem | ||
| 1/11/2017 | Pending sale | $278,900$107/sqft |
Source: Keller Williams - Signature #81312772 Report a problem | ||
| 12/21/2016 | Listed for sale | $278,900$107/sqft |
Source: Keller Williams - Signature #81312772 Report a problem | ||
| 12/10/2016 | Pending sale | $278,900$107/sqft |
Source: Keller Williams - Signature #81312772 Report a problem | ||
| 11/4/2016 | Listed for sale | $278,900$107/sqft |
Source: Keller Williams Signature #81312772 Report a problem | ||
| 6/2/2014 | Sold | -- |
Source: Agent Provided Report a problem | ||
Public tax history
| Year | Property taxes | Tax assessment |
|---|---|---|
| 2025 | $3,455 -54.4% | $455,951 +9.9% |
| 2024 | $7,575 +14.8% | $414,991 +10.4% |
| 2023 | $6,597 -12.3% | $375,987 -3.7% |
| 2022 | $7,524 | $390,410 +43.7% |
| 2021 | -- | $271,619 -2.1% |
| 2020 | $5,806 +67.7% | $277,500 +10.4% |
| 2019 | $3,462 -30% | $251,333 +2.6% |
| 2018 | $4,945 | $244,939 +5.5% |
| 2017 | $4,945 | $232,230 |
| 2016 | $4,945 +142.2% | $232,230 |
| 2015 | $2,042 | $232,230 |
| 2014 | $2,042 | $232,230 +13.1% |
| 2013 | -- | $205,254 +7% |
| 2012 | -- | $191,787 |
| 2011 | -- | $191,787 |
| 2010 | -- | $191,787 +4.1% |
| 2009 | -- | $184,185 +5.3% |
| 2007 | -- | $174,963 +4.9% |
| 2006 | -- | $166,797 |
| 2005 | -- | $166,797 +6.4% |
| 2004 | -- | $156,700 |
| 2003 | -- | $156,700 +4% |
| 2002 | -- | $150,700 +10% |
| 2001 | -- | $137,000 +3.8% |
| 2000 | -- | $132,000 |
Find assessor info on the county website
Monthly payment
Est. payment
Payment breakdown
Explore the cost of this home by adjusting the details. Changes won't be saved.Climate risks
Neighborhood: 77094
Nearby schools
Schools provided by the listing agent
- Elementary: Pattison Elementary School
- Middle: Mcmeans Junior High School
- High: Taylor High School (Katy)
Source: HAR. This data may not be complete. We recommend contacting the local school district to confirm school assignments for this home.

Similar homes
- $590,0004 bd4 ba3.2k sqft19602 Laurel Park Ln, Houston, TX 77094For Sale
 MLS ID #30345696, Trinh Hoang, Keller Williams Signature. HAR
- $389,5003 bd3 ba2.1k sqft17907 Clover Hl, Houston, TX 77094For Sale
 MLS ID #11440685, Jay Thieme, RE/MAX Cinco Ranch. HAR
- $427,0004 bd4 ba2.9k sqft21519 San Marino Dr, Katy, TX 77450For Sale
 MLS ID #55267251, Mundi Wortham, Worth Clark Realty. HAR
- $369,9004 bd3 ba2.7k sqft1623 Rustic Knolls Dr, Katy, TX 77450For Sale
 MLS ID #79505391, Bernardo Aldape III, Long House Properties LLC. HAR
