Welcome to this spacious 3-bedroom, 1.5-bath attached townhome in the heart of Rogers Park. Featuring hardwood floors throughout and a full partially finished basement, this home offers plenty of flexible living and storage space. Enjoy the convenience of an attached 2-story layout with no HOA and no monthly association fees - a rare find in the area. Investor friendly with rentals allowed, making this an excellent opportunity for both owner-occupants and investors alike. Tucked away on a quiet residential street while still being close to shopping, dining, and everyday conveniences, the location also offers easy access to public transportation within walking distance for a simple commute. A great combination of space, location, and flexibility. (Home is being sold as-is) Make an appointment to see it today.
Contingent
$325,000
1727 W Estes Ave APT C, Chicago, IL 60626
3beds
1,200sqft
:
Get pre-qualified$2,448/mo
Townhouse, Single Family Residence
Built in 1964
1,057 Square Feet Lot
$-- Zestimate®
$271/sqft
$-- HOA
What's special
Full partially finished basementQuiet residential streetHardwood floors throughout
- --
- on Zillow |
- 13
- views |
- 0
- saves |
Zillow last checked:
Listing updated:
Listed by:
Jane Prill 847-899-2056,
Coldwell Banker Realty
Source: MRED as distributed by MLS GRID,MLS#: 12662118
Facts & features
Interior
Bedrooms & bathrooms
- Bedrooms: 3
- Bathrooms: 2
- Full bathrooms: 1
- 1/2 bathrooms: 1
Rooms
- Room types: No additional rooms
Primary bedroom
- Features: Flooring (Hardwood)
- Level: Second
- Area: 140 Square Feet
- Dimensions: 14X10
Bedroom 2
- Features: Flooring (Hardwood)
- Level: Second
- Area: 108 Square Feet
- Dimensions: 12X9
Bedroom 3
- Features: Flooring (Hardwood)
- Level: Second
- Area: 104 Square Feet
- Dimensions: 13X8
Kitchen
- Features: Kitchen (Eating Area-Table Space), Flooring (Hardwood)
- Level: Main
- Area: 198 Square Feet
- Dimensions: 18X11
Living room
- Features: Flooring (Hardwood)
- Level: Main
- Area: 315 Square Feet
- Dimensions: 21X15
Heating
- Natural Gas
Cooling
- Central Air
Appliances
- Included: Range, Microwave, Dishwasher, Refrigerator, Washer, Dryer
Features
- Basement: Partially Finished,Full
Interior area
- Total structure area: 0
- Total interior livable area: 1,200 sqft
Property
Parking
- Total spaces: 1
- Parking features: Assigned, Yes
Accessibility
- Accessibility features: No Disability Access
Features
- Fencing: Fenced
Lot
- Size: 1,057 Square Feet
Details
- Parcel number: 11312070260000
- Special conditions: None
Construction
Type & style
- Home type: Townhouse
- Property subtype: Townhouse, Single Family Residence
Materials
- Brick
Condition
- New construction: No
- Year built: 1964
Utilities & green energy
- Sewer: Public Sewer
- Water: Lake Michigan
Community & HOA
HOA
- Services included: None
Location
- Region: Chicago
Financial & listing details
- Price per square foot: $271/sqft
- Annual tax amount: $4,159
- Date on market: 5/30/2026
- Ownership: Fee Simple
Estimated market value
Not available
Estimated sales range
Not available
Not available
Price history
Price history is unavailable.
Public tax history
Tax history is unavailable.
Monthly payment
Est. payment
Payment breakdown
Explore the cost of this home by adjusting the details. Changes won't be saved.Climate risks
Neighborhood: Rogers Park
Nearby schools
GreatSchools rating
- 6/10Field Elementary SchoolGrades: 5-8Distance: 0.2 mi
- 2/10Sullivan High SchoolGrades: 9-12Distance: 0.7 mi
- 4/10New Field Elementary SchoolGrades: PK-4Distance: 0.2 mi
Schools provided by the listing agent
- District: 299
Source: MRED as distributed by MLS GRID. This data may not be complete. We recommend contacting the local school district to confirm school assignments for this home.
- $344,1003 bd2 ba1.1k sqft1727 W Estes Ave, Chicago, IL 60626Off Market
- $325,2003 bd1 ba1.2k sqft1727 W Estes Ave, Chicago, IL 60626Off Market
- $327,9003 bd2 ba1.2k sqft1727 W Estes Ave APT E, Chicago, IL 60626Off Market
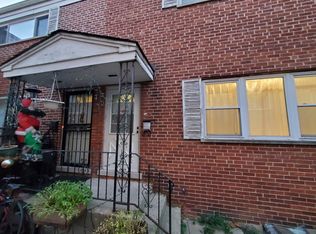
- $356,2003 bd2 ba-- sqft1727 W Estes Ave APT B, Chicago, IL 60626Off Market

- $319,3003 bd2 ba1.1k sqft1727 W Estes Ave APT A, Chicago, IL 60626Off Market
- $328,1003 bd1 ba1.2k sqft1727 W Estes Ave, Chicago, IL 60626Off Market
- $338,0003 bd1 ba1.2k sqft1727 W Estes Ave APT D, Chicago, IL 60626Off Market
- $319,9003 bd1 ba1.2k sqft1727 W Estes Ave, Chicago, IL 60626Off Market
A local agent can set up tours, give advice and negotiate with sellers.
Similar homes
- $325,0003 bd2 ba1.6k sqft7722 N Paulina St #3S, Chicago, IL 60626New
 MLS ID #12715883, Bobby Mehney, ABR,RENE,SFR, @properties Christie's International Real Estate. MRED as distributed by MLS GRID
 - $415,0004 bd3 ba1.1k sqft1751 W Chase Ave, Chicago, IL 60626Active
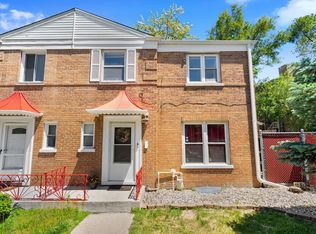 MLS ID #12640787, Tracy Fulton, Coldwell Banker Realty. MRED as distributed by MLS GRID
 - $385,0004 bd2 ba1.1k sqft3123 W Howard St, Chicago, IL 60645New
 MLS ID #12718316, Vicky Silvano, CIPS,CRS, Real Broker LLC. MRED as distributed by MLS GRID
 - $299,5001 bd1 ba1.1k sqft2011 W Chase Ave APT 2, Chicago, IL 60645Price Change
 MLS ID #12662384, Mario Greco, Compass. MRED as distributed by MLS GRID
 - $325,0003 bd1 ba1k sqft4912 Saint Paul Ct, Hillside, IL 60162ActiveMLS ID #12705727, Gustavo Mendoza, Exit Grace Realty. MRED as distributed by MLS GRID
- $325,0004 bd2 ba1.7k sqft3741 Emerson St, Schiller Park, IL 60176NewMLS ID #12718369, Madison Misiewicz, Keller Williams Premiere Properties. MRED as distributed by MLS GRID
- $299,9003 bd1 ba1.2k sqft3800 Highland Ave, Berwyn, IL 60402NewMLS ID #12719802, Sohail Salahuddin, eXp Realty. MRED as distributed by MLS GRID
- $335,0003 bd2 ba1.2k sqft8663 Gregory Ln, Des Plaines, IL 60016ActiveMLS ID #12699905, Maria Kharot, HomeSmart Connect LLC. MRED as distributed by MLS GRID
- $310,0003 bd1 ba748 sqft2229 N Kedvale Ave, Chicago, IL 60639ActiveMLS ID #12713354, Jonathan Minerick, Homecoin.com. MRED as distributed by MLS GRID
- $475,0002 bd2 ba1.3k sqft6209 N Caldwell Ave, Chicago, IL 60646NewMLS ID #12717852, Niki Syllantavos, Redfin Corporation. MRED as distributed by MLS GRID
- $469,9003 bd2 ba1.5k sqft5704 N Major Ave, Chicago, IL 60646NewMLS ID #12716755, Marzena Frausto, Redfin Corporation. MRED as distributed by MLS GRID
- $324,9005 bd2 ba1.3k sqft3353 W 60th St, Chicago, IL 60629ActiveMLS ID #12712401, Angel Martinez, Chicagoland Brokers, Inc.. MRED as distributed by MLS GRID
- $369,9002 bd2 ba1.6k sqft3512 W Leland Ave #1, Chicago, IL 60625ActiveMLS ID #12712693, Loyda Paredes, ProCasa Realty, Ltd.. MRED as distributed by MLS GRID
- $240,0003 bd2 ba1.2k sqft7326 S Francisco Ave, Chicago, IL 60629NewMLS ID #12718756, Erick Matos, Realty of America, LLC. MRED as distributed by MLS GRID
- $435,0003 bd3 ba1.8k sqft606 South Blvd #D, Evanston, IL 60202ActiveMLS ID #12647591, Jen Fay, Re/Max Premier. MRED as distributed by MLS GRID
- $325,0003 bd2 ba1.1k sqft8240 45th St, Lyons, IL 60534ActiveMLS ID #12715058, Kris Maranda, CNC, @properties Christie's International Real Estate. MRED as distributed by MLS GRID
- $259,5003 bd2 ba1.1k sqft4821 Hull St APT 2C, Skokie, IL 60077ActiveMLS ID #12714725, Adam Smolen, Sell Smart Realty Group Inc.. MRED as distributed by MLS GRID
- $339,9993 bd2 ba1.5k sqft5511 W 31st St, Cicero, IL 60804ActiveMLS ID #12715294, Israel Dominguez, Realty of America, LLC. MRED as distributed by MLS GRID
- $394,0003 bd3 ba1.3k sqft4910 N Spaulding Ave APT 1E, Chicago, IL 60625ActiveMLS ID #12697974, Paul Frischer, SFR, Berkshire Hathaway HomeServices Chicago. MRED as distributed by MLS GRID
- $290,0004 bd2 ba1k sqft6325 S Francisco Ave, Chicago, IL 60629ActiveMLS ID #12712147, Celina Pena, Century 21 New Beginnings. MRED as distributed by MLS GRID
