Absolutely stunning 2 story home in sought after Northcrest Ranch. This beautifully updated home sits on 2 acres with a large 4 car attached garage and new garage doors. Features include a floor to ceiling fire place, fresh paint, new engineered wood flooring, 2 screened in patios, high ceilings, granite counters, and so much more. The entry boasts new 8' front doors and a rounded grand staircase. The kitchen has a new electric cooktop and tastefully painted cabinets. New carpet throughout and new wood flooring throughout the house. Several windows replaced with a transferable warranty. 26KW Home Generator. Roof is 3 years old and new AC unit/furnace installed in 2023. Don't miss out on this Gorgeous home with land.
Pending
Price cut: $50K (7/1)
$549,000
17275 Northcrest Cir, New Caney, TX 77357
4beds
3,814sqft
Single Family Residence
Built in 2000
2 Acres Lot
$534,800 Zestimate®
$144/sqft
$42/mo HOA
What's special
Fresh paintNew electric cooktopHigh ceilingsFloor to ceiling fireplaceTastefully painted cabinetsNew engineered wood flooringNew carpet throughout
- 44 days |
- 608 |
- 61 |
Zillow last checked:
Listing updated:
Listed by:
Christine Morgan TREC #0760683 903-875-8954,
Jane Byrd Properties International LLC
Source: HAR,MLS#: 81603314
Facts & features
Interior
Bedrooms & bathrooms
- Bedrooms: 4
- Bathrooms: 4
- Full bathrooms: 3
- 1/2 bathrooms: 1
Rooms
- Room types: Family Room
Primary bathroom
- Features: Primary Bath: Jetted Tub, Primary Bath: Separate Shower, Primary Bath: Soaking Tub, Secondary Bath(s): Tub/Shower Combo
Kitchen
- Features: Kitchen Island, Pantry
Heating
- Electric
Cooling
- Ceiling Fan(s), Electric
Appliances
- Included: Disposal, Double Oven, Electric Oven, Microwave, Electric Cooktop, Dishwasher
- Laundry: Electric Dryer Hookup, Washer Hookup
Features
- Balcony, High Ceilings, 1 Bedroom Down - Not Primary BR, 2 Bedrooms Down, 2 Primary Bedrooms, Primary Bed - 1st Floor, Walk-In Closet(s)
- Flooring: Carpet, Engineered Hardwood, Tile
- Number of fireplaces: 2
- Fireplace features: Wood Burning
Interior area
- Total structure area: 3,814
- Total interior livable area: 3,814 sqft
Property
Parking
- Total spaces: 4
- Parking features: Attached, Oversized, Garage Door Opener
- Attached garage spaces: 4
Features
- Stories: 2
- Patio & porch: Covered, Patio/Deck, Screened
- Has spa: Yes
Lot
- Size: 2 Acres
- Features: Back Yard, Cleared, 2 Up to 5 Acres
Details
- Parcel number: 259587
Construction
Type & style
- Home type: SingleFamily
- Architectural style: Traditional
- Property subtype: Single Family Residence
Materials
- Brick, Cement Siding
- Foundation: Slab
- Roof: Composition
Condition
- New construction: No
- Year built: 2000
Utilities & green energy
- Sewer: Aerobic Septic
Green energy
- Energy efficient items: Attic Vents, Thermostat, HVAC
Community & HOA
Community
- Subdivision: Northcrest Ranch 01
HOA
- Has HOA: Yes
- Amenities included: Park, Playground, Pond
- HOA fee: $500 annually
Location
- Region: New Caney
Financial & listing details
- Price per square foot: $144/sqft
- Tax assessed value: $472,000
- Annual tax amount: $8,897
- Date on market: 6/8/2026
- Listing terms: Affordable Housing Program (subject to conditions),Cash,Conventional,FHA,VA Loan
- Road surface type: Concrete
Estimated market value
$534,800
$508,000 - $562,000
$3,958/mo
Price history
| Date | Event | Price |
|---|---|---|
| 7/8/2026 | Pending sale | $549,000$144/sqft |
Source:  HAR #81603314 Report a problem HAR #81603314 Report a problem | ||
| 7/1/2026 | Price change | $549,000-8.3%$144/sqft |
Source: HAR #81603314 Report a problem | ||
| 6/21/2026 | Price change | $599,000-3.2%$157/sqft |
Source: HAR #81603314 Report a problem | ||
| 6/8/2026 | Listed for sale | $619,000$162/sqft |
Source: HAR #81603314 Report a problem | ||
| 6/8/2026 | Listing removed | $619,000$162/sqft |
Source: HAR #97299511 Report a problem | ||
| 5/29/2026 | Price change | $619,000-4.6%$162/sqft |
Source: HAR #97299511 Report a problem | ||
| 5/18/2026 | Price change | $649,000-1.5%$170/sqft |
Source: HAR #97299511 Report a problem | ||
| 5/11/2026 | Price change | $659,000-2.9%$173/sqft |
Source: HAR #97299511 Report a problem | ||
| 5/4/2026 | Price change | $679,000-2.9%$178/sqft |
Source: HAR #97299511 Report a problem | ||
| 4/27/2026 | Price change | $699,000-2.8%$183/sqft |
Source: HAR #97299511 Report a problem | ||
| 4/17/2026 | Listed for sale | $719,000+2.9%$189/sqft |
Source: HAR #97299511 Report a problem | ||
| 3/11/2026 | Listing removed | $699,000$183/sqft |
Source: HAR #68355907 Report a problem | ||
| 2/15/2026 | Listing removed | $3,500$1/sqft |
Source:  HAR #20742673 Report a problem HAR #20742673 Report a problem | ||
| 1/19/2026 | Price change | $3,500-10.3%$1/sqft |
Source: HAR #20742673 Report a problem | ||
| 1/18/2026 | Price change | $699,000-6.7%$183/sqft |
Source: HAR #25567080 Report a problem | ||
| 12/31/2025 | Listed for rent | $3,900+32.2%$1/sqft |
Source: HAR #20742673 Report a problem | ||
| 12/1/2025 | Price change | $749,000-5.8%$196/sqft |
Source: HAR #25567080 Report a problem | ||
| 11/10/2025 | Price change | $795,000-2.5%$208/sqft |
Source: HAR #25567080 Report a problem | ||
| 11/4/2025 | Listed for sale | $815,000$214/sqft |
Source: HAR #25567080 Report a problem | ||
| 3/7/2023 | Listing removed | -- |
Source: HAR #85633061 Report a problem | ||
| 3/5/2023 | Listing removed | -- |
Source: HAR #49406941 Report a problem | ||
| 2/27/2023 | Price change | $2,950-1.7%$1/sqft |
Source: HAR #49406941 Report a problem | ||
| 2/22/2023 | Price change | $3,000-9.1%$1/sqft |
Source: HAR #49406941 Report a problem | ||
| 2/1/2023 | Listed for rent | $3,300$1/sqft |
Source: HAR #49406941 Report a problem | ||
Public tax history
| Year | Property taxes | Tax assessment |
|---|---|---|
| 2025 | $8,897 +2.7% | $472,000 +2.9% |
| 2024 | $8,661 -20% | $458,507 -30.2% |
| 2023 | $10,825 | $656,790 +13.2% |
| 2022 | -- | $580,000 +54.7% |
| 2021 | $7,794 -40.4% | $375,000 -39.7% |
| 2020 | $13,086 | $622,260 +6% |
| 2019 | -- | $587,090 -0.1% |
| 2018 | -- | $587,560 +8.7% |
| 2017 | -- | $540,600 +0.9% |
| 2016 | -- | $535,750 +13.3% |
| 2015 | -- | $473,030 |
| 2014 | -- | -- |
| 2013 | -- | $490,390 |
| 2012 | -- | $490,390 |
| 2011 | -- | -- |
| 2010 | -- | -- |
| 2009 | -- | $433,430 |
| 2008 | -- | $433,430 +4.6% |
| 2007 | -- | $414,180 +4.9% |
| 2006 | -- | $394,980 +16.7% |
| 2005 | -- | $338,560 +22.3% |
| 2004 | -- | $276,850 |
| 2003 | -- | $276,850 +3% |
| 2002 | -- | $268,880 +2.8% |
| 2001 | -- | $261,680 |
Find assessor info on the county website
Monthly payment
Est. payment
Payment breakdown
Explore the cost of this home by adjusting the details. Changes won't be saved.Climate risks
Neighborhood: 77357
Nearby schools
GreatSchools rating
- 4/10Timber Lakes Elementary SchoolGrades: PK-6Distance: 2.2 mi
- 4/10Splendora Junior High SchoolGrades: 7-8Distance: 3.3 mi
- 2/10Splendora High SchoolGrades: 9-12Distance: 3 mi
Schools provided by the listing agent
- Elementary: Timber Lakes Elementary School
- Middle: Splendora Junior High
- High: Splendora High School
Source: HAR. This data may not be complete. We recommend contacting the local school district to confirm school assignments for this home.
- $494,400-- bd2 ba2k sqft17269 Northcrest Cir, New Caney, TX 77357Off Market
- $498,0003 bd3 ba2.4k sqft17263 Northcrest Cir, New Caney, TX 77357Off Market
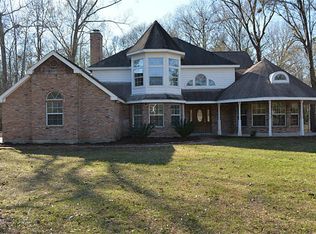
- $473,200-- bd2 ba1.8k sqft17295 Northcrest Cir, New Caney, TX 77357Off Market
- $606,6004 bd3 ba2.5k sqft17107 Mustang Ln, New Caney, TX 77357Off Market
- $453,1004 bd3 ba2.7k sqft17266 Northcrest Cir, New Caney, TX 77357Off Market
- $581,5004 bd3 ba3.4k sqft17260 Northcrest Cir, New Caney, TX 77357Off Market
- $695,700-- bd3 ba4k sqft17113 Mustang Ln, New Caney, TX 77357Off Market
- $691,4004 bd5 ba3.7k sqft17276 Northcrest Cir, New Caney, TX 77357Off Market
A local agent can set up tours, give advice and negotiate with sellers.
A local lender can help you make sure your offer is ready when you are.
Similar homes
- $600,0003 bd2 ba2.5k sqft23943 Lost Spur, New Caney, TX 77357For Sale
 MLS ID #82968585, Asheley Verron, JLA Realty. HAR

 - $425,0004 bd4 ba3.4k sqft23486 Fauburg Dr, New Caney, TX 77357For Sale
 MLS ID #64715307, Denise Spear, Jane Byrd Properties International LLC. HAR
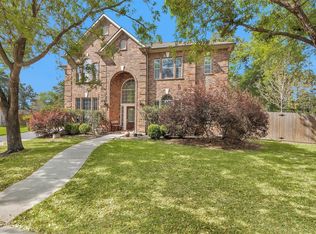
 - $549,9994 bd4 ba3.8k sqft21085 Ramrock Cir, Porter, TX 77365For Sale
 MLS ID #3103785, Mark Ghebranious, GHEB Realty. HAR
 - $539,9004 bd4 ba3.1k sqft16711 Rockwall St, Conroe, TX 77303For Sale
 MLS ID #92031390, Brandi Avila, Camelot Realty Group. HAR
 - $490,0004 bd3 ba2.8k sqft18327 Wisp Willow Way, Porter, TX 77365For SaleMLS ID #93023316, Tami Christopher, Market Force Realty. HAR
- $579,0004 bd4 ba3k sqft2312 Hollowbrook Ln, Conroe, TX 77384For SaleMLS ID #60426439, Shannon Cox, Belle Maison International Realty. HAR
- $529,9994 bd4 ba3.3k sqft5819 Rocky Brook Dr, Kingwood, TX 77345For SaleMLS ID #34160083, Jennifer Sheridan, Keller Williams Realty Northeast. HAR
- $479,9994 bd4 ba3.1k sqft31502 Silverton Star Ct, Spring, TX 77386For SaleMLS ID #46527686, Jennifer Elmi, Nan & Company Properties - Woodlands Office. HAR
- $649,0005 bd4 ba3.3k sqft2702 Royal Circle Dr, Humble, TX 77339For SaleMLS ID #45403887, Janis Adams, RE/MAX Universal. HAR
- $494,5004 bd4 ba3.2k sqft3218 S Woodstream Way, Kingwood, TX 77345For SaleMLS ID #52351324, Robin Bailey, RE/MAX Universal. HAR
- $529,9005 bd4 ba3.5k sqft2214 Deer Cove Trl, Humble, TX 77339For SaleMLS ID #89860631, Joseph Adams, RE/MAX Universal. HAR
- $575,0004 bd4 ba3.1k sqft1818 Mountain Aspen Ln, Kingwood, TX 77345For SaleMLS ID #4482617, Amber Guillotte, Keller Williams Realty Northeast. HAR
- $559,9004 bd3 ba3.4k sqft4337 Heavenly Woods Dr, Spring, TX 77386For SaleMLS ID #10237400, Theresa Almogabar, JLA Realty. HAR
- $599,0004 bd4 ba2.9k sqft98 W Night Heron Pl, Spring, TX 77382For SaleMLS ID #31073429, Christian Meacham, Keller Williams Realty The Woodlands. HAR
- $545,0004 bd3 ba2.6k sqft38 Dovewing Pl, Spring, TX 77382For SaleMLS ID #61717333, Ruth Kera, Keller Williams Realty The Woodlands. HAR
- $525,0004 bd4 ba3.5k sqft1731 Dewberry Brook Ct, Kingwood, TX 77345For SaleMLS ID #12681877, Shannon Livingstone, Martha Turner Sotheby's International Realty - Kingwood. HAR
- $490,0004 bd4 ba3.8k sqft3610 Forest Row Dr, Kingwood, TX 77345For SaleMLS ID #72781397, Lauren Miller, GableWay Realty. HAR
- $495,0004 bd4 ba3k sqft13812 N Lake Branch Ln, Houston, TX 77044For SaleMLS ID #39049596, Celeste Hengeveld, MOVE HOUSTON REAL ESTATE. HAR
- $424,9004 bd3 ba3.2k sqft17311 Lassen Forest Ln, Humble, TX 77346For SaleMLS ID #58506182, Lorna Calder, RE/MAX Universal. HAR
- $480,0005 bd4 ba3.4k sqft3207 S Woodstream Way, Kingwood, TX 77345For SaleMLS ID #72703199, Denise Spear, Jane Byrd Properties International LLC. HAR
