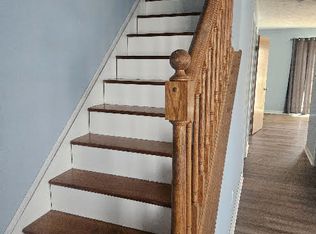
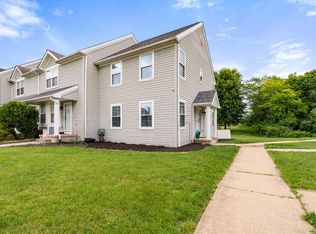
Welcome home to this beautifully updated 3 bedroom, 1.5 bath townhome conveniently located near the MD/DE line. Step inside to a bright and inviting living room that flows seamlessly into the dining room and fully renovated kitchen featuring white cabinetry, quartz countertops, and stainless steel appliances. Off the kitchen, a sliding glass door leads to a brand new rear deck overlooking the backyard - perfect for relaxing or entertaining. Upstairs you'll find 3 bedrooms, including a spacious primary bedroom with two closets and dual access to the updated full bath. The full unfinished walkout basement provides endless possibilities for future living space, a home gym, workshop, or additional storage. Updates include a new roof (September 2025), gas water heater (September 2026), newer Rheem furnace was just recently serviced. Convenient to Rt.40, I-95, and tax-free shopping in Delaware. If you're looking for an affordable, move-in ready home or investment property, SAY YES to 173 E Village Rd!
Pending
$224,900
173 E Village Rd, Elkton, MD 21921
3beds
1,224sqft
Townhouse
Built in 1992
2,047 Square Feet Lot
$221,000 Zestimate®
$184/sqft
$-- HOA
What's special
Fully renovated kitchenStainless steel appliancesFull unfinished walkout basementQuartz countertopsWhite cabinetry
- 16 days
- 365
- 26
Likely to sell faster than
Zillow last checked:
Listing updated:
Listed by:
Kerry Dazevedo Dunlap 443-350-5370,
Integrity Real Estate 410-287-8080
Source: Bright MLS,MLS#: MDCC2022948
Facts & features
Interior
Bedrooms & bathrooms
- Bedrooms: 3
- Bathrooms: 2
- Full bathrooms: 1
- 1/2 bathrooms: 1
- Main level bathrooms: 1
Basement
- Area: 612
Heating
- Forced Air, Natural Gas
Cooling
- Central Air, Ceiling Fan(s), Electric
Appliances
- Included: Microwave, Dishwasher, Refrigerator, Stainless Steel Appliance(s), Water Heater, Oven/Range - Electric, Gas Water Heater
- Laundry: In Basement
Features
- Attic, Bathroom - Tub Shower, Ceiling Fan(s), Dining Area, Floor Plan - Traditional, Upgraded Countertops, Dry Wall
- Flooring: Carpet
- Doors: Six Panel, Sliding Glass
- Basement: Full,Interior Entry,Exterior Entry,Rough Bath Plumb,Sump Pump,Walk-Out Access
- Has fireplace: No
Interior area
- Total structure area: 1,836
- Total interior livable area: 1,224 sqft
- Finished area above ground: 1,224
- Finished area below ground: 0
Property
Parking
- Parking features: Unassigned, On Street, Parking Lot
- Has uncovered spaces: Yes
Accessibility
- Accessibility features: None
Features
- Levels: Three
- Stories: 3
- Patio & porch: Deck
- Exterior features: Play Area, Sidewalks
- Pool features: None
Lot
- Size: 2,047 Square Feet
- Features: Backs to Trees
Details
- Additional structures: Above Grade, Below Grade
- Parcel number: 0803081834
- Zoning: R2
- Special conditions: Standard
Construction
Type & style
- Home type: Townhouse
- Architectural style: Colonial
- Property subtype: Townhouse
Materials
- Vinyl Siding
- Foundation: Block
- Roof: Shingle
Condition
- Very Good
- New construction: No
- Year built: 1992
- Major remodel year: 2026
Utilities & green energy
- Sewer: Public Sewer
- Water: Public
Community & HOA
Community
- Subdivision: Village Knoll
HOA
- Has HOA: No
Location
- Region: Elkton
Financial & listing details
- Price per square foot: $184/sqft
- Tax assessed value: $153,400
- Annual tax amount: $2,482
- Date on market: 9/24/2026
- Listing agreement: Exclusive Right To Sell
- Ownership: Fee Simple
Estimated market value
$221,000
$210,000 - $232,000
$1,950/mo
Price history
| Date | Event | Price |
|---|---|---|
| 9/30/2026 | Pending sale | $224,900$184/sqft |
Source:  Bright MLS #MDCC2022948 Report a problem Bright MLS #MDCC2022948 Report a problem | ||
| 9/30/2026 | Listing removed | $224,900$184/sqft |
Source: Bright MLS #MDCC2022948 Report a problem | ||
| 9/24/2026 | Listed for sale | $224,900$184/sqft |
Source: Bright MLS #MDCC2022948 Report a problem | ||
Public tax history
| Year | Property taxes | Tax assessment |
|---|---|---|
| 2026 | $2,638 +8.9% | $153,400 +9.6% |
| 2025 | $2,422 +10.6% | $140,000 +10.6% |
| 2024 | $2,190 +16.5% | $126,600 +17.1% |
| 2023 | $1,880 +19.2% | $108,067 -14.6% |
| 2022 | $1,577 +25.1% | $126,600 +78.3% |
| 2021 | $1,261 -0.8% | $71,000 |
| 2020 | $1,270 | $71,000 |
| 2019 | $1,270 +70.4% | $71,000 -28.8% |
| 2018 | $745 -59.6% | $99,700 |
| 2017 | $1,843 +9.4% | $99,700 |
| 2016 | $1,684 -10.2% | $99,700 -10.3% |
| 2015 | $1,876 -3.1% | $111,100 |
| 2014 | $1,935 | $111,100 |
| 2013 | -- | $111,100 -13.9% |
| 2012 | -- | $129,100 |
| 2011 | -- | $129,100 |
| 2010 | -- | $129,100 -4.7% |
| 2009 | -- | $135,410 +16.3% |
| 2008 | -- | $116,396 +19.5% |
| 2007 | -- | $97,383 +24.3% |
| 2006 | -- | $78,370 +1.6% |
| 2005 | -- | $77,132 +1.6% |
| 2004 | -- | $75,896 +1.7% |
| 2003 | -- | $74,660 |
| 2002 | -- | $74,660 |
| 2001 | -- | $74,660 |
Find assessor info on the county website
Monthly payment
Est. payment
Payment breakdown
Explore the cost of this home by adjusting the details. Changes won't be saved.Climate risks
Neighborhood: 21921
Nearby schools
Schools provided by the listing agent
- Elementary: Thomson Estates
- Middle: Elkton
- High: Elkton
- District: Cecil County Public Schools
Source: Bright MLS. This data may not be complete. We recommend contacting the local school district to confirm school assignments for this home.
Similar homes
- $244,9003 bd1 ba1.2k sqft391 W Main St, Elkton, MD 21921For Sale

 MLS ID #MDCC2023456, Geri Riley, ExecuHome Realty. Bright MLS
 - $239,9003 bd2 ba1.4k sqft425 Buttonwoods Rd, Elkton, MD 21921For Sale
 MLS ID #MDCC2021722, Sherry Willis, Integrity Real Estate. Bright MLS
 - $254,9003 bd3 ba1.7k sqft422 Buttonwoods Rd, Elkton, MD 21921For Sale
 MLS ID #MDCC2023018, Norman Wehner, Real-Trust-Associates, LLC.. Bright MLS
 - $255,0003 bd2 ba1.6k sqft315 Buttonwoods Rd, Elkton, MD 21921For Sale
 MLS ID #MDCC2021950, Brittany Lombardi, Coldwell Banker Chesapeake Real Estate Company. Bright MLS
 - $299,9003 bd2 ba1.2k sqftNone Available, Elkton, MD 21921For SaleMLS ID #MDCC2022010, Stacy May, RE/MAX Chesapeake. Bright MLS
- $319,0004 bd2 ba1.6k sqft108 Midland Dr, Elkton, MD 21921For SaleMLS ID #MDCC2023012, Dottie Walker, Empower Real Estate, LLC. Bright MLS
- $195,0003 bd1 ba1k sqft111 Quail Ct, Elkton, MD 21921For SaleMLS ID #MDCC2022578, Dottie Walker, Empower Real Estate, LLC. Bright MLS
- $269,9002 bd3 ba1.7k sqft186 Cherry Tree Ln, Elkton, MD 21921For SaleMLS ID #MDCC2020584, Erin Clark, Long & Foster Real Estate, Inc.. Bright MLS
- $314,9003 bd2 ba1.7k sqft127 Independence Dr, Elkton, MD 21921For SaleMLS ID #MDCC2023198, Laurel Davis, LPT Realty, LLC. Bright MLS
- $279,9003 bd3 ba1.6k sqft319 Buttonwoods Rd, Elkton, MD 21921For SaleMLS ID #MDCC2023090, Amanda Willis, Real Estate Consultants. Bright MLS
- $325,0003 bd2 ba1.5k sqft133 Milestone Rd, Elkton, MD 21921For SaleMLS ID #MDCC2023076, Kristin Lewis, Integrity Real Estate. Bright MLS
- $210,0003 bd1 ba1.2k sqft108 Milburn St, Elkton, MD 21921For SaleMLS ID #MDCC2021110, Joseph Avampato, Alberti Realty, LLC. Bright MLS
- $235,0003 bd1 ba1.4k sqft116 Maffitt St, Elkton, MD 21921For SaleMLS ID #MDCC2020682, Sheila Tome, Empower Real Estate, LLC. Bright MLS
- $314,9003 bd3 ba1.2k sqft120 Erin Ct, Elkton, MD 21921For SaleMLS ID #MDCC2022716, Pete Thorpe, Epique Realty. Bright MLS
- $239,9994 bd-- ba1.1k sqft88 Kist Rd, Elkton, MD 21921For SaleMLS ID #MDCC2021690, Joseph Avampato, Alberti Realty, LLC. Bright MLS
- $225,0003 bd2 ba1.5k sqft152 Whitburn Pl, Newark, DE 19702For SaleMLS ID #DENC2109332, Matthew Ord, Crown Homes Real Estate. Bright MLS
- $249,9004 bd2 ba1.5k sqft79 Madison Dr, Newark, DE 19711For SaleMLS ID #DENC2112456, Joshua Hutchinson, Long & Foster Real Estate, Inc.. Bright MLS
