**Offer deadline 3pm 7/20**''Amazing'' is the only description for this gem set where country meets convenience! It's your oasis and home all in one! Enjoy summer days splashing in the Salt-water pool and summer evenings lounging on the covered porch enjoying the gorgeous landscaping all around you. This home is more than just your standard ranch home - attention to detail is the name of the game here! The welcoming front porch leads to the entry foyer and main living area featuring a shiplap wall, fireplace, and upgraded trimwork that carries into the bright Dining room along with Wainscoting and opening into the Living room. The kitchen has been remodeled to include granite countertops, french cabinetry and don't forget the built in desk featured in the Breakfast room! You won't find carpet in this home as hand scraped hardwood floors are carried throughout the entire split-bedroom floorplan with the exception of the bathrooms. This home has been freshly painted, sits on a culdesac, has a fully fenced backyard, and a 12x20 storage shed! Don't miss the unfinished walk-up attic with space to finish a Bonus room AND is already ROUGHED-IN for an HVAC unit and bathroom!! Make this home yours!! *some pictures have been virtually staged* **Home warranty included**
Under contract
$385,000
173 Solomon Circle, Four Oaks, NC 27524
3beds
1,623sqft
:
Get pre-qualified$2,340/mo
Single Family Residence
Built in 2006
0.66 Acres Lot
$385,200 Zestimate®
$237/sqft
$10/mo HOA
What's special
- 12 days |
- 1,451 |
- 113 |
Zillow last checked:
Listing updated:
Listed by:
Jennifer Franklin 919-633-5656,
EXP Realty LLC - C
Source: Hive MLS,MLS#: 100588977 Originating MLS: Johnston County Association of REALTORS
Originating MLS: Johnston County Association of REALTORSFacts & features
Interior
Bedrooms & bathrooms
- Bedrooms: 3
- Bathrooms: 2
- Full bathrooms: 2
Rooms
- Room types: Master Bedroom, Bedroom 1, Bedroom 2, Living Room, Dining Room, Laundry, Breakfast Nook, Bathroom 1, Bathroom 2
Primary bedroom
- Dimensions: 16 x 13
Bedroom 1
- Dimensions: 13 x 11
Bedroom 2
- Dimensions: 12 x 11
Bathroom 1
- Dimensions: 10 x 9
Bathroom 2
- Dimensions: 8 x 5
Breakfast nook
- Dimensions: 10 x 9
Dining room
- Dimensions: 12 x 11
Kitchen
- Dimensions: 10 x 9
Laundry
- Dimensions: 7 x 6
Living room
- Dimensions: 16 x 14
Heating
- Electric, Heat Pump
Cooling
- Central Air
Appliances
- Included: Built-In Gas Oven, Washer, Dryer, Dishwasher
- Laundry: Laundry Room
Features
- Walk-in Closet(s), Tray Ceiling(s), Entrance Foyer, Ceiling Fan(s), Pantry, Walk-in Shower, Blinds/Shades, Gas Log, Walk-In Closet(s)
- Flooring: Vinyl, Hardwood
- Attic: Permanent Stairs,Walk-In
- Has fireplace: Yes
- Fireplace features: Gas Log
Interior area
- Total structure area: 1,623
- Total interior livable area: 1,623 sqft
Property
Parking
- Total spaces: 2
- Parking features: Garage Faces Front, Garage
- Attached garage spaces: 2
Features
- Levels: One
- Patio & porch: Covered, Deck, Porch, Front Porch
- Pool features: In Ground
- Fencing: Back Yard,Wood
- Has view: Yes
- View description: See Remarks
- Frontage type: See Remarks
Lot
- Size: 0.66 Acres
- Dimensions: 45 x 98 x 35 x 191 x 130 x 228
Details
- Additional structures: Shed(s)
- Parcel number: 07g06012c
- Zoning: RAG
- Special conditions: Standard
Construction
Type & style
- Home type: SingleFamily
- Property subtype: Single Family Residence
Materials
- Vinyl Siding, Wood Frame
- Foundation: Crawl Space
- Roof: Shingle
Condition
- New construction: No
- Year built: 2006
Utilities & green energy
- Sewer: Septic Tank
- Water: County Water
- Utilities for property: Water Connected
Community & HOA
Community
- Subdivision: Dell Meadows
HOA
- Has HOA: Yes
- Amenities included: Management
- HOA fee: $125 annually
- HOA name: CAMS
- HOA phone: 877-672-2267
Location
- Region: Four Oaks
Financial & listing details
- Price per square foot: $237/sqft
- Tax assessed value: $338,210
- Annual tax amount: $2,147
- Date on market: 7/17/2026
- Cumulative days on market: 12 days
- Listing agreement: Exclusive Right To Sell
- Listing terms: Cash,Conventional,FHA,USDA Loan,VA Loan
Estimated market value
$385,200
$366,000 - $404,000
$2,085/mo
Price history
| Date | Event | Price |
|---|---|---|
| 7/20/2026 | Contingent | $385,000$237/sqft |
Source:  Hive MLS #100588977 Report a problem Hive MLS #100588977 Report a problem | ||
| 7/20/2026 | Pending sale | $385,000$237/sqft |
Source:  Doorify MLS #10180030 Report a problem Doorify MLS #10180030 Report a problem | ||
| 7/17/2026 | Listed for sale | $385,000+140.6%$237/sqft |
Source: Doorify MLS #10180030 Report a problem | ||
| 6/7/2013 | Sold | $160,000-3.6%$99/sqft |
Source: Public Record Report a problem | ||
| 2/5/2013 | Listed for sale | $165,900-5.2%$102/sqft |
Source: Coldwell Banker Howard Perry and Walston #1872249 Report a problem | ||
| 5/9/2006 | Sold | $175,000+525%$108/sqft |
Source: Public Record Report a problem | ||
| 1/5/2006 | Sold | $28,000$17/sqft |
Source: Public Record Report a problem | ||
Public tax history
| Year | Property taxes | Tax assessment |
|---|---|---|
| 2025 | $2,148 +16.6% | $338,210 +48.7% |
| 2024 | $1,842 +1.9% | $227,400 |
| 2023 | $1,808 -4.8% | $227,400 |
| 2022 | $1,899 +3.1% | $227,400 |
| 2021 | $1,842 -3.6% | $227,400 |
| 2020 | $1,910 | $227,400 |
| 2019 | $1,910 +18.1% | $227,400 +20.9% |
| 2018 | $1,618 +1.6% | $188,120 +1.6% |
| 2017 | $1,593 | $185,240 |
| 2016 | $1,593 | $185,240 |
| 2015 | $1,593 +2.4% | $185,240 |
| 2014 | $1,556 | $185,240 |
| 2013 | -- | $185,240 |
| 2012 | -- | $185,240 |
| 2011 | -- | $185,240 |
| 2010 | -- | -- |
| 2009 | -- | -- |
| 2008 | -- | -- |
| 2007 | -- | -- |
Find assessor info on the county website
Monthly payment
Est. payment
Payment breakdown
Explore the cost of this home by adjusting the details. Changes won't be saved.Climate risks
Neighborhood: 27524
Nearby schools
GreatSchools rating
- 8/10McGee's Crossroads ElementaryGrades: PK-5Distance: 4.3 mi
- 9/10McGee's Crossroads Middle SchoolGrades: 6-8Distance: 4.2 mi
- 4/10West Johnston HighGrades: 9-12Distance: 2.2 mi
Schools provided by the listing agent
- Elementary: Swift Creek
- Middle: Swift Creek Middle School
- High: West Johnston
Source: Hive MLS. This data may not be complete. We recommend contacting the local school district to confirm school assignments for this home.
- $285,4003 bd2 ba1.4k sqft191 Solomon Cir, Four Oaks, NC 27524Off Market
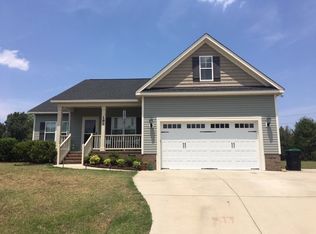
- $307,2003 bd2 ba1.5k sqft133 Solomon Cir, Four Oaks, NC 27524Off Market
- $538,1005 bd4 ba5.4k sqft8867 State Highway 210, Four Oaks, NC 27524Off Market
- $350,8003 bd2 ba2.1k sqft180 Solomon Cir, Four Oaks, NC 27524Off Market
- $318,9003 bd2 ba1.6k sqft195 Solomon Cir, Four Oaks, NC 27524Off Market
- $389,1003 bd2 ba2.2k sqft160 Solomon Cir, Four Oaks, NC 27524Off Market
- $296,0003 bd2 ba1.4k sqft190 Solomon Cir, Four Oaks, NC 27524Off Market
- $401,8003 bd3 ba2.4k sqft144 Solomon Cir, Four Oaks, NC 27524Off Market
A local agent can set up tours, give advice and negotiate with sellers.
Similar homes
- $375,0004 bd3 ba2.3k sqft213 Fenella Dr, Four Oaks, NC 27524For Sale
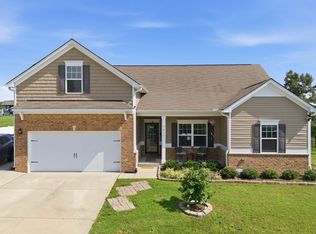
 MLS ID #10180523, Doug Yopp. Doorify MLS
 - $399,0003 bd3 ba2.3k sqft534 Wood Valley Dr, Four Oaks, NC 27524For Sale
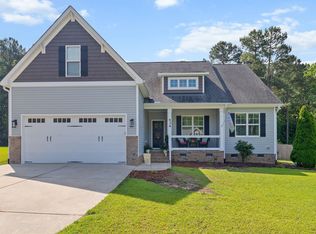 MLS ID #10171698, Emily Savage Temple. Doorify MLS
 - $--3 bd2 ba1.8k sqft919 Barbour Farm Ln, Four Oaks, NC 27524Auction
 ServiceLink Auction
 - $380,0003 bd2 ba2.1k sqft112 Napa Dr, Four Oaks, NC 27524For Sale
 MLS ID #10172794, Don Gomez. Doorify MLS
 - $375,0003 bd3 ba2k sqft367 Fenella Dr, Four Oaks, NC 27524For SaleMLS ID #10177223, Cassady Caven. Doorify MLS
- $380,0003 bd3 ba2k sqft123 Bristow Ct, Four Oaks, NC 27524For SaleMLS ID #10180509, Mia Taylor Johnson. Doorify MLS
- $362,5003 bd2 ba1.6k sqft235 Highcroft Cir, Benson, NC 27504For SaleMLS ID #10181765, Brittney Lee. Doorify MLS
- $--3 bd2 ba2k sqft212 Spearhead Pl, Clayton, NC 27520AuctionServiceLink Auction
- $399,9003 bd2 ba1.8k sqft93 Ausban Ridge Ln, Four Oaks, NC 27524New ConstructionDoorify MLS
- $274,9003 bd2 ba1.2k sqft64 Jewel Ln, Four Oaks, NC 27524For SaleMLS ID #10181347, Jacqueline Shaffer. Doorify MLS
- $399,9003 bd3 ba2.3k sqft99 Rigsby Ave, Four Oaks, NC 27524For SaleMLS ID #10173903, Joseph Wells. Doorify MLS
- $284,9003 bd2 ba1.1k sqft155 Hilltop Dr, Four Oaks, NC 27524For SaleMLS ID #10174357, Ronnie Crumpler. Doorify MLS
- $280,0003 bd2 ba1.1k sqft132 Hilltop Dr, Four Oaks, NC 27524For SaleMLS ID #10165940, Dorothy D Greco. Doorify MLS
- $340,0003 bd2 ba1.3k sqft116 Drew Ct, Clayton, NC 27520For SaleMLS ID #10179027, Katherine Peguero. Doorify MLS
- $359,9003 bd3 ba2.2k sqft485 Barnes Landing Dr, Four Oaks, NC 27524For SaleMLS ID #10141323, Terri Scott. Doorify MLS
- $356,9003 bd2 ba1.9k sqft226 Mangrove Ct, Four Oaks, NC 27524New ConstructionMLS ID #10173262, Tony Lee. Doorify MLS
- $356,9003 bd2 ba1.8k sqft379 Bonsai Way, Four Oaks, NC 27524New ConstructionMLS ID #10173309, Ron Lee. Doorify MLS
- $346,9003 bd2 ba1.6k sqft250 Bonsai Way, Four Oaks, NC 27524New ConstructionMLS ID #10173246, Tony Lee. Doorify MLS
- $399,9003 bd3 ba2k sqft38 Muscadine Way, Smithfield, NC 27577For Sale
 MLS ID #100585249, Donald O'Meara, O'Meara Realty Group. Hive MLS
 - $445,0004 bd3 ba2.3k sqft351 Fast Pitch Ln, Four Oaks, NC 27524For SaleMLS ID #10178296, Miranda Herring. Doorify MLS
