What a great home!! 1 acre and inground pool come with this 4 BR 2.5BA home with over 2300 heated sq feet. Updates in last 5 years include: paint, kitchen, bathrooms, flooring, roof 6 years. Pool added 5 year ago. New back and front doors; 16x22 open deck, 30x11 covered patio, aluminum fencing around the pool. 16x24 workshop. Pella windows added 7 years ago. Home comes with a 1 year Choice Home Warranty. All kitchen appliances stay. Internet thru Gibson Connect. What a great property. Come view today. Info deemed accurate, not warranted by co seller or agent. sq ft and taxes to be determined by appraiser and assessor. Septic system permitted for a 3 bedroom home.
For sale
$379,900
173 State Highway 186 S, Humboldt, TN 38343
4beds
2,303sqft
:
Get pre-qualified$2,312/mo
Single Family Residence
Built in 1991
1 Acres Lot
$-- Zestimate®
$165/sqft
$-- HOA
What's special
Inground poolAll kitchen appliances stayPella windows
- 1 day |
- 732 |
- 41 |
Zillow last checked:
Listing updated:
Listed by:
Tami S. Reid,
Hickman Realty Group Inc.-Jack 731-664-1006,
Matt Reid,
Hickman Realty Group Inc.-Jack
Source: CWTAR,MLS#: 2603564
Facts & features
Interior
Bedrooms & bathrooms
- Bedrooms: 4
- Bathrooms: 3
- Full bathrooms: 2
- 1/2 bathrooms: 1
- Main level bathrooms: 1
- Main level bedrooms: 1
Primary bedroom
- Level: Main
- Area: 272
- Dimensions: 17.0 x 16.0
Bedroom
- Level: Upper
- Area: 165
- Dimensions: 15.0 x 11.0
Bedroom
- Level: Upper
- Area: 209
- Dimensions: 19.0 x 11.0
Bedroom
- Level: Upper
- Area: 187
- Dimensions: 17.0 x 11.0
Dining room
- Level: Main
- Area: 154
- Dimensions: 14.0 x 11.0
Foyer
- Level: Main
- Area: 128
- Dimensions: 16.0 x 8.0
Great room
- Level: Main
- Area: 304
- Dimensions: 19.0 x 16.0
Kitchen
- Level: Main
- Area: 187
- Dimensions: 17.0 x 11.0
Laundry
- Level: Main
- Area: 88
- Dimensions: 11.0 x 8.0
Heating
- Central
Cooling
- Central Air
Appliances
- Included: Dishwasher, Double Oven, Gas Water Heater, Microwave, Refrigerator
- Laundry: Laundry Room
Features
- Ceiling Fan(s), Double Vanity, Eat-in Kitchen, Fiber Glass Shower, Granite Counters, Walk-In Closet(s)
- Flooring: Carpet, Luxury Vinyl
- Windows: Aluminum Frames
- Has fireplace: Yes
- Fireplace features: Gas Log, Great Room
Interior area
- Total interior livable area: 2,303 sqft
Property
Parking
- Total spaces: 3
- Parking features: Garage Door Opener, Garage Faces Side, Open
- Attached garage spaces: 1
- Uncovered spaces: 2
Features
- Levels: One and One Half
- Patio & porch: Covered, Deck, Front Porch, Porch, Rear Porch
Lot
- Size: 1 Acres
- Dimensions: 154 x 294 x x 166 x 296
Details
- Additional structures: Storage, Workshop
- Parcel number: 016.05
- Special conditions: Standard
Construction
Type & style
- Home type: SingleFamily
- Property subtype: Single Family Residence
Materials
- Vinyl Siding
- Foundation: Combination
Condition
- false
- New construction: No
- Year built: 1991
Utilities & green energy
- Sewer: Septic Tank
- Water: Public
- Utilities for property: Cable Available, Natural Gas Connected, Water Connected
Community & HOA
Community
- Subdivision: Shady Lane Estates
Location
- Region: Humboldt
Financial & listing details
- Price per square foot: $165/sqft
- Annual tax amount: $1,368
- Date on market: 7/29/2026
- Road surface type: Asphalt
Estimated market value
Not available
Estimated sales range
Not available
Not available
Price history
| Date | Event | Price |
|---|---|---|
| 7/29/2026 | Listed for sale | $379,900$165/sqft |
Source:  CWTAR #2603564 Report a problem CWTAR #2603564 Report a problem | ||
Public tax history
Tax history is unavailable.
Monthly payment
Est. payment
Payment breakdown
Explore the cost of this home by adjusting the details. Changes won't be saved.Climate risks
Neighborhood: 38343
Nearby schools
GreatSchools rating
- 10/10Medina Elementary SchoolGrades: PK-4Distance: 2.6 mi
- 7/10South Gibson County Middle SchoolGrades: 5-8Distance: 2.8 mi
- 8/10South Gibson County High SchoolGrades: 9-12Distance: 2.6 mi
Schools provided by the listing agent
- District: South Gibson County
Source: CWTAR. This data may not be complete. We recommend contacting the local school district to confirm school assignments for this home.
- $254,600-- bd1 ba1.8k sqft177 State Route 186 S, Humboldt, TN 38343Off Market
- $343,800-- bd2 ba2k sqft336 State Highway 186, Milan, TN 38343Off Market
- $241,700-- bd-- ba1k sqft176 State Route 186 S, Humboldt, TN 38343Off Market
- $307,300-- bd1 ba1.9k sqft170 State Route 186 S, Humboldt, TN 38343Off Market
- $189,900-- bd-- ba2.2k sqft178 State Route 186 S, Humboldt, TN 38343Off Market
- $420,300-- bd-- ba1.2k sqft15 Shady Lane Est, Humboldt, TN 38343Off Market
- $300,400-- bd1 ba2.3k sqft181 State Route 186 S, Humboldt, TN 38343Off Market
- $353,5003 bd2 ba1.7k sqft164 State Route 186 S, Humboldt, TN 38343Off Market
A local agent can set up tours, give advice and negotiate with sellers.
A local lender can help you make sure your offer is ready when you are.
Similar homes
- $380,0004 bd2 ba2.2k sqft48 Habersham Cv, Humboldt, TN 38343For Sale
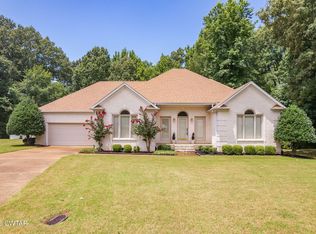 MLS ID #2603268, Kimberly Evans, Coldwell Banker Southern Realty. CWTAR
 - $352,0004 bd2 ba2.2k sqft408 Summit Dr, Medina, TN 38355For Sale
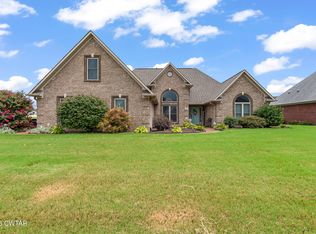 MLS ID #2603540, Julie Holt, Blue Suede Realty. CWTAR
 - $399,9004 bd3 ba2.3k sqft20 Homer Craig Rd, Humboldt, TN 38343For Sale
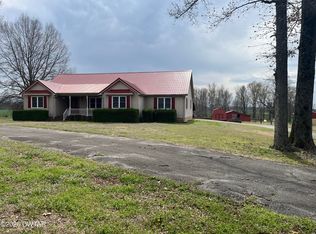 MLS ID #2600995, William DeLoach, Pritchard Realty. CWTAR
 - $350,0003 bd3 ba2.1k sqft128 Stillwater Ln, Medina, TN 38355For Sale
 MLS ID #2603573, Madaline Hudson, Town and Country. CWTAR
 - $419,9003 bd3 ba2.2k sqft638 Sanders Bluff Rd, Three Way, TN 38343For SaleMLS ID #2603381, Tami S. Reid, Hickman Realty Group Inc.-Jack. CWTAR
- $379,9004 bd3 ba2.4k sqft174 Fawn Ridge Ln, Medina, TN 38355For SaleMLS ID #2603481, Brad Dale Lindsey, Hickman Realty Group, Inc.-Hum. CWTAR
- $379,9004 bd2 ba2k sqft40 Timberline Dr, Milan, TN 38358For SaleMLS ID #2602922, Brad Dale Lindsey, Hickman Realty Group, Inc.-Hum. CWTAR
- $190,0003 bd2 ba1.3k sqft407 Rozelle St, Humboldt, TN 38343For SaleMLS ID #2603552, India Mesa, Crye-Leike Elite. CWTAR
- $289,9004 bd3 ba3.2k sqft300 Sherwood Pl, Humboldt, TN 38343For SaleMLS ID #2603456, Bailey Bell, Town and Country. CWTAR
- $259,0003 bd2 ba1.4k sqft238 Fairview Dr, Humboldt, TN 38343For SaleMLS ID #10227038, Monica Meyer, eXp Realty, LLC. MAAR
- $349,9004 bd2 ba2.2k sqft317 Mary Kay Dr, Medina, TN 38355For SaleMLS ID #2603183, Jon Putt, Putt Real Estate Advisors. CWTAR
- $325,0003 bd2 ba1.7k sqft261 State Route 420, Humboldt, TN 38343For SaleMLS ID #2602868, Brad Dale Lindsey, Hickman Realty Group, Inc.-Hum. CWTAR
- $515,0004 bd3 ba2.9k sqft220 Forest Lake Dr, Humboldt, TN 38343For SaleMLS ID #2602480, Todd E. Haltom, Haltom Real Estate Group. CWTAR
- $399,9004 bd3 ba2.5k sqft4 Kennedie, Medina, TN 38355For SaleMLS ID #2601715, Tami S. Reid, Hickman Realty Group Inc.-Jack. CWTAR
- $405,0004 bd3 ba2.8k sqft31 Turkey Creek Rd, Medina, TN 38355For SaleMLS ID #2601789, Lynda C Climer, Total Realty Source. CWTAR
- $389,9004 bd3 ba2.3k sqft172 Heritage Sq, Medina, TN 38355For SaleMLS ID #2602752, Denise L Clemmer, L A Realty,LLC. CWTAR
- $259,9003 bd2 ba1.3k sqft1110 Woodgate Dr, Humboldt, TN 38343New ConstructionMLS ID #2603588, Drake Harber, Blue Suede Realty. CWTAR
- $205,0002 bd2 ba1.2k sqft172 Jim Bob Scruggs Rd, Humboldt, TN 38343For SaleMLS ID #2603067, Tami S. Reid, Hickman Realty Group Inc.-Jack. CWTAR
- $279,9004 bd2 ba2.5k sqft3110 Redwood St, Humboldt, TN 38343For SaleMLS ID #2601892, Sue E Haydon, Coldwell Banker Southern Realty. CWTAR
- $374,9004 bd2 ba2.3k sqft335 Short Leaf Dr, Medina, TN 38355For SaleMLS ID #2505567, Amanda Harvey, Coldwell Banker Southern Realty. CWTAR
