Welcome to 1730-1732 Upper Ridge Road, a unique opportunity to live in a newly renovated (left side) home that has been completely renovated and is in move-in condition. This side offers living/dining, kitchen 3 bedrooms, and full basement. Brand new kitchen, vinyl plank flooring, on the main level, wall to wall on the 2nd & 3rd floors. The full basement offers laundry hook-ups and storage. The tenant occupied side has the living/dining and kitchen on the main level and 3 bedrooms and bath on the 2nd floor, the 3 floor has attic storage, along with a full basement with laundry hook-ups of its own. Each unit enjoys the spacious wrap around porch with cement floor, and various entrance doors on side for convenient egress and ingress. Each side enjoys an abundance of off street parking and the property is surrounded by trees and plenty of yard area to enjoy the outdoors and a gathering place for friends and family. Recent improvements are replacement windows, hot water heaters in the last 2-3 years, and new oil tank.
For sale
$525,000
1730-1732 Upper Ridge Rd, Pennsburg, PA 18073
3beds
3,052sqft
Single Family Residence
Built in 1900
0.93 Acres Lot
$-- Zestimate®
$172/sqft
$-- HOA
What's special
Vinyl plank flooringBrand new kitchenReplacement windows
- 2 days
- 531
- 30
Zillow last checked:
Listing updated:
Listed by:
Terry Derstine 267-992-9280,
BHHS Fox & Roach-Collegeville (610) 831-5300,
Listing Team: Terry Derstine Team, Co-Listing Agent: Amber M Williams 267-933-6832,
BHHS Fox & Roach-Collegeville
Source: Bright MLS,MLS#: PABU2135598
Facts & features
Interior
Bedrooms & bathrooms
- Bedrooms: 3
- Bathrooms: 1
- Full bathrooms: 1
Basement
- Description: Percent Finished: 0.0
- Area: 0
Heating
- Forced Air, Oil
Cooling
- None, Electric
Appliances
- Included: Oven/Range - Electric, Electric Water Heater
- Laundry: Hookup, Has Laundry, In Basement
Features
- Bathroom - Tub Shower, Combination Dining/Living, Open Floorplan, Kitchen - Efficiency, Primary Bath(s), Walk-In Closet(s), Dry Wall, Plaster Walls
- Flooring: Wood, Carpet, Vinyl
- Windows: Double Hung, Replacement
- Basement: Full
- Has fireplace: No
Interior area
- Total structure area: 3,052
- Total interior livable area: 3,052 sqft
- Finished area above ground: 3,052
- Finished area below ground: 0
Property
Parking
- Total spaces: 6
- Parking features: Crushed Stone, Driveway
- Uncovered spaces: 6
Accessibility
- Accessibility features: None
Features
- Levels: Two and One Half
- Stories: 2.5
- Exterior features: Rain Gutters
- Pool features: None
- Has view: Yes
- View description: Garden, Street, Trees/Woods
- Frontage length: Road Frontage: 123
Lot
- Size: 0.93 Acres
- Dimensions: 94 x 440
- Features: Backs to Trees, Level, Rear Yard, SideYard(s), Urban
Details
- Additional structures: Above Grade, Below Grade
- Parcel number: 23020010
- Zoning: RA
- Special conditions: Standard
Construction
Type & style
- Home type: SingleFamily
- Architectural style: Traditional
- Property subtype: Single Family Residence
- Attached to another structure: Yes
Materials
- Frame, Vinyl Siding
- Foundation: Stone
- Roof: Asphalt
Condition
- Good
- New construction: No
- Year built: 1900
- Major remodel year: 2026
Utilities & green energy
- Electric: 200+ Amp Service, Circuit Breakers
- Sewer: On Site Septic
- Water: Private, Well
- Utilities for property: Cable Connected, Electricity Available, Multiple Phone Lines, Phone Available
Community & HOA
Community
- Security: Smoke Detector(s)
- Subdivision: Quakertown
HOA
- Has HOA: No
Location
- Region: Pennsburg
- Municipality: MILFORD TWP
Financial & listing details
- Price per square foot: $172/sqft
- Tax assessed value: $25,080
- Annual tax amount: $5,353
- Date on market: 11/17/2026
- Listing agreement: Exclusive Right To Sell
- Listing terms: Conventional,Cash,FHA,VA Loan
- Inclusions: Refrigerator On 1730
- Exclusions: Tenants Personal Property
- Ownership: Fee Simple
- Road surface type: Black Top, Paved
Estimated market value
Not available
Estimated sales range
Not available
Not available
Price history
| Date | Event | Price |
|---|---|---|
| 11/17/2026 | Listed for sale | $525,000$172/sqft |
Source:  Bright MLS #PABU2135656 Report a problem | ||
Public tax history
Tax history is unavailable.
Monthly payment
Est. payment
Payment breakdown
Explore the cost of this home by adjusting the details. Changes won't be saved.Climate risks
Neighborhood: 18073
Nearby schools
Schools provided by the listing agent
- High: Quakertown
- District: Quakertown Community
Source: Bright MLS. This data may not be complete. We recommend contacting the local school district to confirm school assignments for this home.


Similar homes
- $409,9003 bd2 ba1.5k sqft4106 E Campbell Rd, Pennsburg, PA 18073For Sale
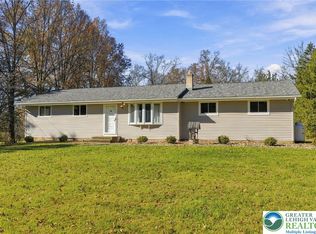 MLS ID #788259, August Kidwell, BHHS Fox & Roach Macungie. GLVR
- $494,9005 bd3 ba2.2k sqft1864 Geryville Pike, Pennsburg, PA 18073For Sale
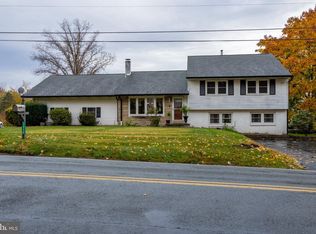
 MLS ID #PABU2135184, Carlos Leon, Homestarr Realty. Bright MLS
- $599,9004 bd1 ba2.8k sqft2593 Geryville Pike, Pennsburg, PA 18073For Sale
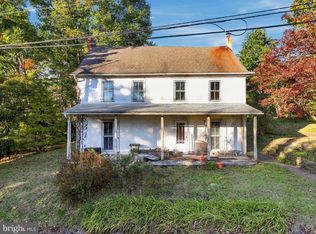 MLS ID #PAMC2198118, Geoff Slick, Keller Williams Real Estate-Montgomeryville. Bright MLS
- $550,9754 bd4 ba3.8k sqft2128 Morgan Hill Dr, Pennsburg, PA 18073For Sale
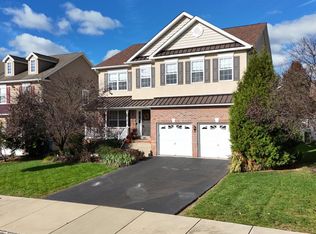 MLS ID #PAMC2199272, Dawn Gilley, RE/MAX Centre Realtors. Bright MLS
- $474,9003 bd1 ba1.7k sqft767 Ridge Rd, Telford, PA 18969For SaleMLS ID #PAMC2197942, Amanda Deo, Gerald W Snyder & Associates Inc. Bright MLS
- $675,0004 bd4 ba2.4k sqft674 Rittenhouse Pl, Telford, PA 18969For SaleMLS ID #PAMC2200400, Jessica Kooker, Innovate Real Estate. Bright MLS
- $549,9004 bd3 ba2.2k sqft619 Morwood Rd, Telford, PA 18969For SaleMLS ID #PAMC2196354, Diane Richardson, BHHS Keystone Properties. Bright MLS
- $710,0004 bd3 ba3.1k sqft2050 Miller Rd, Pennsburg, PA 18073For SaleMLS ID #PABU2126656, Brettney Gunning-Rausch, RE/MAX Central - Lansdale. Bright MLS
- $424,9005 bd2 ba2.5k sqft304 Main St, Pennsburg, PA 18073For SaleMLS ID #PAMC2194574, Ryan Garner, Engle Garner Realty Associates. Bright MLS
- $599,9904 bd3 ba2.1k sqftNone Available, Pennsburg, PA 18073New ConstructionBright MLS
- $599,9904 bd3 ba2.1k sqftNone Available, Pennsburg, PA 18073New ConstructionMLS ID #PAMC2176996, Becky Forbes, D.R. Horton Realty of Pennsylvania. Bright MLS
- $435,0004 bd2 ba1.5k sqft913 Seminary St, Pennsburg, PA 18073For SaleMLS ID #PAMC2189388, Al Ferraguti, Keller Williams Real Estate-Montgomeryville. Bright MLS
- $399,9003 bd1 ba1.9k sqft1415 Kumry Rd, Pennsburg, PA 18073For SaleMLS ID #PABU2127430, Bob Griffis, RE/MAX Properties - Newtown. Bright MLS
- $379,9003 bd3 ba1.7k sqft720 Montgomery Ave, Pennsburg, PA 18073For SaleMLS ID #PAMC2196700, Emily Landis Torres, Iron Valley Real Estate Legacy. Bright MLS
- $549,9004 bd3 ba2.8k sqft2043 Valley View Dr, Quakertown, PA 18951For SaleMLS ID #PABU2131824, Mariel Gniewoz, Keller Williams Real Estate-Montgomeryville. Bright MLS
- $629,9004 bd3 ba2.1k sqft4 Pin Oak Dr, Telford, PA 18969For SaleMLS ID #PAMC2199954, Steven Rothenberger, Brode & Brooks Inc. Bright MLS
