Welcome home to 1731 Enoree Avenue, nestled in the heart of Wales Garden! Timeless brick architecture and classic Cape Cod charm blend beautifully with thoughtful updates throughout this inviting home. From the moment you step through the front door, you are welcomed by a traditional foyer featuring detailed millwork. Flanking the foyer, the formal living room with a fireplace and separate dining room create an elegant setting for entertaining, each showcasing hardwood floors and beautiful moldings. The kitchen effortlessly combines style and function with rich navy cabinetry, quartz countertops, stainless steel appliances, a farmhouse sink, and gas range. An adjoining eat-in area offers the perfect spot for everyday dining, while custom built-in wine storage adds a thoughtful touch. Just beyond, the inviting den provides an additional gathering space, complete with a gas fireplace, custom shelving, and French doors opening to the backyard oasis.The owner's suite offers a relaxing retreat, featuring an updated ensuite bath with a freestanding soaking tub, a walk-in shower with beautiful new Zia tile, Carrara marble flooring, and a double vanity. Upstairs, two generously sized bedrooms share a refreshed full bath. The backyard is truly an extension of the home's living space! A beautiful saltwater pool with adjoining spa takes center stage, surrounded by an expansive stone patio and multiple areas for outdoor dining, lounging, and entertaining. Mature trees and lush landscaping create a private, garden-like setting, while a charming detached storage building provides additional functionality. Additional updates include a new roof, skylights, and gutters (September 2026). Full of personality, warmth, and timeless appeal, this Wales Garden gem offers the perfect blend of classic charm, thoughtful updates, and exceptional outdoor living! Disclaimer: CMLS has not reviewed and, therefore, does not endorse vendors who may appear in listings.
Contingent
$825,000
1731 Enoree Ave, Columbia, SC 29205
3beds
2,579sqft
Single Family Residence
Built in 1935
-- sqft lot
$818,300 Zestimate®
$320/sqft
$-- HOA
What's special
Charming detached storage buildingNew roofFarmhouse sinkTimeless brick architectureStainless steel appliancesGas rangeAdjoining eat-in area
- 4 days
- 1,014
- 131
Likely to sell faster than
Zillow last checked:
Listing updated:
Listed by:
Elizabeth Ross,
Keller Williams Palmetto
Source: Consolidated MLS,MLS#: 646966
Facts & features
Interior
Bedrooms & bathrooms
- Bedrooms: 3
- Bathrooms: 3
- Full bathrooms: 2
- 1/2 bathrooms: 1
- Partial bathrooms: 1
- Main level bathrooms: 2
Primary bedroom
- Features: Double Vanity, Bath-Private, Separate Shower, Skylight, Walk-In Closet(s), High Ceilings, Ceiling Fan(s), Closet-Private, Floors-Hardwood
- Level: Main
Bedroom 2
- Features: Bath-Shared, Walk-In Closet(s), Tub-Shower, High Ceilings, Ceiling Fan(s), Closet-Private, Floors-Hardwood
- Level: Second
Bedroom 3
- Features: Bath-Shared, Tub-Shower, High Ceilings, Ceiling Fan(s), Closet-Private, Floors-Hardwood
- Level: Second
Dining room
- Features: Area, Floors-Hardwood, Molding, High Ceilings
- Level: Main
Kitchen
- Features: Eat-in Kitchen, Floors-Hardwood, Pantry, Backsplash-Tiled, Cabinets-Painted, Recessed Lighting, Counter Tops-Quartz
- Level: Main
Living room
- Features: Fireplace, Floors-Hardwood, Molding, High Ceilings, French Doors, Skylight, Ceilings-High (over 9 Ft), Recessed Lights
- Level: Main
Heating
- Central, Gas 1st Lvl, Gas 2nd Lvl, Multiple Units
Cooling
- Central Air, Multi Units
Appliances
- Included: Free-Standing Range, Gas Range, Dishwasher, Disposal, Dryer, Refrigerator, Washer, Microwave Countertop, Gas Water Heater
- Laundry: Heated Space, Utility Room, Main Level
Features
- Ceiling Fan(s)
- Flooring: Hardwood
- Basement: Crawl Space
- Attic: Storage,Pull Down Stairs
- Number of fireplaces: 2
- Fireplace features: Wood Burning, Gas Log-Natural
Interior area
- Total structure area: 2,579
- Total interior livable area: 2,579 sqft
Property
Parking
- Total spaces: 2
- Parking features: No Garage
Features
- Stories: 2
- Patio & porch: Patio
- Exterior features: Gutters - Partial
- Has private pool: Yes
- Has spa: Yes
- Spa features: Private
- Fencing: Privacy,Rear Only Wood
- Frontage length: 0
Lot
- Features: Sprinkler
Details
- Additional structures: Workshop
- Parcel number: 113060432
Construction
Type & style
- Home type: SingleFamily
- Architectural style: Cape Cod
- Property subtype: Single Family Residence
Materials
- Brick-All Sides-AbvFound
Condition
- New construction: No
- Year built: 1935
Utilities & green energy
- Sewer: Public Sewer
- Water: Public
- Utilities for property: Electricity Connected
Community & HOA
Community
- Subdivision: WALES GARDEN
HOA
- Has HOA: No
Location
- Region: Columbia
Financial & listing details
- Price per square foot: $320/sqft
- Tax assessed value: $442,000
- Annual tax amount: $3,205
- Date on market: 11/17/2026
- Listing agreement: Exclusive Right To Sell
- Road surface type: Paved
Estimated market value
$818,300
$761,000 - $884,000
$3,118/mo
Price history
| Date | Event | Price |
|---|---|---|
| 11/18/2026 | Contingent | $825,000$320/sqft |
Source:  Consolidated MLS #646966 Report a problem | ||
| 11/17/2026 | Listed for sale | $825,000+23.7%$320/sqft |
Source: Consolidated MLS #646966 Report a problem | ||
| 4/6/2022 | Sold | $667,000+2.6%$259/sqft |
Source: Public Record Report a problem | ||
| 2/17/2022 | Listed for sale | $649,900+52.6%$252/sqft |
Source: Consolidated MLS #534910 Report a problem | ||
| 5/31/2019 | Sold | $425,999-0.9%$165/sqft |
Source: Public Record Report a problem | ||
| 4/5/2019 | Listed for sale | $429,999-4.2%$167/sqft |
Source: Century 21 Vanguard #468448 Report a problem | ||
| 1/10/2019 | Listing removed | $449,000+5.4%$174/sqft |
Source: Coldwell Banker Residential Brokerage - Midtown #445438 Report a problem | ||
| 1/5/2019 | Sold | $425,999-5.1%$165/sqft |
Source: Agent Provided Report a problem | ||
| 4/11/2018 | Listed for sale | $449,000+2.1%$174/sqft |
Source: Coldwell Banker Residential Brokerage - Midtown #445438 Report a problem | ||
| 7/20/2017 | Listing removed | $439,900$171/sqft |
Source: Wolfe and Taylor Inc #422356 Report a problem | ||
| 3/28/2017 | Listed for sale | $439,900+1.1%$171/sqft |
Source: Coldwell Banker Residential Brokerage - Midtown #420748 Report a problem | ||
| 9/29/2015 | Listing removed | $435,000$169/sqft |
Source: Home Advantage Realty #378006 Report a problem | ||
| 5/19/2015 | Listed for sale | $435,000$169/sqft |
Source: Home Advantage Realty #378006 Report a problem | ||
| 5/1/2010 | Listing removed | $435,000$169/sqft |
Source: The Wolfe Company Inc #259176 Report a problem | ||
| 1/16/2010 | Listed for sale | $435,000+45%$169/sqft |
Source: The Wolfe Company Inc #259176 Report a problem | ||
| 7/12/2002 | Sold | $300,100+41.6%$116/sqft |
Source: Public Record Report a problem | ||
| 12/7/1998 | Sold | $212,000$82/sqft |
Source: Public Record Report a problem | ||
Public tax history
| Year | Property taxes | Tax assessment |
|---|---|---|
| 2022 | $3,205 -3.2% | $17,680 |
| 2021 | $3,311 -2.5% | $17,680 +2.8% |
| 2020 | $3,397 +66% | $17,200 +40% |
| 2019 | $2,046 +15.7% | $12,290 +15% |
| 2018 | $1,768 | $10,690 |
| 2017 | $1,768 +2.7% | $10,690 |
| 2016 | $1,722 +3.7% | $10,690 |
| 2015 | $1,661 +0% | $10,690 -96% |
| 2014 | $1,661 +0.1% | $267,200 +2399.5% |
| 2013 | $1,659 | $10,690 -12.8% |
| 2012 | -- | $12,260 |
| 2011 | -- | $12,260 |
| 2010 | -- | $12,260 |
| 2009 | -- | $12,260 +15% |
| 2008 | -- | $10,660 |
| 2007 | -- | $10,660 |
| 2006 | -- | $10,660 |
| 2005 | -- | $10,660 +31.6% |
| 2004 | -- | $8,100 |
| 2003 | -- | $8,100 |
| 2002 | -- | $8,100 |
| 2000 | -- | $8,100 |
Find assessor info on the county website
Monthly payment
Est. payment
Payment breakdown
Explore the cost of this home by adjusting the details. Changes won't be saved.Climate risks
Neighborhood: Wales Garden
Nearby schools
Schools provided by the listing agent
- Elementary: A.C. Moore
- Middle: Hand
- High: Dreher
- District: Richland One
Source: Consolidated MLS. This data may not be complete. We recommend contacting the local school district to confirm school assignments for this home.


Similar homes
- $864,9005 bd4 ba3.4k sqft1731 Maplewood Dr, Columbia, SC 29205For Sale
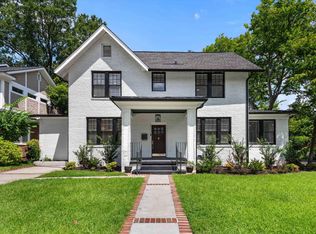 MLS ID #645737, Steve Kozlowski. Consolidated MLS
- $799,9005 bd4 ba3k sqft2839 Burney Dr, Columbia, SC 29205For Sale
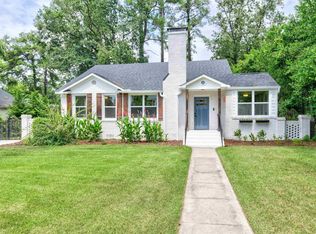 MLS ID #641786, Karen Yip. Consolidated MLS
- $995,0004 bd3 ba2.6k sqft131 Woodrow St, Columbia, SC 29205For Sale
 MLS ID #646652, Kevin Fields. Consolidated MLS
- $749,9004 bd3 ba3k sqft1700 Phelps St, Columbia, SC 29205For Sale
 MLS ID #645202, Katherine Widener. Consolidated MLS
