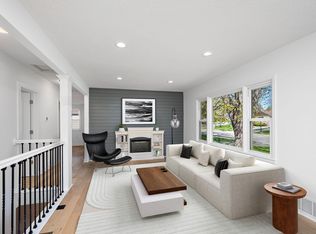
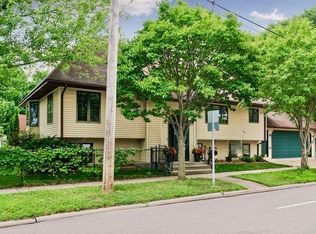
Charming Tudor-style home located in the highly sought-after Highland Park neighborhood. This beautifully maintained 3-bedroom, 2-bath home blends timeless character with modern updates. Freshly painted inside and out, the home also features new exterior metal accents that enhance its curb appeal and durability. Inside, you’ll find gleaming hardwood floors throughout, a spacious main-level family room, and an updated kitchen complete with granite countertops and stainless steel appliances. The home offers warmth and comfort with two fireplaces — one wood-burning and one gas. This home has central air, brand new furnace and roof. The partially finished basement features a rustic lower level, perfect for a cozy entertainment space, home office, or recreation room. Outside, enjoy the paver patio nestled in the private backyard & the convenience of a one-car garage with alley access plus additional parking on the cement driveway .Located in a high-demand area close to parks, shops, dining, and schools, this Highland Park Tudor offers classic charm, thoughtful updates, and exceptional livability.
Pending
$525,000
1731 Hillcrest Ave, Saint Paul, MN 55116
3beds
2,048sqft
:
Get pre-qualified$3,360/mo
Single Family
Built in 1939
5,096 Square Feet Lot
$546,500 Zestimate®
$256/sqft
$-- HOA
What's special
- 60 days |
- 93 |
- 3 |
Likely to sell faster than
Zillow last checked:
Listing updated:
Listed by:
Julie A. Pariseau-Schuster 651-895-2500,
JPS Pro Realty
Source: NorthstarMLS as distributed by MLS GRID,MLS#: 7073150
Facts & features
Interior
Bedrooms & bathrooms
- Bedrooms: 3
- Bathrooms: 2
- Full bathrooms: 1
- 3/4 bathrooms: 1
Bedroom
- Level: Upper
- Area: 163.8 Square Feet
- Dimensions: 15.6x10.5
Bedroom 2
- Level: Upper
- Area: 126 Square Feet
- Dimensions: 12.6x10
Bedroom 3
- Level: Upper
- Area: 110 Square Feet
- Dimensions: 11x10
Dining room
- Level: Main
- Area: 140.4 Square Feet
- Dimensions: 10.8x13
Family room
- Level: Main
- Area: 216.25 Square Feet
- Dimensions: 17.3x12.5
Foyer
- Level: Main
- Area: 20 Square Feet
- Dimensions: 4x5
Kitchen
- Level: Main
- Area: 175.75 Square Feet
- Dimensions: 18.5x9.5
Laundry
- Level: Basement
Living room
- Level: Main
- Area: 317.25 Square Feet
- Dimensions: 23.5x13.5
Patio
- Level: Main
- Area: 234 Square Feet
- Dimensions: 18x13
Recreation room
- Level: Basement
- Area: 253 Square Feet
- Dimensions: 22x11.5
Storage
- Level: Basement
- Area: 273.75 Square Feet
- Dimensions: 21.9x12.5
Heating
- Forced Air, Fireplace(s)
Cooling
- Central Air
Appliances
- Included: Dishwasher, Disposal, Dryer, ENERGY STAR Qualified Appliances, Exhaust Fan, Gas Water Heater, Range, Refrigerator, Stainless Steel Appliance(s), Water Softener Owned, Wine Cooler
- Laundry: In Basement, Gas Dryer Hookup, Laundry Room, Washer Hookup
Features
- Basement: Block,Partially Finished
- Number of fireplaces: 2
- Fireplace features: Family Room, Gas, Living Room, Wood Burning
Interior area
- Total structure area: 2,704
- Total interior livable area: 2,048 sqft
- Finished area above ground: 1,784
- Finished area below ground: 264
Video & virtual tour
Property
Parking
- Total spaces: 1
- Parking features: Attached, Concrete, Garage Door Opener, No Int Access to Dwelling
- Attached garage spaces: 1
- Has uncovered spaces: Yes
- Details: Garage Dimensions (20x12)
Accessibility
- Accessibility features: None
Features
- Levels: Two
- Stories: 2
- Patio & porch: Patio
- Pool features: None
- Fencing: Other,Partial,Split Rail,Vinyl,Wood
Lot
- Size: 5,096 Square Feet
- Dimensions: 41 x 125
- Features: Near Public Transit, Tree Coverage - Medium
Details
- Foundation area: 920
- Parcel number: 162823120107
- Zoning description: Residential-Single Family
Construction
Type & style
- Home type: SingleFamily
- Property subtype: Single Family
Materials
- Block
- Roof: Age 8 Years or Less,Asphalt,Pitched,Rubber
Condition
- New construction: No
- Year built: 1939
Utilities & green energy
- Electric: Circuit Breakers, Power Company: Xcel Energy
- Gas: Natural Gas
- Sewer: City Sewer/Connected
- Water: City Water/Connected
Community & HOA
Community
- Subdivision: Lanes Highland Park
HOA
- Has HOA: No
Location
- Region: Saint Paul
Financial & listing details
- Price per square foot: $256/sqft
- Tax assessed value: $552,500
- Annual tax amount: $9,216
- Date on market: 5/28/2026
- Cumulative days on market: 42 days
Estimated market value
$546,500
$519,000 - $574,000
$2,839/mo
Price history
| Date | Event | Price |
|---|---|---|
| 6/8/2026 | Pending sale | $525,000$256/sqft |
Source:  NorthstarMLS as distributed by MLS GRID #7073150 Report a problem NorthstarMLS as distributed by MLS GRID #7073150 Report a problem | ||
| 5/28/2026 | Listed for sale | $525,000$256/sqft |
Source: NorthstarMLS as distributed by MLS GRID #7073150 Report a problem | ||
Public tax history
| Year | Property taxes | Tax assessment |
|---|---|---|
| 2025 | $9,216 +12.8% | $552,500 +1.5% |
| 2024 | $8,170 +8.8% | $544,200 +3.5% |
| 2023 | $7,510 +4.9% | $525,800 +9.7% |
| 2022 | $7,158 +6.2% | $479,400 +8.3% |
| 2021 | $6,738 -2.4% | $442,600 +2.4% |
| 2020 | $6,907 +5.2% | $432,100 +1.6% |
| 2019 | $6,567 | $425,200 |
| 2018 | $6,567 -1.2% | $425,200 +5.5% |
| 2017 | $6,650 | $403,100 |
| 2016 | $6,650 +7% | -- |
| 2015 | $6,214 +5% | $377,300 |
| 2014 | $5,918 -5.1% | -- |
| 2013 | $6,238 +2.4% | -- |
| 2012 | $6,092 +6.9% | -- |
| 2011 | $5,700 | -- |
| 2010 | -- | -- |
| 2009 | $4,958 +5.6% | -- |
| 2008 | $4,694 +3.5% | -- |
| 2007 | $4,534 +11.9% | -- |
| 2006 | $4,052 +19.5% | -- |
| 2005 | $3,392 +2.6% | -- |
| 2004 | $3,306 +8.5% | -- |
| 2003 | $3,046 +15.3% | -- |
| 2002 | $2,642 -24.6% | -- |
| 2001 | $3,506 +10.6% | -- |
| 2000 | $3,171 | -- |
Find assessor info on the county website
Monthly payment
Est. payment
Payment breakdown
Explore the cost of this home by adjusting the details. Changes won't be saved.Climate risks
Neighborhood: Highland
Nearby schools
GreatSchools rating
- 4/10Expo for Excellence Elementary SchoolGrades: PK-5Distance: 0.8 mi
- 4/10Highland Middle SchoolGrades: 6-8Distance: 0.5 mi
- 8/10Highland Park Senior High SchoolGrades: 9-12Distance: 0.6 mi
- $877,5003 bd2 ba2.3k sqft1725 Hillcrest Ave, Saint Paul, MN 55116Off Market
- $928,9004 bd5 ba3.2k sqft1735 Hillcrest Ave, Saint Paul, MN 55116Off Market

- $631,9003 bd2 ba2k sqft1719 Hillcrest Ave, Saint Paul, MN 55116Off Market
- $196,300-- bd-- ba-- sqft1719 Hillcrest Ave, Saint Paul, MN 55116Off Market
- $196,900-- bd-- ba-- sqft1719 Hillcrest Ave, Saint Paul, MN 55116Off Market
- $762,9004 bd4 ba3k sqft1741 Hillcrest Ave, Saint Paul, MN 55116Off Market
- $516,2004 bd2 ba2.8k sqft1738 Ford Pkwy, Saint Paul, MN 55116Off Market
- $446,0002 bd1 ba800 sqft1732 Ford Pkwy, Saint Paul, MN 55116Off Market
A local agent can set up tours, give advice and negotiate with sellers.
Similar homes
- $--4 bd2 ba1.7k sqft1689 Beechwood Ave, Saint Paul, MN 55116Auction
 Auction.com 2
 - $485,0003 bd2 ba1.7k sqft1756 Saunders Ave, Saint Paul, MN 55116For Sale
 MLS ID #7113671, Tyler R Thomas, Compass. NorthstarMLS as distributed by MLS GRID
 - $499,0003 bd3 ba1.7k sqft1599 Highland Pkwy, Saint Paul, MN 55116For Sale
 MLS ID #7110492, Tammy Taschner, Weichert, Realtors-Advantage. NorthstarMLS as distributed by MLS GRID
 - $535,0004 bd3 ba2.3k sqft707 Hamline Ave S, Saint Paul, MN 55116For Sale
 MLS ID #7106754, Shari D Seifert, Sandy Green Realty, Inc.. NorthstarMLS as distributed by MLS GRID
 - $460,0004 bd2 ba2.5k sqft1821 Bohland Ave, Saint Paul, MN 55116For SaleMLS ID #7081749, Moraghan M. DeRosia, Coldwell Banker Realty. NorthstarMLS as distributed by MLS GRID
- $460,0003 bd2 ba1.9k sqft885 Old Lexington Ave, Saint Paul, MN 55116For SaleMLS ID #7106273, Linda Alter, Coldwell Banker Realty. NorthstarMLS as distributed by MLS GRID
- $475,0004 bd2 ba2k sqft1389 Prior Ave S, Saint Paul, MN 55116For SaleMLS ID #7069147, Joe Braman, Coldwell Banker Realty. NorthstarMLS as distributed by MLS GRID
- $--3 bd3 ba2.5k sqft1597 Hartford Ave, Saint Paul, MN 55116AuctionXome
- $475,0003 bd2 ba1.8k sqft418 Brimhall St, Saint Paul, MN 55105For SaleMLS ID #7101030, Lisa Duffy, Keller Williams Select Realty. NorthstarMLS as distributed by MLS GRID
- $495,0002 bd2 ba1.2k sqft576 Lexington Pkwy S, Saint Paul, MN 55116For SaleMLS ID #7013593, Steven Anderson, VIBE Realty. NorthstarMLS as distributed by MLS GRID
- $499,0004 bd3 ba1.9k sqft1273 Juno Ave, Saint Paul, MN 55116For SaleMLS ID #7069989, Han Zhong, Keller Williams Classic Realty. NorthstarMLS as distributed by MLS GRID
- $375,0003 bd2 ba1.6k sqft1858 Bayard Ave, Saint Paul, MN 55116For SaleMLS ID #7073756, Thomas Edelstein, CRS, ABR, Coldwell Banker Realty. NorthstarMLS as distributed by MLS GRID
- $685,0004 bd3 ba2.4k sqft671 Josephine Pl, Saint Paul, MN 55116For SaleMLS ID #7102612, Michael R. Distad, Coldwell Banker Realty. NorthstarMLS as distributed by MLS GRID
- $459,5003 bd2 ba1.6k sqft2140 Dayton Ave, Saint Paul, MN 55104For SaleMLS ID #7115353, Charles A. Merck, Merck Real Estate Company, LLC. NorthstarMLS as distributed by MLS GRID
- $525,0004 bd4 ba2.4k sqft934 Randolph Ave, Saint Paul, MN 55102For SaleMLS ID #7078458, Amy Caron, GRI, Edina Realty, Inc.. NorthstarMLS as distributed by MLS GRID
- $449,9004 bd2 ba1.8k sqft2196 Eleanor Ave, Saint Paul, MN 55116For SaleMLS ID #7085825, Douglas Andrus, Crown Realty LLC. NorthstarMLS as distributed by MLS GRID
- $579,9004 bd3 ba2.1k sqft1787 Wellesley Ave, Saint Paul, MN 55105For SaleMLS ID #7109727, Jeffrey C Byrd, HomeSmart Sapphire Realty. NorthstarMLS as distributed by MLS GRID
- $399,0003 bd2 ba1.8k sqft1646 Middleton Ave, Saint Paul, MN 55116For SaleMLS ID #7065113, Natalie Grant, Keller Williams Premier Realty. NorthstarMLS as distributed by MLS GRID
- $343,0004 bd2 ba1.5k sqft1361 Scheffer Ave, Saint Paul, MN 55116For SaleMLS ID #7102732, Ed A Dropps IV, Realty ONE Group Choice. NorthstarMLS as distributed by MLS GRID
- $450,0003 bd2 ba1.6k sqft2081 Jefferson Ave, Saint Paul, MN 55105For SaleMLS ID #7098435, David Saint Germain, MetroHomesMarket.com. NorthstarMLS as distributed by MLS GRID
