*Offer Deadline: Sunday, July 12 at 6pm.* First time ever offered! Built and lovingly maintained by the original owners, this spacious 4-bedroom, 2.5-bath home is ready for its next chapter. Standout features include the natural hardwood floors, vaulted family room with fireplace, generous living spaces, and unique primary suite occupying its own level with vaulted ceilings, skylights, and a private balcony. The backyard offers an inground Gunite pool, mature trees and perennials, and a large storage shed leaving plenty of room for outdoor entertaining. Recent updates includes new garage door (2026), 2nd story roof tear-off (2025), 2nd-story furnace and A/C (2024), new pool pump (2025), and newer pool heater (2023/2024). Corner lot, welcoming community, and Fraser Schools! The pride in homeownership shines throughout and with limitless protentional- you do not want to miss an opportunity to make this house your next home.
Pending
$385,000
17320 Brill Dr, Clinton Township, MI 48035
4beds
3,588sqft
:
Get pre-qualified$2,638/mo
Single Family Residence
Built in 1968
0.32 Acres Lot
$389,100 Zestimate®
$107/sqft
$-- HOA
What's special
- 11 days |
- 134 |
- 0 |
Zillow last checked:
Listing updated:
Listed by:
Jennifer Clancy 248-256-5046,
Thrive Realty Company 248-256-5046
Source: Realcomp II,MLS#: 20261049499
Facts & features
Interior
Bedrooms & bathrooms
- Bedrooms: 4
- Bathrooms: 3
- Full bathrooms: 2
- 1/2 bathrooms: 1
Primary bedroom
- Level: Second
- Area: 550
- Dimensions: 25 X 22
Bedroom
- Level: Entry
- Area: 108
- Dimensions: 12 X 9
Bedroom
- Level: Entry
- Area: 144
- Dimensions: 12 X 12
Bedroom
- Level: Basement
- Area: 128
- Dimensions: 8 X 16
Primary bathroom
- Level: Second
- Area: 128
- Dimensions: 8 X 16
Other
- Level: Entry
- Area: 63
- Dimensions: 9 X 7
Other
- Level: Entry
- Area: 15
- Dimensions: 5 X 3
Dining room
- Level: Entry
- Area: 120
- Dimensions: 10 X 12
Family room
- Level: Entry
- Area: 286
- Dimensions: 22 X 13
Kitchen
- Level: Entry
- Area: 264
- Dimensions: 22 X 12
Living room
- Level: Entry
- Area: 315
- Dimensions: 15 X 21
Heating
- Forced Air, Natural Gas
Cooling
- Central Air
Appliances
- Included: Dishwasher, Free Standing Freezer, Free Standing Gas Range, Free Standing Refrigerator, Microwave
Features
- Entrance Foyer
- Basement: Finished
- Has fireplace: Yes
- Fireplace features: Family Room
Interior area
- Total interior livable area: 3,588 sqft
- Finished area above ground: 2,322
- Finished area below ground: 1,266
Video & virtual tour
Property
Parking
- Total spaces: 2
- Parking features: Two Car Garage, Attached, Driveway, Garage Door Opener
- Attached garage spaces: 2
Features
- Levels: Two
- Stories: 2
- Entry location: GroundLevel
- Patio & porch: Porch
- Exterior features: Balcony, Lighting
- Pool features: In Ground
- Fencing: Back Yard,Fenced
Lot
- Size: 0.32 Acres
- Dimensions: 118 x 117
Details
- Additional structures: Sheds
- Parcel number: 1129376001
- Special conditions: Short Sale No,Standard
Construction
Type & style
- Home type: SingleFamily
- Architectural style: Colonial
- Property subtype: Single Family Residence
Materials
- Brick
- Foundation: Basement, Poured
Condition
- New construction: No
- Year built: 1968
Utilities & green energy
- Sewer: Public Sewer
- Water: Public
Community & HOA
Community
- Subdivision: BARCLAY ESTATES SUB
HOA
- Has HOA: No
Location
- Region: Clinton Township
Financial & listing details
- Price per square foot: $107/sqft
- Tax assessed value: $118,904
- Annual tax amount: $6,941
- Date on market: 7/9/2026
- Cumulative days on market: 12 days
- Listing agreement: Exclusive Right To Sell
- Listing terms: Cash,Conventional,FHA,Va Loan
Estimated market value
$389,100
$370,000 - $409,000
$3,049/mo
Price history
| Date | Event | Price |
|---|---|---|
| 7/20/2026 | Pending sale | $385,000$107/sqft |
Source:  Realcomp II #20261049499 Report a problem Realcomp II #20261049499 Report a problem | ||
| 7/9/2026 | Listed for sale | $385,000$107/sqft |
Source: Realcomp II #20261049499 Report a problem | ||
Public tax history
| Year | Property taxes | Tax assessment |
|---|---|---|
| 2025 | $4,669 +4.9% | $187,100 +7.6% |
| 2024 | $4,451 +5.2% | $173,900 +5.2% |
| 2023 | $4,231 +2.8% | $165,300 +8.5% |
| 2022 | $4,115 +0.8% | $152,300 +7.9% |
| 2021 | $4,084 | $141,100 +3.8% |
| 2020 | $4,084 +6.7% | $136,000 +6.5% |
| 2019 | $3,827 +3.8% | $127,700 +3.7% |
| 2018 | $3,686 +2.2% | $123,200 +10.7% |
| 2017 | $3,606 | $111,300 |
| 2016 | -- | $111,300 +7.3% |
| 2015 | -- | $103,700 +7.2% |
| 2014 | -- | $96,700 +4.5% |
| 2011 | -- | $92,500 -7.3% |
| 2010 | -- | $99,800 -12.1% |
| 2009 | -- | $113,500 -11% |
| 2008 | -- | $127,500 -4.1% |
| 2007 | -- | $133,000 +5.1% |
| 2005 | -- | $126,600 +55% |
| 2001 | $2,378 +1.7% | $81,666 +3.2% |
| 2000 | $2,339 | $79,134 |
Find assessor info on the county website
Monthly payment
Est. payment
Payment breakdown
Explore the cost of this home by adjusting the details. Changes won't be saved.Climate risks
Neighborhood: 48035
Nearby schools
GreatSchools rating
- 8/10Salk Elementary SchoolGrades: PK-6Distance: 0.3 mi
- 6/10Richards Middle SchoolGrades: 7-8Distance: 0.8 mi
- 7/10Fraser High SchoolGrades: 9-12Distance: 0.5 mi
- $436,400-- bd2 ba-- sqft17342 Brill Dr, Clinton Township, MI 48035Off Market
- $323,900-- bd2 ba-- sqft17263 Tremlett Dr, Clinton Township, MI 48035Off Market
- $319,3003 bd2 ba1.6k sqft17250 Tremlett Dr, Clinton Township, MI 48035Off Market
- $343,0003 bd2 ba-- sqft17268 Tremlett Dr, Clinton Township, MI 48035Off Market
- $355,6003 bd3 ba1.8k sqft17317 Brill Dr, Clinton Township, MI 48035Off Market
- $371,3004 bd2 ba-- sqft17288 Tremlett Dr, Clinton Township, MI 48035Off Market
- $303,9003 bd2 ba1.4k sqft17400 Brill Dr, Clinton Township, MI 48035Off Market
- $380,9004 bd3 ba2k sqft17227 Tremlett Dr, Clinton Township, MI 48035Off Market
A local agent can set up tours, give advice and negotiate with sellers.
Similar homes
- $379,9003 bd2 ba3.2k sqft17048 Harbor Hill Dr, Clinton Township, MI 48035For Sale

 MLS ID #20261049431, Tom J Dalessandro, Vanguard Realty Group. Realcomp II
 - $388,0004 bd3 ba2.4k sqft16625 Monticello Dr, Clinton Township, MI 48038For Sale
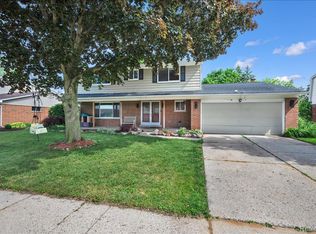 MLS ID #20261042940, Rebecca Janowak, RE/MAX Eclipse Clarkston. Realcomp II
 - $348,0004 bd3 ba1.9k sqft39349 Cadborough Dr, Clinton Township, MI 48038For Sale
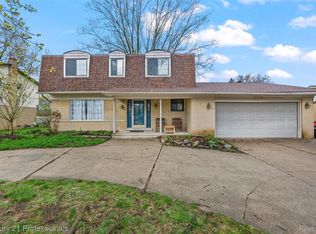 MLS ID #20261051771, Ereny S Gaied, Century 21 Professionals Troy. Realcomp II
 - $389,9994 bd3 ba3.6k sqft8362 Sunburst St, Center Line, MI 48015For Sale
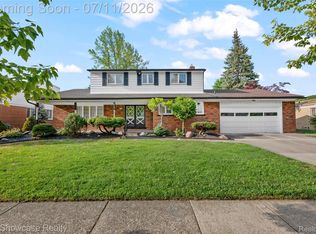 MLS ID #20261052097, Sobhi Sobh, KW Showcase Realty. Realcomp II
 - $389,9003 bd3 ba2.3k sqft39202 Lorien Dr, Sterling Heights, MI 48313For SaleMLS ID #20261056206, James Nelson, EXP Realty Main. Realcomp II
- $379,9004 bd2 ba2.4k sqft13622 Biscayne Dr, Sterling Heights, MI 48313For SaleMLS ID #20261057857, Emad Islam, Amin Realty. Realcomp II
- $399,8004 bd4 ba4.7k sqft46 W Breitmeyer Pl, Mount Clemens, MI 48043For SaleMLS ID #20261049043, Jeffrey G Gates Sr, House Want Realty. Realcomp II
- $350,0003 bd3 ba2.4k sqft13656 Heatherwood Dr, Sterling Heights, MI 48313For SaleMLS ID #20261056480, Samantha Hillery, Real Broker, LLC Troy. Realcomp II
- $375,0004 bd2 ba1.8k sqft38327 Sleigh Dr, Sterling Heights, MI 48310For SaleMLS ID #20261056903, Jason Dabish, Max Broock Realtors. Realcomp II
- $329,9003 bd2 ba2.2k sqft12437 De Grove Dr, Sterling Heights, MI 48312For SaleMLS ID #20261049533, Timothy A Francisco Jr, Real Estate One-Sterling Heights. Realcomp II
- $374,0004 bd2 ba2k sqft35826 Foothill Dr, Sterling Heights, MI 48312For SaleMLS ID #20261042129, Emad Islam, Amin Realty. Realcomp II
- $360,0003 bd2 ba2.9k sqft3634 Tracy Dr, Sterling Heights, MI 48310For SaleMLS ID #20261052827, Timothy A Francisco Jr, Real Estate One-Sterling Heights. Realcomp II
- $329,9004 bd3 ba2.5k sqft29305 Bon Mar Dr, Warren, MI 48088For SaleMLS ID #20261051464, Tamim Ahmed, New Era Real Estate LLC. Realcomp II
- $414,0003 bd3 ba2.8k sqft1347 E Square Lake Rd, Troy, MI 48085For SaleMLS ID #20261056507, Stacy Miletti, Real Estate One-Troy. Realcomp II
- $369,9007 bd6 ba3k sqft1631 E Elza Ave, Hazel Park, MI 48030For SaleMLS ID #20261052733, George D Thomas, DOBI Real Estate. Realcomp II
- $199,9993 bd2 ba2.2k sqft13256 Rosselo Ave, Warren, MI 48088For SaleMLS ID #20261059357, Lanie Hardy, KW Domain. Realcomp II
- $369,9004 bd4 ba2.8k sqft17321 Madison St, Southfield, MI 48076For SaleMLS ID #20261051267, Bernial Jefferson Jr, Professional Realty Team LLC. Realcomp II
- $374,9994 bd2 ba2.1k sqft3528 Byrd Dr, Sterling Heights, MI 48310For SaleMLS ID #20261042049, Masum Ahmed, NPG Real Estate. Realcomp II
- $350,0004 bd3 ba2.4k sqft28595 San Carlos St, Southfield, MI 48076For SaleMLS ID #20261059369, Melissa Little, Prime + Property. Realcomp II
- $410,0002 bd3 ba3.5k sqft14008 Lakeshore Dr, Sterling Heights, MI 48313For SaleMLS ID #20261050938, David Fekin, Jim Saros Real Estate Services. Realcomp II
