This 2780 square foot single family home has 4 bedrooms and 3.0 bathrooms. This home is located at 1733 Regal Mist Loop, New Port Richey, FL 34655.
Pre-foreclosure
Street View
Est. $601,500
1733 Regal Mist Loop, New Port Richey, FL 34655
4beds
2,780sqft
SingleFamily
Built in 2004
8,276 Square Feet Lot
$601,500 Zestimate®
$216/sqft
$21/mo HOA
Overview
- 319 days
- 15
- 2
Facts & features
Interior
Bedrooms & bathrooms
- Bedrooms: 4
- Bathrooms: 3
- Full bathrooms: 3
Heating
- Forced air, Other
Cooling
- Central
Appliances
- Included: Dishwasher, Dryer, Garbage disposal, Microwave, Range / Oven, Refrigerator, Washer
Features
- Flooring: Tile, Hardwood
Interior area
- Total interior livable area: 2,780 sqft
Property
Parking
- Parking features: Garage - Attached
Features
- Exterior features: Stucco, Cement / Concrete
Lot
- Size: 8,276 Square Feet
Details
- Parcel number: 3626160050000000320
Construction
Type & style
- Home type: SingleFamily
Materials
- Concrete Block
- Roof: Composition
Condition
- Year built: 2004
Community & HOA
HOA
- Has HOA: Yes
- HOA fee: $21 monthly
Location
- Region: New Port Richey
Financial & listing details
- Price per square foot: $216/sqft
- Tax assessed value: $541,166
- Annual tax amount: $3,773
Foreclosure details
Estimated market value
$601,500
$559,000 - $638,000
$3,558/mo
Price history
| Date | Event | Price |
|---|---|---|
| 6/20/2018 | Listing removed | $399,000$144/sqft |
Source: Better Homes and Gardens Real Estate Atchley Properties #A4403037 Report a problem | ||
| 6/15/2018 | Pending sale | $399,000$144/sqft |
Source: Better Homes and Gardens Real Estate Atchley Properties #A4403037 Report a problem | ||
| 5/30/2018 | Price change | $399,000-2.4%$144/sqft |
Source: Better Homes and Gardens Real Estate Atchley Properties #A4403037 Report a problem | ||
| 5/11/2018 | Listed for sale | $409,000+31.2%$147/sqft |
Source: Better Homes and Gardens Real Estate Atchley Properties #A4403037 Report a problem | ||
| 5/25/2004 | Sold | $311,839+511.4%$112/sqft |
Source: Public Record Report a problem | ||
| 11/19/2003 | Sold | $51,000$18/sqft |
Source: Public Record Report a problem | ||
Public tax history
| Year | Property taxes | Tax assessment |
|---|---|---|
| 2025 | $3,773 +2.5% | $250,880 +2.9% |
| 2024 | $3,680 +3.9% | $243,810 |
| 2023 | $3,543 +11.3% | $243,810 +3% |
| 2022 | $3,183 +2% | $236,710 +6.1% |
| 2021 | $3,122 +1.6% | $223,130 +1.4% |
| 2020 | $3,071 +1.8% | $220,050 +2.3% |
| 2019 | $3,018 | $215,110 +1.9% |
| 2018 | $3,018 +1.9% | $211,102 |
| 2017 | $2,961 +0.5% | $211,102 +4.2% |
| 2016 | $2,948 +1% | $202,507 +0.7% |
| 2015 | $2,917 +2.8% | $201,099 -15.2% |
| 2014 | $2,838 | $237,210 +9.6% |
| 2013 | -- | $216,490 +12% |
| 2012 | -- | $193,269 -8.2% |
| 2011 | -- | $210,470 -2.3% |
| 2010 | -- | $215,426 -11.1% |
| 2009 | -- | $242,258 -27.8% |
| 2008 | -- | $335,491 -7.5% |
| 2007 | -- | $362,766 +4.8% |
| 2006 | -- | $346,178 +22.8% |
| 2005 | -- | $281,860 +437.9% |
| 2004 | -- | $52,396 +1441.5% |
| 2003 | -- | $3,399 |
Find assessor info on the county website
Monthly payment
Climate risks
Neighborhood: Trinity
Nearby schools
Schools provided by the listing agent
- Elementary: Trinity Elementary-PO
- Middle: Seven Springs Middle-PO
- High: J.W. Mitchell High-PO
Source: The MLS. This data may not be complete. We recommend contacting the local school district to confirm school assignments for this home.

- $693,2004 bd3 ba3.5k sqft1737 Regal Mist Loop, New Port Richey, FL 34655Off Market
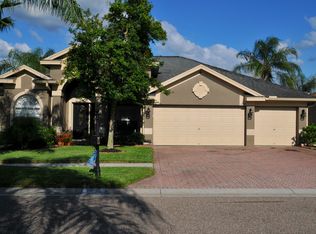
- $619,4004 bd3 ba2.7k sqft1729 Regal Mist Loop, New Port Richey, FL 34655Off Market
- $500,9004 bd3 ba2.7k sqft1631 Regal Mist Loop, New Port Richey, FL 34655Off Market

- $510,4004 bd3 ba2.7k sqft1631 Regal Mist Loop, New Pt Richey, FL 34655Off Market

Similar homes
- $585,0004 bd3 ba2.4k sqft1542 SWAMP ROSE LANE, TRINITY, FL 34655For Sale

 MLS ID #TB8498271, Johanna Navarro, KING & ASSOCIATES REAL ESTATE LLC. Stellar MLS
 - $585,0004 bd3 ba2.9k sqft1501 FLATWOOD COURT, TRINITY, FL 34655For Sale
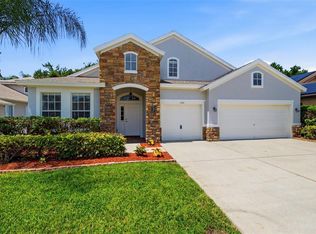 MLS ID #TB8531195, Rob McGuire, KELLER WILLIAMS ST PETE REALTY. Stellar MLS
 - $689,9004 bd3 ba2.7k sqft10528 GOOSEBERRY COURT, TRINITY, FL 34655For Sale
 MLS ID #TB8554856, JD Kaufman, RE/MAX ALLIANCE GROUP. Stellar MLS
 - $590,0004 bd3 ba2.5k sqft2117 LARKSPUR COURT, TRINITY, FL 34655For Sale
 MLS ID #TB8527018, Angela Candiano, CHARLES RUTENBERG REALTY INC. Stellar MLS
 - $609,0004 bd3 ba2.4k sqft1616 KINSMERE DRIVE, TRINITY, FL 34655For SaleMLS ID #W7884771, JEFF Queen, PREMIER PROPERTY SOLUTIONS. Stellar MLS
- $570,0004 bd3 ba2.1k sqft1810 WINSLOE DRIVE, TRINITY, FL 34655For SaleMLS ID #W7888147, Jennifer Miller-Kuhn, RE/MAX CHAMPIONS. Stellar MLS
- $598,9006 bd3 ba2.5k sqft1623 CROSSVINE COURT, TRINITY, FL 34655For SaleMLS ID #W7885975, John Brokalakis, FUTURE HOME REALTY. Stellar MLS
- $699,9004 bd3 ba3.1k sqft1853 PINK GUARA COURT, NEW PORT RICHEY, FL 34655For SaleMLS ID #W7887945, Dani Fehrmann, RE/MAX CHAMPIONS. Stellar MLS
- $549,9004 bd3 ba2.2k sqft1422 TAWNYBERRY COURT, TRINITY, FL 34655For SaleMLS ID #TB8486905, Svetlana Mironovaite, DALTON WADE INC. Stellar MLS
- $549,0005 bd3 ba2.2k sqft1913 TILDEN PLACE, TRINITY, FL 34655For SaleMLS ID #TB8545369, Anne Bromberg, RE/MAX ACTION FIRST OF FLORIDA. Stellar MLS
- $665,0004 bd3 ba2.5k sqft10735 EVENINGWOOD Court, Trinity, FL 34655For Sale
 MLS ID #B26077654, Sean Keady, Keller Williams Realty Jupiter. BeachesMLS
 - $575,0003 bd2 ba2.4k sqft1237 RAMBLING VINE COURT, TRINITY, FL 34655For SaleMLS ID #TB8551080, Shawn Killebrew, COASTAL PROPERTIES GROUP INTERNATIONAL. Stellar MLS
- $559,0003 bd2 ba2.2k sqft1208 ARLINBROOK DRIVE, NEW PORT RICHEY, FL 34655For SaleMLS ID #TB8552286, Filip Ovcharov, CENTURY 21 WOLF'S CROSSING REALTY. Stellar MLS
- $664,9005 bd3 ba2.6k sqft8843 BEL MEADOW WAY, TRINITY, FL 34655For SaleMLS ID #TB8526359, Kim Sobecki, RE/MAX REALTEC GROUP INC. Stellar MLS
- $575,0004 bd2 ba2.4k sqft7709 TIMBERWYCK COURT, NEW PORT RICHEY, FL 34655For SaleMLS ID #W7888835, Joyce Ratliff, RE/MAX ALLIANCE GROUP. Stellar MLS
- $625,0004 bd2 ba2.3k sqft7405 EVESBOROUGH LANE, NEW PORT RICHEY, FL 34655For SaleMLS ID #TB8524669, Nicole Dufala, KELLER WILLIAMS REALTY- PALM HARBOR. Stellar MLS
- $679,9004 bd3 ba2.5k sqft8115 MONTOCK COURT, TRINITY, FL 34655For SaleMLS ID #W7885770, Jacqueline Borree, RE/MAX SUNSET REALTY. Stellar MLS
- $524,9004 bd2 ba2k sqft8891 PRAIRIE CREEK DRIVE, NEW PORT RICHEY, FL 34655For SaleMLS ID #W7889734, Petros Koulianos, INVESTMENT FLORIDA REALTY LLC. Stellar MLS
- $710,0004 bd3 ba3k sqft1625 PERCHERON DRIVE, TRINITY, FL 34655For SaleMLS ID #W7887724, Selina Reker, BHHS FLORIDA PROPERTIES GROUP. Stellar MLS
