High-end craftsmanship, the kind you simply don't see often in the West Valley. A dramatic modern staircase welcomes you into bright, open spaces enhanced by premium flooring, fresh designer paint, and custom accent walls. The chef's kitchen is built for those who appreciate quality: top-tier appliances, sleek finishes, and an oversized island that anchors the space beautifully. The backyard rivals a luxury resort with marble decking, a heated Pebble Tec pool and spa, waterfall, fire features, and a massive projector screen for unforgettable outdoor entertaining. Upstairs offers a spacious loft, three guest rooms, and a serene primary suite. Downstairs includes two additional bedrooms and a full bath--ideal for multi-generational living or a private in-law suite. Take a look for yourself!
Pending
Price cut: $25.9K (6/12)
$749,000
17332 W YOUNG Street, Surprise, AZ 85388
6beds
3,376sqft
:
Get pre-qualifiedN/A
Single Family Residence
Built in 2004
7,579 Square Feet Lot
$-- Zestimate®
$222/sqft
$95/mo HOA
What's special
Bright open spacesFire featuresSerene primary suiteSpacious loftOversized islandSleek finishesPremium flooring
- 96 days |
- 193 |
- 12 |
Zillow last checked:
Listing updated:
Listed by:
Cassandra Salamone 602-402-8387,
W and Partners, LLC,
Ginny Solis-Wright 623-210-6688,
W and Partners, LLC
Source: ARMLS,MLS#: 7013412
Facts & features
Interior
Bedrooms & bathrooms
- Bedrooms: 6
- Bathrooms: 4
- Full bathrooms: 3
- 1/2 bathrooms: 1
Heating
- Electric
Cooling
- Central Air
Appliances
- Included: Refrigerator, Built-in Microwave, Dishwasher, Disposal, Gas Range, Electric Oven, Gas Cooktop
- Laundry: Inside, Gas Dryer Hookup
Features
- High Speed Internet, Granite Counters, Double Vanity, Upstairs, Eat-in Kitchen, 9+ Flat Ceilings, Kitchen Island, Full Bth Master Bdrm, Separate Shwr & Tub
- Flooring: Carpet, Tile
- Windows: Double Pane Windows
- Has basement: No
- Number of fireplaces: 1
- Fireplace features: Insert
Interior area
- Total structure area: 3,376
- Total interior livable area: 3,376 sqft
Property
Parking
- Total spaces: 6
- Parking features: Garage Door Opener
- Garage spaces: 3
- Uncovered spaces: 3
Features
- Stories: 2
- Patio & porch: Covered, Patio
- Exterior features: Private Yard
- Has private pool: Yes
- Pool features: Outdoor Pool, Fenced, Heated
- Has spa: Yes
- Spa features: Heated, Private
- Fencing: Perimeter,Back Yard,Block
Lot
- Size: 7,579 Square Feet
- Features: North/South Exposure, Sprinklers In Front, Desert Front, Synthetic Grass Back, Auto Timer H2O Front
Details
- Parcel number: 50201950
Construction
Type & style
- Home type: SingleFamily
- Architectural style: Other
- Property subtype: Single Family Residence
Materials
- Stucco, Wood Frame, Painted
- Foundation: Slab
- Roof: Tile
Condition
- Year built: 2004
Details
- Builder name: Morrison Homes
Utilities & green energy
- Sewer: Public Sewer
- Water: Pvt Water Company
Green energy
- Energy efficient items: Solar Panels
Community & HOA
Community
- Features: Lake, Playground, Biking/Walking Path
- Subdivision: SURPRISE FARMS PHASE 1B NORTH PARCEL 16
HOA
- Has HOA: Yes
- Services included: Maintenance Grounds
- HOA fee: $95 monthly
- HOA name: Surprise Farms II
- HOA phone: 480-551-4300
Location
- Region: Surprise
Financial & listing details
- Price per square foot: $222/sqft
- Tax assessed value: $450,500
- Annual tax amount: $2,286
- Date on market: 4/23/2026
- Cumulative days on market: 97 days
- Listing terms: Cash,Conventional,1031 Exchange,FHA,VA Loan
- Ownership: Fee Simple
- Road surface type: Asphalt
Estimated market value
Not available
Estimated sales range
Not available
Not available
Price history
| Date | Event | Price |
|---|---|---|
| 7/10/2026 | Pending sale | $749,000$222/sqft |
Source:  ARMLS #7013412 Report a problem ARMLS #7013412 Report a problem | ||
| 6/12/2026 | Price change | $749,000-3.3%$222/sqft |
Source: ARMLS #7013412 Report a problem | ||
| 5/29/2026 | Price change | $774,900-1.8%$230/sqft |
Source: ARMLS #7013412 Report a problem | ||
| 5/7/2026 | Price change | $789,000-1.3%$234/sqft |
Source: ARMLS #7013412 Report a problem | ||
| 4/24/2026 | Listed for sale | $799,000+178.4%$237/sqft |
Source: ARMLS #7013412 Report a problem | ||
| 4/4/2017 | Sold | $287,000-4.3%$85/sqft |
Source: ARMLS #5512782 Report a problem | ||
| 2/22/2017 | Price change | $300,000-1.3%$89/sqft |
Source: Home America Realty #5512782 Report a problem | ||
| 2/15/2017 | Price change | $304,000-0.2%$90/sqft |
Source: Home America Realty #5512782 Report a problem | ||
| 2/8/2017 | Price change | $304,500-0.1%$90/sqft |
Source: Home America Realty #5512782 Report a problem | ||
| 2/1/2017 | Price change | $304,750-0.1%$90/sqft |
Source: Home America Realty #5512782 Report a problem | ||
| 1/25/2017 | Price change | $305,000-0.1%$90/sqft |
Source: Home America Realty #5512782 Report a problem | ||
| 1/19/2017 | Price change | $305,250-0.1%$90/sqft |
Source: Home America Realty #5512782 Report a problem | ||
| 1/16/2017 | Price change | $305,500-0.1%$90/sqft |
Source: Home America Realty #5512782 Report a problem | ||
| 1/5/2017 | Price change | $305,750-0.1%$91/sqft |
Source: Home America Realty #5512782 Report a problem | ||
| 12/30/2016 | Price change | $306,000-0.2%$91/sqft |
Source: Home America Realty #5512782 Report a problem | ||
| 12/27/2016 | Price change | $306,500-0.1%$91/sqft |
Source: Home America Realty #5512782 Report a problem | ||
| 12/15/2016 | Price change | $306,750-0.1%$91/sqft |
Source: Home America Realty #5512782 Report a problem | ||
| 12/13/2016 | Price change | $307,000-2.2%$91/sqft |
Source: Home America Realty #5512782 Report a problem | ||
| 12/8/2016 | Price change | $313,750-0.1%$93/sqft |
Source: Home America Realty #5512782 Report a problem | ||
| 12/2/2016 | Price change | $314,000-0.1%$93/sqft |
Source: Home America Realty #5512782 Report a problem | ||
| 11/23/2016 | Price change | $314,250-0.1%$93/sqft |
Source: Home America Realty #5512782 Report a problem | ||
| 11/17/2016 | Price change | $314,500-0.1%$93/sqft |
Source: Home America Realty #5512782 Report a problem | ||
| 11/10/2016 | Price change | $314,750-0.1%$93/sqft |
Source: Home America Realty #5512782 Report a problem | ||
| 10/28/2016 | Price change | $315,000-3.1%$93/sqft |
Source: Home America Realty #5512782 Report a problem | ||
| 10/17/2016 | Listed for sale | $325,000+30.8%$96/sqft |
Source: Home America Realty #5512782 Report a problem | ||
| 10/31/2014 | Sold | $248,500+23.6%$74/sqft |
Source: ARMLS #5133499 Report a problem | ||
| 8/14/2009 | Sold | $201,000-27%$60/sqft |
Source: Public Record Report a problem | ||
| 3/29/2005 | Sold | $275,496$82/sqft |
Source: Public Record Report a problem | ||
Public tax history
| Year | Property taxes | Tax assessment |
|---|---|---|
| 2025 | $1,902 -0.3% | $45,050 -7.8% |
| 2024 | $1,908 -1.7% | $48,870 +102% |
| 2023 | $1,941 -6% | $24,198 -22.1% |
| 2022 | $2,064 -4.2% | $31,060 +9.6% |
| 2021 | $2,155 +2.8% | $28,330 +4.1% |
| 2020 | $2,096 +1.9% | $27,220 +6% |
| 2019 | $2,056 | $25,680 +4.5% |
| 2018 | $2,056 +4.8% | $24,580 +7.1% |
| 2017 | $1,961 +13.1% | $22,960 +4% |
| 2016 | $1,735 -16.1% | $22,080 +7.1% |
| 2015 | $2,069 | $20,620 +19.4% |
| 2014 | -- | $17,270 +21.8% |
| 2013 | -- | $14,180 -7.3% |
| 2012 | -- | $15,300 -1.4% |
| 2011 | -- | $15,520 -12.5% |
| 2010 | -- | $17,730 -37.6% |
| 2009 | -- | $28,410 -14.7% |
| 2008 | -- | $33,300 +28.8% |
| 2007 | -- | $25,850 +546.3% |
| 2006 | -- | $4,000 +13.6% |
| 2005 | -- | $3,520 |
| 2004 | -- | -- |
Find assessor info on the county website
Monthly payment
Est. payment
Payment breakdown
Explore the cost of this home by adjusting the details. Changes won't be saved.Climate risks
Neighborhood: 85388
Nearby schools
GreatSchools rating
- 9/10Canyon Ridge SchoolGrades: PK-8Distance: 0.1 mi
- 6/10Willow Canyon High SchoolGrades: 7-12Distance: 0.7 mi
Schools provided by the listing agent
- Elementary: Canyon Ridge School
- Middle: Canyon Ridge School
- High: Willow Canyon High School
- District: Dysart Unified District
Source: ARMLS. This data may not be complete. We recommend contacting the local school district to confirm school assignments for this home.
- $500,0004 bd2 ba1.9k sqft17326 W Young St, Surprise, AZ 85388Sold

- $409,5003 bd2 ba1.8k sqft17338 W Young St, Surprise, AZ 85388Sold

- $495,6003 bd2 ba2.9k sqft17333 W Bridger St, Surprise, AZ 85388Off Market
- $482,600-- bd4 ba3.3k sqft17339 W Bridger St, Surprise, AZ 85388Off Market
- $436,700-- bd3 ba1.9k sqft17320 W Young St, Surprise, AZ 85388Off Market
- $394,0003 bd2 ba1.9k sqft17350 W Young St, Surprise, AZ 85388Off Market
- $455,9004 bd2 ba2.1k sqft17327 W Bridger St, Surprise, AZ 85388Off Market
- $549,6005 bd3 ba3.3k sqft17331 W Young St, Surprise, AZ 85388Off Market
A local agent can set up tours, give advice and negotiate with sellers.
Similar homes
- $729,9995 bd5 ba3.5k sqft13080 N 147TH Drive, Surprise, AZ 85379For Sale
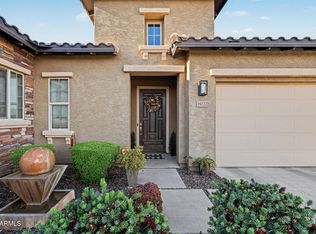
 MLS ID #7028634, Alaina Chavez, Realty ONE Group. ARMLS
 - $725,0004 bd4 ba3k sqft19222 W DENTON Street, Litchfield Park, AZ 85340For Sale
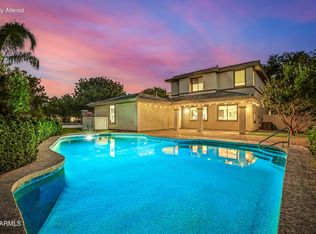
 MLS ID #7050079, Melissa Stull, West USA Realty. ARMLS
 - $625,0003 bd3 ba2.9k sqft15388 W Alexandria Way, Surprise, AZ 85379For Sale
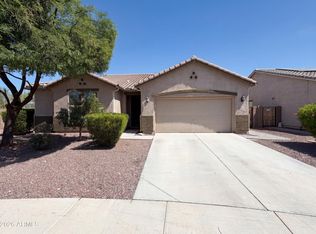
 MLS ID #7056734, Christie Giannetto, Real Broker. ARMLS
 - $543,0004 bd3 ba2.5k sqft18840 W MERCER Lane, Surprise, AZ 85388For Sale
 MLS ID #7035709, Tara Jones, Opendoor Brokerage, LLC. ARMLS
 - $595,0005 bd4 ba2.8k sqft16730 W SIERRA Street, Surprise, AZ 85388For SaleMLS ID #6989311, Katarzyna Honeycutt, RE/MAX Fine Properties. ARMLS
- $845,0004 bd4 ba2.7k sqft17329 W GRETNA Street, Surprise, AZ 85388For SaleMLS ID #6925767, Sandra Newbould, Arizona Best Real Estate. ARMLS
- $758,9004 bd4 ba3.2k sqft16180 W QUESTA Drive, Surprise, AZ 85387New ConstructionARMLS
- $735,0005 bd3 ba3.8k sqft6228 N 77TH Drive, Glendale, AZ 85303For SaleMLS ID #6987266, Tim Gates, Platinum Realty Network. ARMLS
- $749,9004 bd4 ba2.7k sqft21255 W MINNEZONA Avenue, Buckeye, AZ 85396For SaleMLS ID #7055577, Elmon Krupnik, Incyte Realty, LLC. ARMLS
- $519,9995 bd3 ba2.6k sqft18487 W Ipswitch Way, Surprise, AZ 85374For SaleMLS ID #6992327, Tanya Klein, Sunhaven Real Estate. ARMLS
- $499,0004 bd3 ba2.1k sqft13208 N 174TH Drive, Surprise, AZ 85388For SaleMLS ID #7008025, Dragos Neagu, Axen Realty, LLC. ARMLS
- $832,8274 bd4 ba3.2k sqft24498 N 156TH Lane, Surprise, AZ 85387New ConstructionARMLS
- $675,0004 bd2 ba2.5k sqft15002 N 92ND Avenue, Peoria, AZ 85381For SaleMLS ID #7052732, Karen Michael, eXp Realty. ARMLS
- $779,0004 bd3 ba2.9k sqft2369 N 156TH Drive, Goodyear, AZ 85395For SaleMLS ID #7019506, Dave Rutter, Keller Williams Integrity First Realty. ARMLS
- $540,0004 bd4 ba3.8k sqft26021 N DESERT MESA Drive, Surprise, AZ 85387For SaleMLS ID #7012895, Monika Hana, Realty Masters & Associates. ARMLS
- $480,0004 bd3 ba2.9k sqft15946 W PORT ROYALE Lane, Surprise, AZ 85379For SaleMLS ID #6985512, Scott M. Cooper, RE/MAX Desert Showcase. ARMLS
- $680,0005 bd4 ba3.9k sqft13002 W LLANO Drive, Litchfield Park, AZ 85340For SaleMLS ID #7045887, Marili Sanchez, eXp Realty. ARMLS
- $415,0003 bd3 ba2.2k sqft18546 W LEGEND Drive, Surprise, AZ 85374For SaleMLS ID #7044723, Gia Garcia, Realty ONE Group. ARMLS
- $723,0204 bd3 ba2.8k sqft17317 W Lawrence Ln, Waddell, AZ 85355New ConstructionElliott Homes
- $475,0004 bd3 ba2.8k sqft18151 W Carlota Lane, Surprise, AZ 85387For SaleMLS ID #7027977, Evan Rogers, HomeSmart. ARMLS
