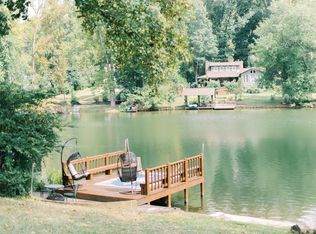
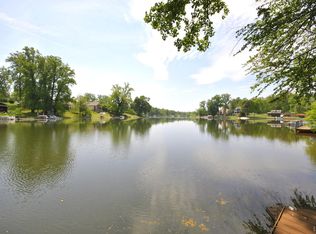
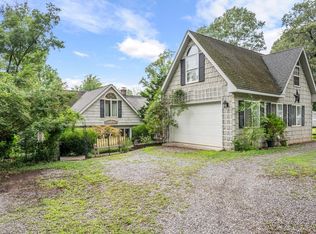
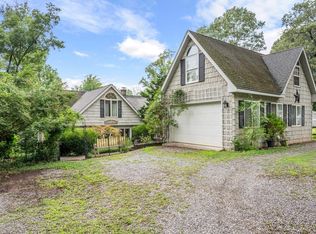
The setting of this amazing 80' lake front'' contemporary home is breathtaking! From the front door to the back, the views are totally amazing and relaxing! The great room is certainly a focal point with the beautiful palladium window overlooking the water allowing the sun's natural light to enhance the room & kitchen. Fully equipped kitchen with formal dining room. Also on the main level is a WOW'' master suite with a private deck overlooking lake views. Master bath has a walk-in Kohler tub and a wonderful walk-in closet. Main level is functional with half bath & laundry room. Now let's head upstairs where the lake views continue with a sitting loft, office space & separate attic storage. Lower level has 2 full baths, 3 bedrooms, generous closet space, one being cedar. Entertaining is easy with this property: several decks, large patio and dock. Cost effective heat pump w/auxiliary solar panel.
Pending
$999,500
1734 Timberlake Dr, Lynchburg, VA 24502
4beds
3,530sqft
:
Get pre-qualified$6,218/mo
Single Family Residence
Built in 2005
0.4 Acres Lot
$-- Zestimate®
$283/sqft
$21/mo HOA
What's special
- 3 days |
- 688 |
- 27 |
Zillow last checked:
Listing updated:
Listed by:
Brenda Freeman 434-841-8607 bfree143@aol.com,
Century 21 ALL-SERVICE-FOR 434-525-1212
Source: LMLS,MLS#: 368371 Originating MLS: Lynchburg Board of Realtors
Originating MLS: Lynchburg Board of RealtorsFacts & features
Interior
Bedrooms & bathrooms
- Bedrooms: 4
- Bathrooms: 4
- Full bathrooms: 3
- 1/2 bathrooms: 1
Primary bedroom
- Level: First
- Area: 255
- Dimensions: 15 x 17
Bedroom
- Dimensions: 0 x 0
Bedroom 2
- Level: Below Grade
- Area: 168
- Dimensions: 12 x 14
Bedroom 3
- Level: Below Grade
- Area: 168
- Dimensions: 12 x 14
Bedroom 4
- Level: Below Grade
- Area: 168
- Dimensions: 12 x 14
Bedroom 5
- Area: 0
- Dimensions: 0 x 0
Dining room
- Level: First
- Area: 165
- Dimensions: 11 x 15
Family room
- Level: Below Grade
- Area: 513
- Dimensions: 27 x 19
Great room
- Level: First
- Area: 475
- Dimensions: 19 x 25
Kitchen
- Level: First
- Area: 336
- Dimensions: 24 x 14
Living room
- Area: 0
- Dimensions: 0 x 0
Office
- Area: 0
- Dimensions: 0 x 0
Heating
- Active Solar, Heat Pump, Propane, Two-Zone
Cooling
- Heat Pump, Two-Zone
Appliances
- Included: Dishwasher, Disposal, Generator, Microwave, Electric Range, Self Cleaning Oven, Electric Water Heater
- Laundry: Dryer Hookup, Laundry Room, Main Level, Washer Hookup
Features
- Ceiling Fan(s), Drywall, Great Room, Main Level Bedroom, Primary Bed w/Bath, Pantry, Separate Dining Room, Tile Bath(s), Walk-In Closet(s)
- Flooring: Carpet, Ceramic Tile, Hardwood
- Windows: Insulated Windows
- Basement: Finished,Full,Heated,Interior Entry,Walk-Out Access
- Attic: Floored,Walk-In
- Has fireplace: Yes
- Fireplace features: Gas Log, Great Room
Interior area
- Total structure area: 3,530
- Total interior livable area: 3,530 sqft
- Finished area above ground: 1,650
- Finished area below ground: 1,880
Video & virtual tour
Property
Parking
- Total spaces: 1
- Parking features: Circular Driveway, 1 Car Detached Garage
- Garage spaces: 1
- Has uncovered spaces: Yes
Features
- Levels: One and One Half
- Patio & porch: Patio, Front Porch
- Exterior features: Garden
- On waterfront: Yes
- Waterfront features: Waterfront Property
Lot
- Size: 0.4 Acres
- Features: Landscaped, Undergrnd Utilities
Details
- Parcel number: 20H1WQD34
- Other equipment: Generator, Whole House Generator
Construction
Type & style
- Home type: SingleFamily
- Architectural style: Contemporary
- Property subtype: Single Family Residence
Materials
- Other
- Roof: Shingle
Condition
- Year built: 2005
Utilities & green energy
- Electric: AEP/Appalachian Powr
- Sewer: Septic Tank
- Water: County
- Utilities for property: Cable Connections
Community & HOA
Community
- Security: Smoke Detector(s)
HOA
- Has HOA: Yes
- Services included: Other
- HOA fee: $250 annually
Location
- Region: Lynchburg
Financial & listing details
- Price per square foot: $283/sqft
- Tax assessed value: $796,100
- Annual tax amount: $3,582
- Date on market: 7/31/2026
- Cumulative days on market: 4 days
Estimated market value
Not available
Estimated sales range
Not available
Not available
Price history
| Date | Event | Price |
|---|---|---|
| 8/2/2026 | Pending sale | $999,500$283/sqft |
Source:  LMLS #368371 Report a problem LMLS #368371 Report a problem | ||
| 7/31/2026 | Listed for sale | $999,500$283/sqft |
Source: LMLS #368371 Report a problem | ||
Public tax history
| Year | Property taxes | Tax assessment |
|---|---|---|
| 2024 | $3,582 | $796,100 |
| 2023 | $3,582 +15.7% | $796,100 +38.5% |
| 2022 | $3,096 +0.8% | $574,700 |
| 2021 | $3,070 | -- |
| 2020 | -- | -- |
| 2019 | $2,510 | $574,700 +19.1% |
| 2018 | $2,510 | $482,700 |
| 2017 | -- | $482,700 |
| 2016 | -- | $482,700 |
| 2015 | -- | $482,700 -0.4% |
| 2014 | -- | $484,600 |
| 2013 | -- | $484,600 |
| 2012 | -- | $484,600 |
| 2011 | -- | $484,600 -0.9% |
| 2010 | -- | $489,100 |
| 2009 | -- | $489,100 |
| 2008 | -- | $489,100 |
| 2007 | -- | $489,100 +12.8% |
| 2006 | -- | $433,500 +287.4% |
| 2004 | -- | $111,900 +3.2% |
| 2003 | -- | $108,400 +33.7% |
| 2002 | $462 | $81,094 |
| 2001 | $462 | $81,094 |
| 2000 | $462 | $81,094 |
Find assessor info on the county website
Monthly payment
Est. payment
Payment breakdown
Explore the cost of this home by adjusting the details. Changes won't be saved.Climate risks
Neighborhood: 24502
Nearby schools
GreatSchools rating
- 5/10Tomahawk Elementary SchoolGrades: PK-5Distance: 2.6 mi
- 5/10Brookville Middle SchoolGrades: 6-8Distance: 2.6 mi
- 6/10Brookville High SchoolGrades: 9-12Distance: 2.8 mi
- $560,3004 bd2 ba2.5k sqft1716 Timberlake Dr, Lynchburg, VA 24502Off Market
- $415,3003 bd1 ba1.7k sqft1740 Timberlake Dr, Lynchburg, VA 24502Off Market
- $462,8003 bd2 ba2.2k sqft1708 Timberlake Dr, Lynchburg, VA 24502Off Market
- $332,3003 bd2 ba2.1k sqft1746 Timberlake Dr, Lynchburg, VA 24502Off Market
- $329,3004 bd3 ba1.5k sqft1696 Timberlake Dr, Lynchburg, VA 24502Off Market
- $425,2002 bd2 ba1.8k sqft1758 Timberlake Dr, Lynchburg, VA 24502Off Market
- $289,9002 bd2 ba2.1k sqft1717 Timberlake Dr, Lynchburg, VA 24502Off Market
- $270,5002 bd1 ba838 sqft1692 Timberlake Dr, Lynchburg, VA 24502Off Market
A local agent can set up tours, give advice and negotiate with sellers.
A local lender can help you make sure your offer is ready when you are.
Similar homes
- $750,0005 bd4 ba3.8k sqft1090 Timberlake Dr, Lynchburg, VA 24502For Sale
 MLS ID #366151, Charlie Watts, Watts Auction Realty Appra Inc. LMLS
 - $665,0003 bd4 ba2.9k sqft1216 Timberlake Dr, Lynchburg, VA 24502For Sale
 MLS ID #366904, Lisa Garrett, NextHome TwoFourFive. LMLS
 - $665,0003 bd4 ba2.9k sqft1216 Timberlake Dr #119, Lynchburg, VA 24502For Sale
 NextHome
 - $617,5003 bd3 ba2.3k sqft762 Timberlake Dr, Lynchburg, VA 24502For Sale
 MLS ID #366884, Lisa Garrett, NextHome TwoFourFive. LMLS
 - $617,5003 bd3 ba2.3k sqft762 Timberlake Dr #L36, Lynchburg, VA 24502For SaleNextHome
- $975,0004 bd5 ba5.1k sqft1080 Remington Rd, Forest, VA 24551For SaleMLS ID #365091, Julie Bays, Re/Max Lakefront Realty. LMLS
- $499,9004 bd4 ba3k sqft117 Marguerite Dr, Lynchburg, VA 24502For SaleMLS ID #368304, Cole T. Phillips, Mark A. Dalton & Co., Inc.. LMLS
- $1,080,0005 bd4 ba3.7k sqft1730 Lake Manor Dr, Forest, VA 24551For SaleMLS ID #365986, Nadine Blakely, Re/Max 1st Olympic. LMLS
- $799,9005 bd5 ba3.5k sqft279 Tradewind Dr, Evington, VA 24550For SaleMLS ID #367931, Kem E. Cobb, Elite Realty. LMLS
- $925,0004 bd5 ba4.7k sqft207 Fox Runn Dr, Lynchburg, VA 24503For SaleMLS ID #367648, Christine M. Clayton, NextHome TwoFourFive. LMLS
- $925,0006 bd5 ba5.2k sqft1420 W Crossing Dr, Forest, VA 24551For SaleMLS ID #365679, Lauren Bell, Lauren Bell Real Estate, Inc.. LMLS
- $1,090,0006 bd5 ba4.8k sqft1292 Mohawk Dr, Lynchburg, VA 24502For Sale
 MLS ID #VACP2000156, kim rupp, Corcoran McEnearney. Bright MLS
 - $595,0004 bd4 ba3.4k sqft199 Irvington Springs Rd, Lynchburg, VA 24503For SaleMLS ID #367664, Daniele Mason, Blickenstaff & Company, Realto. LMLS
- $767,9006 bd5 ba4.5k sqft101 Bethel Park Dr, Lynchburg, VA 24502For SaleMLS ID #367899, Cody Smith, Keller Williams. LMLS
- $699,9004 bd4 ba4k sqft1305 Summerpark Dr, Forest, VA 24551For SaleMLS ID #366593, Mason A. Kiffmeyer, LPT Realty, Inc. LMLS
- $549,9006 bd4 ba3.8k sqft1147 Helmsdale Dr, Forest, VA 24551For SaleMLS ID #368291, Zachary A Willis, Keller Williams. LMLS
- $709,9004 bd5 ba4.5k sqft2181 Colby Dr, Forest, VA 24551For SaleMLS ID #367709, Mason A. Kiffmeyer, LPT Realty, Inc. LMLS
- $772,0005 bd5 ba3.4k sqft942 Leander Dr, Forest, VA 24551For SaleMLS ID #368168, Lauren Bell, Lauren Bell Real Estate, Inc.. LMLS
- $784,9006 bd5 ba4.7k sqft110 Harmony Ln, Forest, VA 24551For SaleMLS ID #367383, Jim L Rufus, eXp Realty LLC-Stafford. LMLS
- $675,0005 bd4 ba4.1k sqft1079 Wills Way, Forest, VA 24551For SaleMLS ID #367681, Jill Rufus, eXp Realty LLC-Stafford. LMLS
