Vibrant Hyde Park Living – Steps from RiNo and Larimer Street!
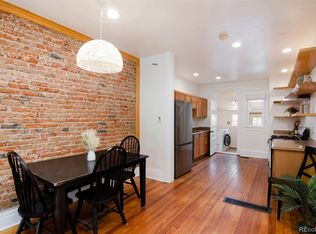
Welcome to this beautifully maintained 2-bedroom, 1-bathroom home nestled in the cozy Hyde Park community. Offering 794 square feet of smartly designed living space, this residence perfectly blends urban convenience with absolute peace of mind. Location is everything! This property puts you just moments from the heart of the historic Larimer Street corridor and the bustling RiNo (River North) Art District. Enjoy instant access to Denver's premier restaurants, trendy shopping, art galleries, and nightlife. Best of all, a brand-new pilates studio is located right next door, making wellness routines completely effortless. Step inside to a bright, functional layout that maximizes every square inch. The property features major mechanical upgrades, ensuring worry-free living for years to come. Enjoy the reliability of a newer furnace and a newer water heater, along with a durable membrane roof. Outside, the private, small back yard offers the perfect intimate space to unwind after exploring the city.Whether you are a first-time buyer or seeking a turnkey city oasis, this location cannot be beaten.
Schedule your tour today!
For sale
Price cut: $10K (7/23)
$355,000
1735 E 35th Avenue #108, Denver, CO 80205
2beds
794sqft
:
Get pre-qualified$2,245/mo
Townhouse
Built in 1892
871 Square Feet Lot
$354,800 Zestimate®
$447/sqft
$-- HOA
What's special
- 41 days |
- 427 |
- 8 |
Zillow last checked:
Listing updated:
Listed by:
Maria Burke 720-203-3343,
HomeSmart
Source: REcolorado as distributed by MLS GRID,MLS#: 2281612
Facts & features
Interior
Bedrooms & bathrooms
- Bedrooms: 2
- Bathrooms: 1
- Full bathrooms: 1
Bedroom
- Features: Primary Suite
- Level: Upper
Bedroom
- Level: Upper
Bathroom
- Features: Primary Suite
- Level: Upper
Family room
- Level: Main
Kitchen
- Level: Main
Laundry
- Level: Main
Heating
- Electric
Cooling
- Air Conditioning-Room
Appliances
- Included: Cooktop, Dishwasher, Disposal, Dryer, Oven, Refrigerator, Washer
- Laundry: In Unit
Features
- Flooring: Carpet, Laminate, Wood
- Has basement: No
- Common walls with other units/homes: 2+ Common Walls
Interior area
- Total structure area: 794
- Total interior livable area: 794 sqft
- Finished area above ground: 794
Property
Parking
- Total spaces: 1
- Details: Off Street Spaces: 1
Features
- Levels: Two
- Stories: 2
- Patio & porch: Covered, Front Porch
- Exterior features: Private Yard
- Fencing: Full
Lot
- Size: 871 Square Feet
Details
- Parcel number: 226219077
- Zoning: U-SU-A1
- Special conditions: Standard
Construction
Type & style
- Home type: Townhouse
- Architectural style: Urban Contemporary
- Property subtype: Townhouse
- Attached to another structure: Yes
Materials
- Brick, Stucco
- Roof: Membrane,Other
Condition
- Fixer
- Year built: 1892
Utilities & green energy
- Electric: 110V
- Sewer: Public Sewer
- Water: Public
- Utilities for property: Cable Available, Electricity Connected
Community & HOA
Community
- Security: Carbon Monoxide Detector(s), Video Doorbell
- Subdivision: Hyde Park
HOA
- Has HOA: No
Location
- Region: Denver
Financial & listing details
- Price per square foot: $447/sqft
- Tax assessed value: $410,800
- Annual tax amount: $2,031
- Date on market: 6/27/2026
- Listing terms: 1031 Exchange,Cash,Conventional,FHA
- Exclusions: Personal Property And Any Staging Items
- Ownership: Individual
- Electric utility on property: Yes
- Road surface type: Paved
Estimated market value
$354,800
$337,000 - $373,000
$2,200/mo
Price history
| Date | Event | Price |
|---|---|---|
| 7/23/2026 | Price change | $355,000-2.7%$447/sqft |
Source:  REcolorado as distributed by MLS GRID #2281612 Report a problem REcolorado as distributed by MLS GRID #2281612 Report a problem | ||
| 7/14/2026 | Price change | $365,000-2.7%$460/sqft |
Source: REcolorado as distributed by MLS GRID #2281612 Report a problem | ||
| 7/6/2026 | Price change | $375,000-1.3%$472/sqft |
Source: REcolorado as distributed by MLS GRID #2281612 Report a problem | ||
| 6/27/2026 | Listed for sale | $380,000$479/sqft |
Source: REcolorado as distributed by MLS GRID #2281612 Report a problem | ||
Public tax history
| Year | Property taxes | Tax assessment |
|---|---|---|
| 2024 | $1,847 +0.3% | $23,840 -10.9% |
| 2023 | $1,841 +3.6% | $26,770 +15.6% |
| 2022 | $1,777 +12.6% | $23,150 -2.8% |
| 2021 | $1,579 +30.4% | $23,820 +11.9% |
| 2020 | $1,211 | $21,279 |
Find assessor info on the county website
Monthly payment
Est. payment
Payment breakdown
Explore the cost of this home by adjusting the details. Changes won't be saved.Climate risks
Neighborhood: Cole
Nearby schools
GreatSchools rating
- 2/10Cole Arts And Science AcademyGrades: PK-5Distance: 0.4 mi
- 2/10Manual Middle SchoolGrades: 6-8Distance: 0.7 mi
- 5/10Manual High SchoolGrades: 9-12Distance: 0.7 mi
Schools provided by the listing agent
- Elementary: Cole Arts And Science Academy
- Middle: Whittier E-8
- High: Manual
- District: Denver 1
Source: REcolorado as distributed by MLS GRID. This data may not be complete. We recommend contacting the local school district to confirm school assignments for this home.
- $--2 bd1 ba794 sqft1735 E 35th Ave, Denver, CO 80205Auction

- $395,9002 bd1 ba801 sqft1733 E 35th Ave #107, Denver, CO 80205Off Market
- $363,3002 bd1 ba901 sqft1733 E 35th Ave, Denver, CO 80205Off Market

- $357,3002 bd1 ba801 sqft1737 E 35th Ave #109, Denver, CO 80205Off Market
- $362,1002 bd1 ba900 sqft1737 E 35th Ave, Denver, CO 80205Off Market
- $390,0002 bd1 ba797 sqft1731 E 35th Ave, Denver, CO 80205Sold
- $373,0002 bd1 ba865 sqft1739 E 35th Ave, Denver, CO 80205Sold
- $354,6002 bd1 ba797 sqft1731 E 35th Ave #106, Denver, CO 80205Off Market
A local agent can set up tours, give advice and negotiate with sellers.
Similar homes
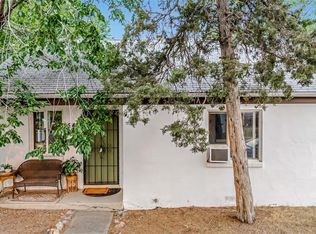
- $385,0001 bd1 ba801 sqft3034 N High Street, Denver, CO 80205For Sale
 MLS ID #5701071, Lisa Fowler, Lisa Fowler Realty. REcolorado as distributed by MLS GRID
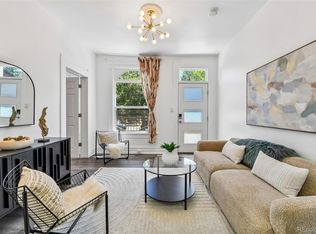
 - $409,0002 bd1 ba962 sqft3545 N Adams Street, Denver, CO 80205For Sale
 MLS ID #3973137, J. David Lampe, The Principal Team. REcolorado as distributed by MLS GRID
 - $385,0001 bd1 ba859 sqft3713 N Franklin Street, Denver, CO 80205For Sale
 MLS ID #7794141, Paul Kourkoulis, Corcoran Perry & Co.. REcolorado as distributed by MLS GRID
 - $450,0002 bd1 ba1.1k sqft2218 N Humboldt Street, Denver, CO 80205For Sale
 MLS ID #2343361, Daniela Draper, Keller Williams DTC. REcolorado as distributed by MLS GRID
 - $399,0002 bd3 ba1k sqft1422 Valentia Street, Denver, CO 80220For SaleMLS ID #3375532, Selma Murtic, West and Main Homes Inc. REcolorado as distributed by MLS GRID
- $408,0002 bd2 ba977 sqft1150 Inca Street #69, Denver, CO 80204For SaleMLS ID #9796750, Sabrina Zunker, Z Property. REcolorado as distributed by MLS GRID
- $425,0002 bd1 ba974 sqft406 N Washington Street, Denver, CO 80203For SaleMLS ID #6548395, Brent Malia, NAV Real Estate. REcolorado as distributed by MLS GRID
- $319,0002 bd1 ba910 sqftDublin Terrace, Denver, CO 80206For SaleMLS ID #8455137, Marla Doughty, Compass - Denver. REcolorado as distributed by MLS GRID
- $378,0001 bd1 ba706 sqftThe Orpheus Condominiums, Denver, CO 80211For SaleMLS ID #3525890, Theda McDonald, Distinct Real Estate LLC. REcolorado as distributed by MLS GRID
- $404,9502 bd1 ba751 sqft1749 Wabash Street, Denver, CO 80220For SaleMLS ID #6425797, Joshua C Nottage, US Realty Pros LLC. REcolorado as distributed by MLS GRID
- $415,0002 bd1 ba666 sqft2424 W 35th Avenue #1, Denver, CO 80211For SaleMLS ID #5430645, Andrew Darlington, Your Castle Real Estate Inc. REcolorado as distributed by MLS GRID
- $345,0001 bd1 ba677 sqft4430 W 35th Avenue #10, Denver, CO 80212For SaleMLS ID #6126605, Chase Huddleston, LIV Sotheby's International Realty. REcolorado as distributed by MLS GRID
- $395,0003 bd2 ba1.1k sqft4664 Clayton Street, Denver, CO 80216For SaleMLS ID #7779934, Teresa Ortiz, Keller Williams Realty Downtown LLC. REcolorado as distributed by MLS GRID
- $350,0003 bd1 ba928 sqft1325 S Winona Court, Denver, CO 80219For SaleMLS ID #8619071, Amanda Snitker, Coldwell Banker Global Luxury Denver. REcolorado as distributed by MLS GRID
- $300,0002 bd2 ba821 sqftHeritage Court, Denver, CO 80203For SaleMLS ID #2625163, Nathan Hart, HomeSmart Realty. REcolorado as distributed by MLS GRID
- $289,0002 bd1 ba896 sqftNorseman Park Condos, Denver, CO 80206For SaleMLS ID #6800669, Ann Panagos, Compass - Denver. REcolorado as distributed by MLS GRID
- $359,9002 bd1 ba838 sqft2500 S Hooker Street, Denver, CO 80219For SaleMLS ID #5408803, Tracey Nguyen, Coldwell Banker Realty 18. REcolorado as distributed by MLS GRID
- $525,0001 bd2 ba1k sqft4105 Tejon #F, Denver, CO 80211For SaleMLS ID #3863369, Christina Claxton, Nookhaven Homes. REcolorado as distributed by MLS GRID
- $340,0003 bd2 ba1.1k sqft1194 S Troy Street, Aurora, CO 80012For SaleMLS ID #6999547, Emily Simpson, Jason Mitchell Real Estate Colorado, LLC. REcolorado as distributed by MLS GRID
- $435,0002 bd1 ba925 sqft3690 Grape Street, Denver, CO 80207For SaleMLS ID #6069965, Lance Watson, HomeSmart Realty. REcolorado as distributed by MLS GRID
