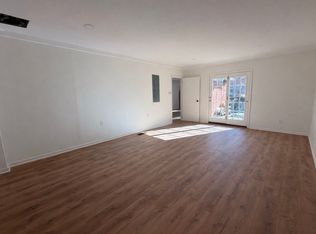
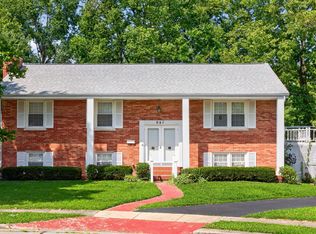
From the moment you arrive, you'll appreciate the welcoming curb appeal and comfortable atmosphere this home provides. Welcome home to 1736 Gleneagles Drive, a lovely brick, ranch-style home situated on a finished basement! This well-maintained home with a BRAND NEW ROOF offers 3 spacious bedrooms and 2 ½ baths, lovely hardwood flooring, a large eat-in kitchen leading to a covered back patio overlooking a partially fenced landscaped yard. Enjoy the additional finished basement area with full bath which is perfect for an additional family room, home office, playroom or fitness area. And the one car, attached garage is perfect for storage and convenience. Schedule your personal tour to discover the spacious living areas and functional floor plan offering plenty of space to live, work and entertain. With a location that keeps you close to everything Lexington has to offer while providing a peaceful neighborhood setting, this is a place you'll be proud to call home. Selling "as is" with inspections welcomed.
Pending
$294,900
1736 Gleneagles Dr, Lexington, KY 40505
3beds
2,062sqft
Single Family Residence
Built in 1963
7,797 Square Feet Lot
$286,200 Zestimate®
$143/sqft
$-- HOA
What's special
- 29 days |
- 2,004 |
- 175 |
Likely to sell faster than
Zillow last checked:
Listing updated:
Listed by:
Lisa Dickens 859-806-2481,
Rector Hayden Realtors,
Lura K Justice 859-338-6099,
Rector Hayden Realtors
Source: Imagine MLS,MLS#: 26018919
Facts & features
Interior
Bedrooms & bathrooms
- Bedrooms: 3
- Bathrooms: 3
- Full bathrooms: 2
- 1/2 bathrooms: 1
Primary bedroom
- Level: First
Bedroom 2
- Level: First
Bedroom 3
- Level: First
Bathroom 1
- Level: First
Bathroom 2
- Description: half bath
- Level: First
Bathroom 3
- Level: Lower
Family room
- Level: Lower
Kitchen
- Level: First
Living room
- Level: First
Utility room
- Level: Lower
Heating
- Forced Air, Natural Gas
Cooling
- Central Air
Appliances
- Included: Dryer, Disposal, Dishwasher, Gas Range, Microwave, Refrigerator, Washer, Oven
- Laundry: Electric Dryer Hookup, Washer Hookup
Features
- Entrance Foyer, Eat-in Kitchen, Ceiling Fan(s)
- Flooring: Carpet, Ceramic Tile, Hardwood, Vinyl
- Windows: Blinds
- Basement: Bath/Stubbed,Exterior Entry,Finished,Sump Pump
- Number of fireplaces: 1
- Fireplace features: Basement, Insert
Interior area
- Total structure area: 2,062
- Total interior livable area: 2,062 sqft
- Finished area above ground: 1,255
- Finished area below ground: 807
Property
Parking
- Total spaces: 1
- Parking features: Attached Garage, Basement, Garage Door Opener, Garage Faces Front
- Garage spaces: 1
- Has uncovered spaces: Yes
Features
- Levels: One
- Fencing: Chain Link,Partial
- Has view: Yes
- View description: Trees/Woods, Neighborhood
Lot
- Size: 7,797 Square Feet
- Features: Landscaped, Few Trees
Details
- Additional structures: Shed(s)
- Parcel number: 12947600
Construction
Type & style
- Home type: SingleFamily
- Architectural style: Ranch
- Property subtype: Single Family Residence
Materials
- Brick Veneer
- Foundation: Block
- Roof: Composition
Condition
- Year built: 1963
Utilities & green energy
- Sewer: Public Sewer
- Water: Public
- Utilities for property: Electricity Connected, Sewer Connected, Water Connected
Community & HOA
Community
- Features: Park
- Subdivision: Rookwood
HOA
- Has HOA: No
Location
- Region: Lexington
Financial & listing details
- Price per square foot: $143/sqft
- Tax assessed value: $184,000
- Annual tax amount: $2,275
- Date on market: 7/17/2026
Estimated market value
$286,200
$272,000 - $301,000
$2,334/mo
Price history
| Date | Event | Price |
|---|---|---|
| 7/29/2026 | Pending sale | $294,900$143/sqft |
Source:  Rector Hayden Realtors #26018919 Report a problem Rector Hayden Realtors #26018919 Report a problem | ||
| 7/29/2026 | Contingent | $294,900$143/sqft |
Source:  Imagine MLS #26018919 Report a problem Imagine MLS #26018919 Report a problem | ||
| 7/17/2026 | Listed for sale | $294,900$143/sqft |
Source: Imagine MLS #26018919 Report a problem | ||
Public tax history
| Year | Property taxes | Tax assessment |
|---|---|---|
| 2025 | $2,275 | $184,000 |
| 2024 | $2,275 | $184,000 |
| 2023 | $2,275 +40.7% | $184,000 +45.3% |
| 2022 | $1,617 | $126,600 |
| 2021 | $1,617 | $126,600 |
| 2020 | $1,617 | $126,600 |
| 2019 | $1,617 | $126,600 |
| 2018 | $1,617 +4.9% | $126,600 |
| 2017 | $1,541 +83.6% | $126,600 +16.1% |
| 2015 | $839 | $109,000 |
| 2014 | $839 | $109,000 |
| 2012 | $839 | $109,000 |
| 2011 | -- | -- |
| 2010 | -- | -- |
| 2009 | -- | -- |
| 2008 | -- | $77,600 |
| 2006 | -- | -- |
| 2005 | -- | -- |
| 2004 | -- | -- |
Find assessor info on the county website
Monthly payment
Est. payment
Payment breakdown
Explore the cost of this home by adjusting the details. Changes won't be saved.Climate risks
Neighborhood: Kenawood-Rockwood-Hi-Acres-Deep Spring
Nearby schools
GreatSchools rating
- 3/10Northern Elementary SchoolGrades: PK-5Distance: 0.4 mi
- 5/10Bryan Station Middle SchoolGrades: 6-8Distance: 0.5 mi
- 3/10Bryan Station High SchoolGrades: 9-12Distance: 0.5 mi
Schools provided by the listing agent
- Elementary: Northern
- Middle: Bryan Station
- High: Bryan Station
Source: Imagine MLS. This data may not be complete. We recommend contacting the local school district to confirm school assignments for this home.
- $249,5004 bd2 ba1.5k sqft1732 Gleneagles Dr, Lexington, KY 40505Off Market
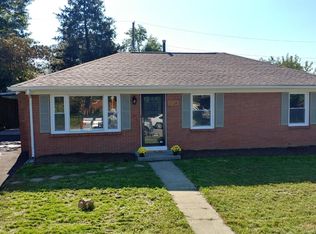
- $238,200-- bd1 ba1.4k sqft1740 Gleneagles Dr, Lexington, KY 40505Off Market
- $251,9003 bd2 ba1.4k sqft1728 Gleneagles Dr, Lexington, KY 40505Off Market
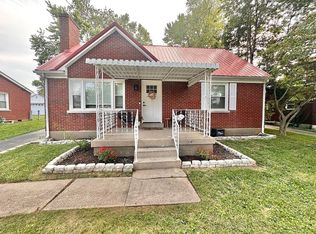
- $260,600-- bd1 ba1.1k sqft441 Rookwood Pkwy, Lexington, KY 40505Off Market
- $223,5003 bd1 ba1.1k sqft1744 Gleneagles Dr, Lexington, KY 40505Off Market
- $246,600-- bd1 ba1.1k sqft445 Rookwood Pkwy, Lexington, KY 40505Off Market
- $293,2003 bd3 ba1.8k sqft437 Rookwood Pkwy, Lexington, KY 40505Off Market
- $249,7003 bd2 ba1.1k sqft1749 Gleneagles Dr, Lexington, KY 40505Off Market
A local agent can set up tours, give advice and negotiate with sellers.
Similar homes
- $325,0005 bd2 ba1.6k sqft649 Saint Anthony Dr, Lexington, KY 40505For Sale By Owner
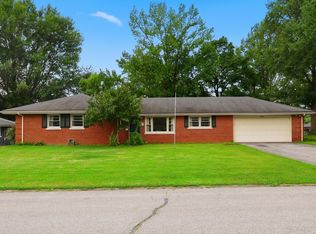
- $284,9003 bd2 ba1.6k sqft1600 Atlanta Dr, Lexington, KY 40505For Sale
 MLS ID #26019592, The Prather Team - Michael Prather, Keller Williams Bluegrass Realty. Imagine MLS
 - $364,9005 bd3 ba2.3k sqft641 Bellcastle Rd, Lexington, KY 40505For Sale
 MLS ID #26020710, T. Scott Pennebaker, Rebuilt Brokerage, LLC. Imagine MLS
 - $260,0004 bd2 ba1.6k sqft709 Parkside Dr, Lexington, KY 40505For Sale
 MLS ID #26014873, Maria C Rodriguez, Lifstyl Real Estate. Imagine MLS
 - $289,9003 bd2 ba1.5k sqft1288 Cherbourg Rd, Lexington, KY 40504For SaleMLS ID #26021204, Rachel Rainey, The Agency. Imagine MLS
- $322,0003 bd3 ba1.7k sqft289 Mulberry Ct, Lexington, KY 40509For SaleMLS ID #26020089, Jenny Perron, eXp Realty, LLC. Imagine MLS
- $339,9003 bd2 ba2.3k sqft2212 Acorn Ct, Lexington, KY 40516For SaleMLS ID #26021003, Cathy Cornett-Wilson, Rector Hayden Realtors. Imagine MLS
- $250,0004 bd2 ba1.5k sqft1706 Sarasota Ct, Lexington, KY 40505For SaleMLS ID #26017033, Daniela Virguez, National Real Estate. Imagine MLS
- $324,9003 bd3 ba1.7k sqft408 Cunningham Ln, Lexington, KY 40508For SaleMLS ID #26020524, Zach Johnson, The Brokerage. Imagine MLS
- $312,0003 bd2 ba1.6k sqft3308 Crown Crest Rd, Lexington, KY 40517For SaleMLS ID #26020636, Lura K Justice, Rector Hayden Realtors. Imagine MLS
- $270,0003 bd2 ba1.4k sqft589 Plainview Rd, Lexington, KY 40517For SaleMLS ID #26019575, Erin Hill, ERA Select Real Estate. Imagine MLS
- $330,0003 bd3 ba1.5k sqft2568 Checkerberry Dr, Lexington, KY 40509For SaleMLS ID #26020563, Lindsay Barsotti, ERA Select Real Estate. Imagine MLS
- $315,0003 bd3 ba1.8k sqft246 Quebec Way, Lexington, KY 40515For SaleMLS ID #26021186, Maggie Wells, Real Broker, LLC. Imagine MLS
- $288,5004 bd2 ba1.9k sqft3633 Sundart Dr, Lexington, KY 40517For SaleMLS ID #26016641, Pamela H Stilz, Bluegrass Sotheby's International Realty. Imagine MLS
- $365,0003 bd3 ba2.2k sqft1053 Camellia Dr, Lexington, KY 40504For SaleMLS ID #26021442, Chad Bowman, The Brokerage. Imagine MLS
- $290,0003 bd2 ba1.3k sqft3341 Squire Creek Way, Lexington, KY 40515For SaleMLS ID #26020046, Tiffany Jarvis, ERA Select Real Estate. Imagine MLS
- $284,9003 bd2 ba1.5k sqft733 Lori Ln, Lexington, KY 40517For SaleMLS ID #26019531, Brittany Taylor, RE/MAX Elite Realty. Imagine MLS
- $335,0003 bd2 ba2k sqft3531 Brookview Dr, Lexington, KY 40517For SaleMLS ID #26020986, Elizabeth Hodge, Lifstyl Real Estate. Imagine MLS
- $339,9003 bd2 ba1.4k sqft621 Cardinal Ln, Lexington, KY 40503For SaleMLS ID #26020197, Walker Sabourin, The Local Agents. Imagine MLS
- $279,9003 bd2 ba1.7k sqft1429 Dale Dr, Lexington, KY 40517For SaleMLS ID #26013264, Andrea Kelley, National Real Estate. Imagine MLS
