Step into this immaculate 2013 home in the sought-after GATED, Upland Lakes community. Spread across 3 floors, this spacious patio home offers endless possibilities. Freshly polished travertine flooring in the first floor that continues in the massive family room or second Primary Bedroom with direct access to the paved intimate backyard. The second floor boasts hardwood floors, a sunken family room with a fireplace, and a balcony, a gourmet kitchen that features a gas cooktop, stainless steel appliances, and a large breakfast room and a formal dining room. Hardwood floors continue to the third floor which is home to a grand primary bedroom with two huge walk-in closets and a luxurious spa-like bathroom, plus the 3rd ensuite bedroom. Freshly painted interior walls/trim/plantation shutters/garage(epoxy), A/C 2024. With quick access to I-10, Energy Corridor, & City Center. Zoned to Stratford HS in Spring Branch ISD, this property is a true gem. Check Virtual Tour Book your showing today!
Pending
Price cut: $10K (6/30)
$549,900
1736 Wrenwood Lakes, Houston, TX 77043
3beds
3,032sqft
:
Get pre-qualified$4,786/mo
Single Family Residence
Built in 2013
2,064 Square Feet Lot
$535,500 Zestimate®
$181/sqft
$275/mo HOA
What's special
Paved intimate backyardFormal dining roomMassive family roomLuxurious spa-like bathroomLarge breakfast room
- 60 days |
- 150 |
- 6 |
Zillow last checked:
Listing updated:
Listed by:
Marina Borja TREC #0668279 713-502-7790,
Keller Williams Memorial
Source: HAR,MLS#: 8111163
Facts & features
Interior
Bedrooms & bathrooms
- Bedrooms: 3
- Bathrooms: 4
- Full bathrooms: 3
- 1/2 bathrooms: 1
Rooms
- Room types: Family Room, Game Room, Utility Room
Primary bathroom
- Features: Full Secondary Bathroom Down, Half Bath, Primary Bath: Double Sinks, Primary Bath: Separate Shower, Primary Bath: Soaking Tub, Secondary Bath(s): Shower Only, Secondary Bath(s): Tub/Shower Combo
Kitchen
- Features: Breakfast Bar, Kitchen open to Family Room, Pantry
Heating
- Natural Gas
Cooling
- Ceiling Fan(s), Electric
Appliances
- Included: ENERGY STAR Qualified Appliances, Disposal, Dryer, Refrigerator, Washer, Electric Oven, Microwave, Gas Cooktop, Dishwasher
- Laundry: Gas Dryer Hookup
Features
- Balcony, Crown Molding, Formal Entry/Foyer, Prewired for Alarm System, Wired for Sound, All Bedrooms Up, En-Suite Bath, Primary Bed - 3rd Floor, Walk-In Closet(s)
- Flooring: Travertine, Wood
- Doors: Insulated Doors
- Windows: Insulated/Low-E windows, Window Coverings
- Number of fireplaces: 1
- Fireplace features: Gas Log
Interior area
- Total structure area: 3,032
- Total interior livable area: 3,032 sqft
Video & virtual tour
Property
Parking
- Total spaces: 2
- Parking features: Attached, Garage Door Opener
- Attached garage spaces: 2
Features
- Stories: 3
- Patio & porch: Patio/Deck
- Exterior features: Balcony, Sprinkler System
- Fencing: Back Yard
Lot
- Size: 2,064 Square Feet
- Features: Patio Lot, 0 Up To 1/4 Acre
Details
- Parcel number: 1305830090010
Construction
Type & style
- Home type: SingleFamily
- Architectural style: Traditional
- Property subtype: Single Family Residence
Materials
- Cement Siding, Stucco
- Foundation: Slab on Builders Pier
- Roof: Composition
Condition
- New construction: No
- Year built: 2013
Utilities & green energy
- Sewer: Public Sewer
- Water: Public
Green energy
- Energy efficient items: Attic Vents, Thermostat, Geothermal System, HVAC
Community & HOA
Community
- Security: Prewired for Alarm System
- Subdivision: Upland Park Pt Rep 2
HOA
- Has HOA: Yes
- Amenities included: Controlled Access, Pool
- HOA fee: $3,300 annually
Location
- Region: Houston
Financial & listing details
- Price per square foot: $181/sqft
- Annual tax amount: $11,994
- Date on market: 5/29/2026
- Listing terms: Cash,Conventional,FHA,VA Loan
Estimated market value
$535,500
$509,000 - $562,000
$3,527/mo
Price history
| Date | Event | Price |
|---|---|---|
| 7/24/2026 | Pending sale | $549,900$181/sqft |
Source:  HAR #8111163 Report a problem HAR #8111163 Report a problem | ||
| 6/30/2026 | Price change | $549,900-1.8%$181/sqft |
Source: HAR #8111163 Report a problem | ||
| 5/29/2026 | Listed for sale | $559,900$185/sqft |
Source: HAR #8111163 Report a problem | ||
Public tax history
Tax history is unavailable.
Monthly payment
Est. payment
Payment breakdown
Explore the cost of this home by adjusting the details. Changes won't be saved.Climate risks
Neighborhood: Spring Branch West
Nearby schools
GreatSchools rating
- 6/10Sherwood Elementary SchoolGrades: PK-5Distance: 0.2 mi
- 6/10Spring Forest Middle SchoolGrades: 6-8Distance: 2.1 mi
- 7/10Stratford High SchoolGrades: 9-12Distance: 2.3 mi
Schools provided by the listing agent
- Elementary: Sherwood Elementary School
- Middle: Spring Forest Middle School
- High: Stratford High School (Spring Branch)
Source: HAR. This data may not be complete. We recommend contacting the local school district to confirm school assignments for this home.
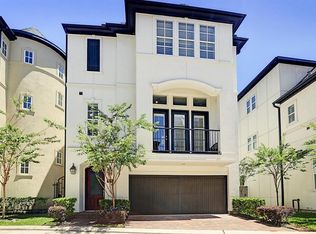
- $536,1003 bd3 ba3k sqft1736 Wrenwood Lks, Houston, TX 77043Off Market
- $582,9003 bd4 ba3.2k sqft1740 Wrenwood Lks, Houston, TX 77043Off Market

- $584,600-- bd-- ba-- sqft1740 Wrenwood Lakes, Houston, TX 77043Off Market
- $520,9004 bd4 ba2.9k sqft1732 Wrenwood Lks, Houston, TX 77043Off Market

- $476,5003 bd4 ba2.8k sqft1728 Wrenwood Lks, Houston, TX 77043Off Market
- $--4 bd4 ba2.9k sqft10901 Wrenwood Mnr, Houston, TX 77043Sold
- $575,7004 bd4 ba3.3k sqft1744 Wrenwood Lks, Houston, TX 77043Off Market
- $478,4004 bd5 ba2.7k sqft10905 Wrenwood Mnr, Houston, TX 77043Off Market
A local agent can set up tours, give advice and negotiate with sellers.
Similar homes
- $579,0003 bd4 ba3.2k sqft11003 Aspen Reserve Way, Houston, TX 77043For Sale
 MLS ID #39563188, Claudia Fathivand, Compass RE Texas, LLC - Houston. HAR
 - $529,9005 bd4 ba3.1k sqft10906 Wrenwood Grn, Houston, TX 77043For Sale
 MLS ID #9268807, Jennifer Perroni, hohm.. HAR
 - $490,0003 bd4 ba2.7k sqft10950 Wrenwood Grn, Houston, TX 77043For Sale
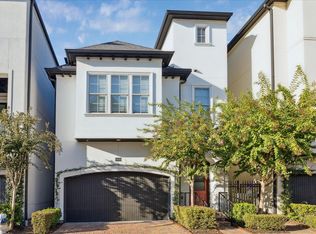 MLS ID #19714554, LaQuesha Spivey, Greenwood King Properties - Voss Office. HAR
 - $470,0005 bd4 ba2.4k sqft11119 Sherwood Forest Glen Dr, Houston, TX 77043For Sale
 MLS ID #98064344, Brian Varvel, Keller Williams Premier Realty. HAR
 - $524,9003 bd3 ba2.9k sqft9323 Olathe St, Houston, TX 77055For SaleMLS ID #77510470, Alison Sewell, Compass RE Texas, LLC - Houston. HAR
- $549,0003 bd4 ba2.7k sqft5717 Val Verde St Unit C, Houston, TX 77057For SaleMLS ID #41720868, Maria Barnabe, Compass RE Texas, LLC - Houston. HAR
- $499,9003 bd4 ba2.7k sqft1360 W 25th St, Houston, TX 77008For SaleMLS ID #21056750, Ashley Burton-Smith, Keller Williams Memorial. HAR
- $560,0005 bd3 ba2.6k sqft727 Langwood Dr, Houston, TX 77079For SaleMLS ID #86255540, Clinton Simpson, Martha Turner Sotheby's International Realty. HAR
- $539,0004 bd4 ba3.5k sqft8603 Prelude Ct, Houston, TX 77040For SaleMLS ID #89906258, Andrea Cadavid, Cadavid Properties. HAR
- $520,0003 bd3 ba2.3k sqft1704 Oak Leaf Pass Dr, Houston, TX 77055For SaleMLS ID #2432187, Heidi Wehring, Nan & Company Properties - Corporate Office (Heights). HAR
- $525,0003 bd4 ba2.6k sqft1302 Antoine Dr Unit A, Houston, TX 77055For SaleMLS ID #12383484, Monica LaFuente, RE/MAX Integrity. HAR
- $519,0003 bd3 ba2.2k sqft8326 Ginger Oak St, Houston, TX 77055For SaleMLS ID #31968733, LaVonne Pitney, Next Trend Realty LLC. HAR
- $449,0003 bd4 ba2.5k sqft6021 Hamman St, Houston, TX 77007For SaleMLS ID #84391970, Laura Miranda, Compass RE Texas, LLC - The Heights. HAR
- $548,0004 bd4 ba2.7k sqft5638 Avalon Way, Houston, TX 77057For SaleMLS ID #21402786, Yichin Tsai, Pecan House Properties. HAR
- $578,0003 bd4 ba2.7k sqft6019 Post Oak Green Ln, Houston, TX 77055For SaleMLS ID #23831879, Zachariah Castillo, Keller Williams City View. HAR
- $509,0003 bd4 ba2.5k sqft1514 W 23rd St, Houston, TX 77008For SaleMLS ID #96930657, Zain Khan, Gregtxrealty - Central. HAR
- $529,9003 bd3 ba1.8k sqft1518 Prince St, Houston, TX 77008For SaleMLS ID #46092924, JD Adamson, Compass RE Texas, LLC - Houston. HAR
- $597,0004 bd5 ba2.9k sqft13212 Dartmoor Terrace Dr, Houston, TX 77077For SaleMLS ID #5195171, Jonathan Davis, eXp Realty LLC. HAR
- $439,0003 bd4 ba2.2k sqft5938 Kansas St, Houston, TX 77007For SaleMLS ID #81744501, Cindy Rosales, Real Properties. HAR
- $549,0003 bd4 ba2.3k sqft2913 Hicks St, Houston, TX 77007For SaleMLS ID #84402582, Andres Montalvo, Martini & Co. Real Estate Advisors. HAR
