New home in the prestigious Elkins Lake golfing community to begin construction at the end of March. Extras include custom cabinets, all flooring is wood look tile, 9 to 14 feet ceilings, extra insulation in the interior walls as well, large 3 car garage with a triple wide drive, exterior is all stone and brick, huge primary bedroom and bath with a large tub and separate shower and a 16x8 walk-in closet with custom cabinets and drawers. These are just a few of the amenities, so check out the General Specs sheet in the attachments. This floor plan is very bright and open. Elkins Lake is a primary community with golf, pools, tennis courts, post office, lake access, pro shop, restaurant and entertainment center and more. Call to set up a visit.
Pending
$489,000
1737 E Lake Dr, Huntsville, TX 77340
4beds
2,560sqft
Single Family Residence
Built in 2026
9,822 Square Feet Lot
$478,000 Zestimate®
$191/sqft
$250/mo HOA
What's special
Custom cabinets
- 148 days |
- 1 |
- 0 |
Zillow last checked:
Listing updated:
Listed by:
Lindsay Howard TREC #0604696 713-775-4661,
Howard Home Realty,
Cathryn Howard TREC #0373530 936-777-4768,
Howard Home Realty
Source: HAR,MLS#: 4181934
Facts & features
Interior
Bedrooms & bathrooms
- Bedrooms: 4
- Bathrooms: 3
- Full bathrooms: 2
- 1/2 bathrooms: 1
Rooms
- Room types: Utility Room
Primary bathroom
- Features: Full Secondary Bathroom Down, Half Bath, Primary Bath: Double Sinks, Primary Bath: Separate Shower, Primary Bath: Soaking Tub, Secondary Bath(s): Tub/Shower Combo, Vanity Area
Kitchen
- Features: Breakfast Bar, Kitchen Island, Kitchen open to Family Room, Pantry, Pots/Pans Drawers, Under Cabinet Lighting, Walk-in Pantry
Heating
- Natural Gas
Cooling
- Ceiling Fan(s), Electric
Appliances
- Included: ENERGY STAR Qualified Appliances, Disposal, Gas Oven, Microwave, Gas Cooktop, Dishwasher
- Laundry: Electric Dryer Hookup, Gas Dryer Hookup, Washer Hookup
Features
- Crown Molding, Formal Entry/Foyer, High Ceilings, All Bedrooms Down, En-Suite Bath, Walk-In Closet(s)
- Flooring: Tile
- Doors: Insulated Doors
- Windows: Insulated/Low-E windows
Interior area
- Total structure area: 2,560
- Total interior livable area: 2,560 sqft
Property
Parking
- Total spaces: 3
- Parking features: Attached, Oversized, Garage Door Opener, Double-Wide Driveway
- Attached garage spaces: 3
Features
- Stories: 1
- Patio & porch: Covered, Porch
Lot
- Size: 9,822 Square Feet
- Features: Back Yard, Near Golf Course, Subdivided, 0 Up To 1/4 Acre
Details
- Parcel number: 25647
Construction
Type & style
- Home type: SingleFamily
- Architectural style: Traditional
- Property subtype: Single Family Residence
Materials
- Batts Insulation, Blown-In Insulation, Brick, Stone
- Foundation: Slab
- Roof: Composition,Energy Star/Reflective Roof
Condition
- New construction: Yes
- Year built: 2026
Details
- Builder name: AG Homes
Utilities & green energy
- Sewer: Public Sewer
- Water: Public
Green energy
- Energy efficient items: Attic Vents, Thermostat, Lighting, HVAC
Community & HOA
Community
- Features: Subdivision Tennis Court
- Subdivision: Elkins Lake - Sec 3
HOA
- Has HOA: Yes
- Amenities included: Boat Ramp, Clubhouse, Dog Park, Golf Course, Jogging Path, Picnic Area, Playground, Pond, Pool, Tennis Court(s)
- HOA fee: $250 monthly
Location
- Region: Huntsville
Financial & listing details
- Price per square foot: $191/sqft
- Tax assessed value: $29,380
- Annual tax amount: $522
- Date on market: 3/21/2026
- Listing terms: Cash,Conventional,FHA,VA Loan
Estimated market value
$478,000
$454,000 - $502,000
$2,858/mo
Price history
| Date | Event | Price |
|---|---|---|
| 5/30/2026 | Pending sale | $489,000$191/sqft |
Source:  HAR #4181934 Report a problem HAR #4181934 Report a problem | ||
| 3/21/2026 | Listed for sale | $489,000+1586.2%$191/sqft |
Source: HAR #4181934 Report a problem | ||
| 3/20/2026 | Listing removed | $29,000$11/sqft |
Source: HAR #91665440 Report a problem | ||
| 1/9/2026 | Pending sale | $29,000$11/sqft |
Source: HAR #91665440 Report a problem | ||
| 1/9/2026 | Listed for sale | $29,000$11/sqft |
Source: HAR #91665440 Report a problem | ||
| 7/30/2025 | Sold | -- |
Source: Public Record Report a problem | ||
Public tax history
| Year | Property taxes | Tax assessment |
|---|---|---|
| 2025 | $522 +7% | $29,380 +5.3% |
| 2024 | $487 -76.5% | $27,900 -6.7% |
| 2023 | $2,073 +339.5% | $29,900 +19.6% |
| 2022 | $472 +85% | $25,000 +92.3% |
| 2021 | $255 +9.6% | $13,000 +8.3% |
| 2020 | $233 +43.2% | $12,000 +50% |
| 2019 | $162 | $8,000 +23.1% |
| 2017 | -- | $6,500 +62.5% |
| 2016 | -- | $4,000 +33.3% |
| 2015 | -- | $3,000 |
| 2014 | -- | $3,000 |
| 2013 | -- | $3,000 |
| 2012 | -- | $3,000 |
| 2011 | -- | $3,000 |
| 2010 | -- | $3,000 |
| 2009 | -- | $3,000 |
| 2008 | -- | $3,000 |
| 2007 | -- | $3,000 |
Find assessor info on the county website
Monthly payment
Est. payment
Payment breakdown
Explore the cost of this home by adjusting the details. Changes won't be saved.Climate risks
Neighborhood: 77340
Nearby schools
GreatSchools rating
- 3/10Stewart Elementary SchoolGrades: PK-5Distance: 2.8 mi
- 5/10Mance Park Middle SchoolGrades: 6-8Distance: 5.3 mi
- 2/10Huntsville High SchoolGrades: 9-12Distance: 6.3 mi
Schools provided by the listing agent
- Elementary: Estella Stewart Elementary School
- Middle: Mance Park Middle School
- High: Huntsville High School
Source: HAR. This data may not be complete. We recommend contacting the local school district to confirm school assignments for this home.
- $231,4003 bd2 ba1.9k sqft1739 E Lake Dr, Huntsville, TX 77340Off Market
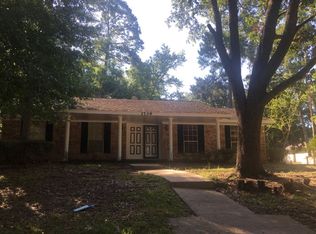
- $304,3003 bd2 ba2.3k sqft1735 E Lake Dr, Huntsville, TX 77340Off Market
- $357,8003 bd2 ba2.9k sqft1728 Green Briar Dr, Huntsville, TX 77340Off Market
- $232,8003 bd2 ba1.8k sqft1724 Green Briar Dr, Huntsville, TX 77340Off Market
- $283,9003 bd2 ba2.3k sqft1732 Green Briar Dr, Huntsville, TX 77340Off Market
- $320,5004 bd3 ba2.2k sqft1720 Green Briar Dr, Huntsville, TX 77340Off Market
- $308,700-- bd-- ba-- sqft1720 Green Briar Dr, Huntsville, TX 77340Off Market
- $313,5004 bd3 ba2.2k sqft1740 E Lake Dr, Huntsville, TX 77340Off Market
A local agent can set up tours, give advice and negotiate with sellers.
A local lender can help you make sure your offer is ready when you are.
Similar homes
- $569,9003 bd3 ba3k sqft2018 Wickersham Dr, Huntsville, TX 77340For Sale
 MLS ID #65355778, Merwin Weenig, 5X REALTY. HAR
 - $549,9003 bd2 ba2k sqft120 Sanctuary Rd, Huntsville, TX 77340For Sale
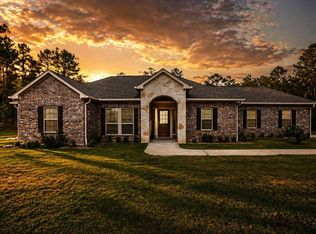 MLS ID #76743111, Dave Walker, Century 21 Parisher Properties. HAR
 - $389,0003 bd2 ba2.1k sqft512 Sandy Oaks Dr, Huntsville, TX 77340New Construction
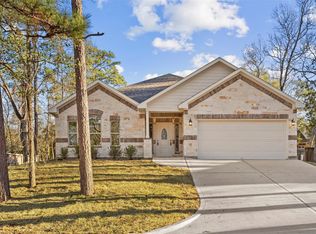 MLS ID #1011550, Lindsay Howard, Howard Home Realty. HAR
 - $317,0003 bd2 ba1.8k sqft2013 Wickersham Dr, Huntsville, TX 77340For Sale
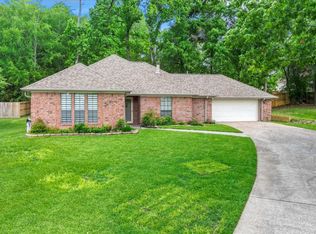 MLS ID #48266244, Meg Taylor, CB&A, Realtors. HAR
 - $457,9984 bd4 ba2.4k sqft1203 Ada St, New Waverly, TX 77358New ConstructionMLS ID #46312566, Casey Wheaton, Fathom Realty. HAR
- $334,0003 bd2 ba1.9k sqft319 Brookhollow Dr, Huntsville, TX 77340For SaleMLS ID #57135689, Sherri Barrett, Compass RE Texas, LLC - The Woodlands. HAR
- $689,0004 bd3 ba3k sqft105 Wood Forest Ln, Huntsville, TX 77340New ConstructionMLS ID #68311576, Lindsay Howard, Howard Home Realty. HAR
- $399,0003 bd2 ba1.8k sqft50 Hunters Creek Dr, Huntsville, TX 77340For SaleMLS ID #8696190, Mari Montgomery, Mari Realty. HAR
- $409,9002 bd3 ba1.9k sqft16 Wildwood Lake Dr, Huntsville, TX 77340For SaleMLS ID #2224047, Shera Bowers, HomeLand Properties, Inc. HAR
- $480,0005 bd3 ba2.4k sqft247 Scarlet Maple Way, Willis, TX 77318For SaleMLS ID #68000079, Candis Hidalgo, Real Broker, LLC. HAR
- $480,0004 bd3 ba2.6k sqft11731 Oakwood Ranch Dr, Willis, TX 77378For SaleMLS ID #77118040, TJ Diaz, eXp Realty LLC. HAR
- $459,9994 bd3 ba2.6k sqft205 Wyndemere Dr, Montgomery, TX 77356New ConstructionMLS ID #438572, Annie Dillard, Orchard Brokerage. HAR
- $490,0004 bd3 ba2.4k sqft203 Hampton Glen Rd, Montgomery, TX 77356For SaleMLS ID #75303987, Charlotte Blocker, Martha Turner Sotheby's International Realty - The Woodlands. HAR
- $480,0003 bd2 ba2.2k sqft11357 Grand Harbor Blvd, Montgomery, TX 77356For SaleMLS ID #91784281, Renee' Tillman, Century 21 Lucky Money. HAR
- $470,0004 bd3 ba2.2k sqft18207 Samie Nell Ct, Willis, TX 77378For SaleMLS ID #10304992, Tracey Sheldon, Green & Associates Real Estate. HAR
- $465,0004 bd3 ba2.8k sqft104 Camden Hills Dr, Montgomery, TX 77356For SaleMLS ID #23904430, Brandi Jackson, Berkshire Hathaway HomeServices Premier Properties. HAR
- $510,0004 bd4 ba3.4k sqft123 Purple Lilac Ct, Willis, TX 77318For SaleMLS ID #34829129, Jimmy Franklin, eXp Realty LLC. HAR
- $525,9904 bd3 ba2.6k sqft11772 Oakwood Rnch, Willis, TX 77378New ConstructionMLS ID #20917851, Grace Harris, RE/MAX Grand. HAR
- $444,0004 bd4 ba2.4k sqft606 Pecan Hickory Ct, Willis, TX 77318For Sale By Owner
- $503,9903 bd3 ba2.2k sqft9602 Moss Rose Ln, Willis, TX 77378New ConstructionMLS ID #68621877, Grace Harris, RE/MAX Grand. HAR
