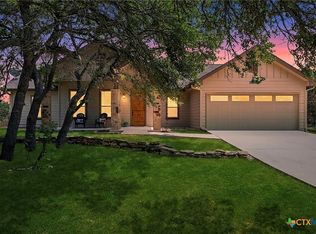
Welcome to this thoughtfully designed 3-bedroom, 2-bathroom single-story home offering the perfect combination of comfort, functionality, and convenience. The open-concept floor plan creates an inviting atmosphere, with a spacious living room featuring a cozy fireplace that seamlessly flows into the dining area and kitchen—ideal for both everyday living and entertaining. The kitchen is designed with practicality in mind, featuring a center island, ample cabinetry, and a pantry for additional storage and workspace. The private primary suite is situated on one side of the home, creating a peaceful retreat complete with a dual vanity, walk-in shower, and generous walk-in closet. On the opposite side of the home, two additional bedrooms and a full bathroom provide a desirable split-bedroom layout that works well for family, guests, or a home office.
Step outside from the dining area onto the covered deck, perfect for enjoying your morning coffee or evening gatherings. Stairs lead directly to a screened entry that opens into the attached 2-car carport and workshop. The workshop offers excellent space for hobbies, projects, or storage and includes two windows for natural light, along with access to an attic storage area above. Additional features include an exterior water heater conveniently located behind the washer and dryer closet and a circular paved driveway that provides easy access and ample parking while leading directly under the carport. Ideally located directly across from Canyon Lake High School, this property offers the benefit of a quiet neighborhood with no HOA restrictions while remaining just minutes from shopping, dining, and everyday conveniences. Whether you're looking for a full-time residence or a Hill Country retreat, this home delivers comfort, functionality, and a highly desirable location. Lot next door is a easement so no one can build there.
Pending
$349,999
1737 Scenic View Dr, Canyon Lake, TX 78133
3beds
1,564sqft
:
Get pre-qualified$2,384/mo
Single Family Residence
Built in 2012
0.87 Acres Lot
$343,900 Zestimate®
$224/sqft
$-- HOA
What's special
Cozy fireplaceOpen-concept floor planGenerous walk-in closetCovered deckDual vanityPrivate primary suiteScreened entry
- 51 days |
- 440 |
- 28 |
Zillow last checked:
Listing updated:
Listed by:
Justian Sullivan (210)725-5201,
Sullivan Hill Country Properti
Source: Central Texas MLS,MLS#: 615860 Originating MLS: Four Rivers Association of REALTORS
Originating MLS: Four Rivers Association of REALTORSFacts & features
Interior
Bedrooms & bathrooms
- Bedrooms: 3
- Bathrooms: 2
- Full bathrooms: 2
Heating
- Central, Electric
Cooling
- Central Air, Electric, 1 Unit
Appliances
- Included: Dishwasher, Electric Range, Disposal, Microwave, Oven, Plumbed For Ice Maker, Vented Exhaust Fan, Water Heater, Some Electric Appliances, Range
- Laundry: Laundry Room
Features
- All Bedrooms Down, Ceiling Fan(s), Crown Molding, Double Vanity, Open Floorplan, Shower Only, Separate Shower, Tub Shower, Walk-In Closet(s), Eat-in Kitchen, Kitchen/Family Room Combo, Pantry, Solid Surface Counters
- Flooring: Vinyl
- Attic: Storage Only
- Number of fireplaces: 1
- Fireplace features: Living Room
Interior area
- Total interior livable area: 1,564 sqft
Video & virtual tour
Property
Parking
- Total spaces: 2
- Parking features: Detached, Garage
- Garage spaces: 2
Features
- Levels: One
- Stories: 1
- Patio & porch: Covered, Patio, Porch
- Exterior features: Covered Patio, Porch, Storage
- Pool features: None
- Fencing: Back Yard
- Has view: Yes
- View description: None
- Body of water: None
Lot
- Size: 0.87 Acres
Details
- Additional structures: Storage
- Parcel number: 24442
Construction
Type & style
- Home type: SingleFamily
- Architectural style: Hill Country
- Property subtype: Single Family Residence
Materials
- Vertical Siding
- Foundation: Slab
- Roof: Composition,Shingle
Condition
- Resale
- Year built: 2012
Utilities & green energy
- Sewer: Septic Tank
- Water: Community/Coop
- Utilities for property: Cable Available, Electricity Available, High Speed Internet Available, Phone Available, Underground Utilities
Community & HOA
Community
- Features: None
- Subdivision: Devils Backbone Heights
HOA
- Has HOA: No
Location
- Region: Canyon Lake
Financial & listing details
- Price per square foot: $224/sqft
- Tax assessed value: $353,410
- Date on market: 6/8/2026
- Cumulative days on market: 78 days
- Listing agreement: Exclusive Right To Sell
- Listing terms: Cash,Conventional,FHA,VA Loan
- Electric utility on property: Yes
- Road surface type: Paved
Estimated market value
$343,900
$327,000 - $361,000
$2,022/mo
Price history
| Date | Event | Price |
|---|---|---|
| 7/29/2026 | Pending sale | $349,999$224/sqft |
Source:  LERA MLS #1990607 Report a problem LERA MLS #1990607 Report a problem | ||
| 7/6/2026 | Contingent | $349,999$224/sqft |
Source:  Central Texas MLS #615860 Report a problem Central Texas MLS #615860 Report a problem | ||
| 6/8/2026 | Listed for sale | $349,999-12.3%$224/sqft |
Source: Central Texas MLS #615860 Report a problem | ||
| 5/2/2026 | Listing removed | $399,000$255/sqft |
Source: LERA MLS #1929530 Report a problem | ||
| 3/3/2026 | Price change | $399,000-3.9%$255/sqft |
Source: LERA MLS #1929530 Report a problem | ||
| 12/19/2025 | Listed for sale | $415,000$265/sqft |
Source: LERA MLS #1929530 Report a problem | ||
Public tax history
| Year | Property taxes | Tax assessment |
|---|---|---|
| 2025 | -- | $353,410 +30.8% |
| 2024 | $559 +3.9% | $270,113 +10% |
| 2023 | $538 -67.4% | $245,557 +10% |
| 2022 | $1,653 -1.6% | $223,234 +10% |
| 2021 | $1,679 -0.5% | $202,940 +2.2% |
| 2020 | $1,687 -0.8% | $198,600 -1.9% |
| 2019 | $1,700 +1.8% | $202,521 +10% |
| 2018 | $1,670 | $184,110 -3.1% |
| 2017 | -- | $189,910 +7.8% |
| 2016 | $1,622 -6.6% | $176,140 +3.4% |
| 2015 | $1,736 | $170,420 +3.7% |
| 2014 | $1,736 | $164,350 +14.3% |
| 2013 | -- | $143,750 |
| 2003 | -- | -- |
| 2002 | -- | -- |
| 2001 | -- | -- |
| 2000 | -- | $10,260 |
Find assessor info on the county website
Monthly payment
Est. payment
Payment breakdown
Explore the cost of this home by adjusting the details. Changes won't be saved.Climate risks
Neighborhood: 78133
Nearby schools
GreatSchools rating
- 9/10Mt Valley Elementary SchoolGrades: PK-5Distance: 5.2 mi
- 8/10Mt Valley Middle SchoolGrades: 6-8Distance: 6.3 mi
- 7/10Canyon Lake High SchoolGrades: 9-12Distance: 0.9 mi
Schools provided by the listing agent
- Elementary: Rebecca Creek
- Middle: Mountain Valley Middle School
- High: Canyon Lake High School
- District: Comal ISD
Source: Central Texas MLS. This data may not be complete. We recommend contacting the local school district to confirm school assignments for this home.
- $438,4003 bd2 ba1.9k sqft1815 Scenic View Dr, Canyon Lake, TX 78133Off Market
- $74,0700.771 Acres1711 Scenic View Dr, Canyon Lake, TX 78133Off Market
- $448,7003 bd3 ba1.9k sqft1841 Scenic View Dr, Canyon Lake, TX 78133Off Market

- $305,1003 bd2 ba1.3k sqft1710 Scenic View Dr, Canyon Lake, TX 78133Off Market
- $83,9200.693 Acres1645 Scenic View Dr, Canyon Lake, TX 78133Off Market
- $558,5004 bd4 ba2.6k sqft1025 Smith Hollow Ct, Canyon Lake, TX 78133Off Market
- $625,3004 bd3 ba2.6k sqft1025 Smith Holw, Canyon Lake, TX 78133Off Market
- $556,200-- bd2 ba2k sqft1867 Scenic View Dr, Canyon Lake, TX 78133Off Market
A local agent can set up tours, give advice and negotiate with sellers.
Similar homes
- $389,0003 bd2 ba1.5k sqft141 Arnold Dr, Canyon Lake, TX 78133Active

 MLS ID #615113, Dan S. Justus, Keller Williams Realty - SW. Central Texas MLS
 - $409,0003 bd2 ba1.7k sqft111 Swallow Ct, Canyon Lake, TX 78133Active
 MLS ID #614578, Josephine Hickman, Coldwell Banker D'Ann Harper,. Central Texas MLS
 - $390,0003 bd2 ba1.5k sqft1720 Rocky Ridge Loop, Canyon Lake, TX 78133Active
 MLS ID #615391, Crystal Unrue, Sullivan Hill Country Properti. Central Texas MLS
 - $449,0003 bd2 ba1.6k sqft737 La Paloma Dr, Canyon Lake, TX 78133Active
 MLS ID #618124, Betsy Barr, Betsy Barr Real Estate. Central Texas MLS
 - $345,0003 bd2 ba1.4k sqft596 Riviera Dr, Canyon Lake, TX 78133ActiveMLS ID #617799, Crystal Unrue, Sullivan Hill Country Properti. Central Texas MLS
- $383,3503 bd2 ba1.3k sqft2265 Candlelight Dr, Canyon Lake, TX 78133ActiveMLS ID #585974, Tina Morris, Keller Williams Heritage. Central Texas MLS
- $339,0002 bd2 ba1.2k sqft262 Scenic Dr, Canyon Lake, TX 78133ActiveMLS ID #612675, Marc Coleman, Canyon Land Real Estate & PM. Central Texas MLS
- $379,9003 bd2 ba1.6k sqft515 Valley Rdg, New Braunfels, TX 78133ActiveMLS ID #605652, Donna West, Anders Pierce Realty, LLC. Central Texas MLS
- $310,0003 bd2 ba1.3k sqft2618 Grandview Frst, Canyon Lake, TX 78133ActiveMLS ID #615505, Mandy Chiota, EG Realty. Central Texas MLS
- $335,0003 bd3 ba2.1k sqft173 Sarah, Canyon Lake, TX 78133ActiveMLS ID #616900, Crystal Unrue, Sullivan Hill Country Properti. Central Texas MLS
- $385,0003 bd2 ba1.9k sqft460 Shayla Ln, Canyon Lake, TX 78133ActiveMLS ID #583557, Shelby Renfeld, Keller Williams Heritage. Central Texas MLS
- $299,0003 bd2 ba1.5k sqft1377 LAURIE DR, Canyon Lake, TX 78133For Sale
 MLS ID #1994810, Cristine Martine TREC #831288, JB Goodwin, REALTORS. LERA MLS
 - $347,5003 bd2 ba1.3k sqft5 Dogwood Dr, Wimberley, TX 78676Active
 MLS ID #7665242, Greg Ward, Teresa A. Shell, Broker. Unlock MLS
 - $335,0003 bd2 ba1.4k sqft635 Cactus Flower, Canyon Lake, TX 78133ActiveMLS ID #552078, Kristi Dunlap Smith, Fathom Realty, LLC. Central Texas MLS
- $449,5003 bd2 ba1.8k sqft101 Queen Anne Cir, Canyon Lake, TX 78133ActiveMLS ID #609591, Mary Evans, Coldwell Banker D'Ann Harper,. Central Texas MLS
- $425,0003 bd2 ba1.6k sqft1587 Lakeshore Dr, Canyon Lake, TX 78133ActiveMLS ID #579465, THE DEAN TEAM, Hill Country Land And Homes Re. Central Texas MLS
- $423,0004 bd2 ba1.6k sqft1954 Comfort, Canyon Lake, TX 78133ActiveMLS ID #607348, Toni Schramme, Classic Hill Country Realty. Central Texas MLS
- $364,9003 bd2 ba1.8k sqft1895 Flaming Oak Dr, New Braunfels, TX 78132ActiveMLS ID #616977, Chad Johnson, Keller Williams Heritage. Central Texas MLS
- $300,0002 bd2 ba1.2k sqft1369 Lakeview Dr, Canyon Lake, TX 78133ActiveMLS ID #595415, Carol Fredrickson, Lake Homes Realty, LLC. Central Texas MLS
- $365,0003 bd2 ba1.8k sqft297 Rust Ranch Rd, Blanco, TX 78606ActiveMLS ID #609900, Steven Noriega, Keller Williams Legacy. Central Texas MLS
