Pride of ownership shines throughout this exceptionally well-maintained and lovingly cared-for home in desirable Salisbury School District with 4 bedrooms, 2.5 bathrooms and a fully finished lower level featuring a picturesque view of South Mountain. From the moment you arrive, you'll appreciate the attention to detail and investment made over the years including: a complete roof replacement featuring a GAF Weather Stopper Integrated Roofing System, new vinyl siding, new flashing, and new downspouts—providing both curb appeal and long-term durability. The interior continues the story of thoughtful upgrades and care. Recent improvements include luxury vinyl plank flooring throughout the second floor (2025), beautifully updated stair railings, balusters, posts, treads, and risers (2025), a renovated main bathroom (2025), a fully updated owner's en-suite bath (2026), and a stunning quartz kitchen countertop installed in 2026. Outdoor living spaces have also been enhanced, including a replacement patio, replacement deck, and a fenced yard, creating inviting spaces for entertaining, relaxing, and enjoying the outdoors. The driveway has been professionally leveled and maintained, further reflecting the home's exceptional upkeep. Major mechanical updates provide additional confidence for the next owner. The property also features public water, public sewer, a 200-amp electrical service, central air conditioning, and a wood-burning fireplace that adds warmth and character to the living space. 1738 Crownwood Street offers the perfect blend of suburban comfort and everyday convenience. Residents enjoy tree-lined streets, well-kept homes, and a strong sense of community while remaining just minutes from major shopping, dining, and entertainment destinations. The property is conveniently located near parks, walking trails, schools, healthcare facilities, and recreational amenities, making it ideal for a variety of lifestyles. Commuters will appreciate easy access to Routes 22, 78, 309, and the Pennsylvania Turnpike, providing convenient travel throughout the Lehigh Valley and beyond.
Pending
$549,999
1738 Crownwood St, Allentown, PA 18103
4beds
3,248sqft
:
Get pre-qualified$3,580/mo
Single Family Residence
Built in 1993
0.29 Acres Lot
$564,600 Zestimate®
$169/sqft
$-- HOA
What's special
- 29 days |
- 2,072 |
- 157 |
Likely to sell faster than
Zillow last checked:
Listing updated:
Listed by:
Stephanie Z. Salanik 610-360-3420,
Realty One Group Supreme 610-321-3730,
Afif Salloum 484-378-2153,
Realty One Group Supreme
Source: GLVR,MLS#: 779392 Originating MLS: Lehigh Valley MLS
Originating MLS: Lehigh Valley MLSFacts & features
Interior
Bedrooms & bathrooms
- Bedrooms: 4
- Bathrooms: 3
- Full bathrooms: 2
- 1/2 bathrooms: 1
Primary bedroom
- Description: en suite bath and walk in closet
- Level: Second
- Dimensions: 27.00 x 13.00
Bedroom
- Level: Second
- Dimensions: 13.00 x 10.00
Bedroom
- Level: Second
- Dimensions: 11.00 x 13.00
Bedroom
- Level: Second
- Dimensions: 12.00 x 10.00
Primary bathroom
- Description: Primary en suite
- Level: Second
- Dimensions: 6.00 x 13.00
Den
- Level: Lower
- Dimensions: 12.00 x 13.00
Dining room
- Description: With extensive trim work and accents
- Level: First
- Dimensions: 16.00 x 14.00
Family room
- Description: With Wood Burning Fireplace
- Level: First
- Dimensions: 13.00 x 18.00
Foyer
- Description: 2 story Foyer main entry
- Level: First
- Dimensions: 10.00 x 7.00
Other
- Level: Second
- Dimensions: 9.00 x 6.00
Half bath
- Level: First
- Dimensions: 3.00 x 7.00
Kitchen
- Level: First
- Dimensions: 14.00 x 20.00
Laundry
- Level: First
- Dimensions: 3.00 x 7.00
Living room
- Description: With French Doors Currently used as an office
- Level: First
- Dimensions: 10.00 x 16.00
Other
- Description: Garage with inside access and steps to attic
- Level: First
- Dimensions: 20.00 x 19.00
Other
- Description: Primary Walk in Closet
- Level: Second
- Dimensions: 6.00 x 6.00
Other
- Description: Utility Room Walk in Cedar Closet
- Level: Basement
- Dimensions: 7.00 x 19.00
Recreation
- Level: Lower
- Dimensions: 28.00 x 14.00
Recreation
- Description: Wet bar with freezer
- Level: Lower
- Dimensions: 7.00 x 7.00
Recreation
- Description: with dry bar and stools
- Level: Lower
- Dimensions: 15.00 x 12.00
Heating
- Forced Air, Gas
Cooling
- Central Air
Appliances
- Included: Electric Oven, Electric Range, Gas Water Heater
Features
- Dining Area, Separate/Formal Dining Room, Eat-in Kitchen
- Flooring: Carpet, Hardwood, Tile
- Basement: Full,Finished,Concrete,Sump Pump
Interior area
- Total interior livable area: 3,248 sqft
- Finished area above ground: 2,348
- Finished area below ground: 900
Video & virtual tour
Property
Parking
- Total spaces: 2
- Parking features: Attached, Built In, Driveway, Garage, Off Street, On Street
- Attached garage spaces: 2
- Has uncovered spaces: Yes
Features
- Stories: 2
Lot
- Size: 0.29 Acres
- Dimensions: 86 x 145
Details
- Parcel number: 5495436275881
- Zoning: R3
- Special conditions: None
Construction
Type & style
- Home type: SingleFamily
- Architectural style: Contemporary,Colonial
- Property subtype: Single Family Residence
Materials
- Vinyl Siding, Wood Siding
- Foundation: Basement
- Roof: Asphalt,Fiberglass
Condition
- Year built: 1993
Utilities & green energy
- Sewer: Public Sewer
- Water: Public
Community & HOA
Community
- Subdivision: Devonshire
Location
- Region: Allentown
Financial & listing details
- Price per square foot: $169/sqft
- Tax assessed value: $264,400
- Annual tax amount: $8,829
- Date on market: 7/7/2026
- Cumulative days on market: 29 days
- Ownership type: Fee Simple
Estimated market value
$564,600
$536,000 - $593,000
$3,285/mo
Price history
| Date | Event | Price |
|---|---|---|
| 7/13/2026 | Pending sale | $549,999$169/sqft |
Source:  GLVR #779392 Report a problem GLVR #779392 Report a problem | ||
| 7/9/2026 | Listed for sale | $549,999+80.3%$169/sqft |
Source: GLVR #779392 Report a problem | ||
| 5/4/2011 | Sold | $305,000-4.7%$94/sqft |
Source: Public Record Report a problem | ||
| 2/7/2011 | Listed for sale | $320,000$99/sqft |
Source: RE/MAX Central #5834507 Report a problem | ||
Public tax history
| Year | Property taxes | Tax assessment |
|---|---|---|
| 2025 | $8,565 +7.7% | $264,400 |
| 2024 | $7,956 +5.4% | $264,400 |
| 2023 | $7,547 | $264,400 |
| 2022 | $7,547 +6.9% | $264,400 |
| 2021 | $7,062 +4% | $264,400 |
| 2020 | $6,787 +10467.4% | $264,400 |
| 2019 | $64 | $264,400 |
| 2018 | $64 | $264,400 |
| 2017 | -- | $264,400 |
| 2016 | -- | $264,400 |
| 2015 | -- | $264,400 |
| 2014 | -- | $264,400 +180.4% |
| 2012 | -- | $94,300 |
| 2011 | -- | $94,300 |
| 2010 | -- | $94,300 |
| 2009 | -- | $94,300 |
| 2008 | -- | $94,300 |
| 2007 | -- | $94,300 |
| 2006 | -- | $94,300 |
| 2005 | -- | $94,300 |
| 2004 | -- | $94,300 |
| 2003 | -- | $94,300 |
| 2002 | -- | $94,300 |
| 2000 | -- | $94,300 |
Find assessor info on the county website
Monthly payment
Est. payment
Payment breakdown
Explore the cost of this home by adjusting the details. Changes won't be saved.Climate risks
Neighborhood: 18103
Nearby schools
GreatSchools rating
- 6/10Salisbury Middle SchoolGrades: 5-8Distance: 0.5 mi
- 6/10Salisbury Senior High SchoolGrades: 9-12Distance: 3.5 mi
- 7/10Salisbury Elementary SchoolGrades: K-4Distance: 4.2 mi
Schools provided by the listing agent
- District: Salisbury
Source: GLVR. This data may not be complete. We recommend contacting the local school district to confirm school assignments for this home.
- $586,1004 bd2 ba2.8k sqft1734 Crownwood St, Allentown, PA 18103Off Market
- $528,5004 bd2 ba2.6k sqft1742 Crownwood St, Allentown, PA 18103Off Market
- $517,3004 bd3 ba2.4k sqft1737 Crownwood St, Allentown, PA 18103Off Market
- $467,5003 bd2 ba1.9k sqft1769 33rd St SW, Allentown, PA 18103Off Market
- $518,5004 bd2 ba2.3k sqft1730 Crownwood St, Allentown, PA 18103Off Market
- $570,4004 bd3 ba2.7k sqft1765 33rd St SW, Allentown, PA 18103Off Market
- $505,0004 bd3 ba2.7k sqft1746 Victoria Cir, Allentown, PA 18103Sold
- $623,6004 bd5 ba4k sqft1733 Crownwood St, Allentown, PA 18103Off Market
A local agent can set up tours, give advice and negotiate with sellers.
A local lender can help you make sure your offer is ready when you are.
Similar homes
- $550,0004 bd3 ba3.2k sqft369 Lenape Trl, Allentown, PA 18104For Sale
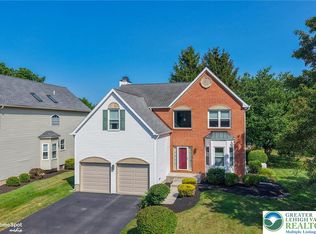 MLS ID #781854, Larry W. Ginsburg, BHHS Regency Real Estate. GLVR
 - $729,9004 bd4 ba3.4k sqft3723 Oakwood Trl, Allentown, PA 18103For Sale
 MLS ID #782101, Justino A. Arroyo, Journey Home Real Estate. GLVR
 - $625,0005 bd3 ba3.3k sqft2898 Fairfield Dr, Allentown, PA 18103For Sale
 MLS ID #780048, Andrew J. Dilg, Corby Realty LLC. GLVR
 - $499,0004 bd4 ba3.7k sqft926 N Arch St, Allentown, PA 18104For Sale
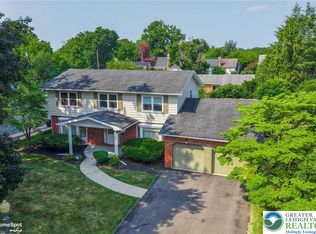 MLS ID #781720, Jane Schiff, Howard Hanna TheFrederickGroup. GLVR
 - $537,5003 bd2 ba2.2k sqft1113 E Emmaus Ave, Allentown, PA 18103For SaleMLS ID #778710, Alexis Oakley, Weichert Realtors. GLVR
- $525,0004 bd3 ba2k sqft142 Aspen Dr, Allentown, PA 18104For SaleMLS ID #781575, Larry W. Ginsburg, BHHS Regency Real Estate. GLVR
- $640,0003 bd3 ba2.5k sqft1039 Miriam Dr, Emmaus, PA 18049For SaleMLS ID #781679, Sarah G. Stauffer, Wesley Works Real Estate. GLVR
- $699,9004 bd3 ba3.3k sqft2011 Greenwood Rd, Allentown, PA 18103For SaleMLS ID #779446, Jennifer Brehm, Coldwell Banker Hearthside. GLVR
- $550,0003 bd3 ba3k sqft3598 Laurel Ln, Center Valley, PA 18034For SaleMLS ID #781737, Creighton Faust, RE/MAX Real Estate. GLVR
- $619,9004 bd3 ba3.2k sqft346 N 7th St, Coopersburg, PA 18036For SaleMLS ID #782036, Thomas Corso, Keller Williams R.E.. GLVR
- $549,9004 bd4 ba3.2k sqft4003 Redwood Dr, Bethlehem, PA 18020For SaleMLS ID #781653, Edmund L. Cooley Jr, Keller Williams Northampton. GLVR
- $469,9004 bd3 ba2.3k sqft1635 E Emmaus Ave, Allentown, PA 18103For SaleMLS ID #778288, Anthony Ramos, Century 21 Ramos Realty. GLVR
- $679,9006 bd3 ba3.8k sqft4461 Kohler Dr, Allentown, PA 18103For SaleMLS ID #779517, Nick Smith, Coldwell Banker Hearthside. GLVR
- $692,4005 bd4 ba4k sqft3209 Olympic Dr, Emmaus, PA 18049For SaleMLS ID #781256, Ray Johnson Jr., IronValley RE of Lehigh Valley. GLVR
- $434,9003 bd2 ba2.2k sqft4252 Briarcliff Rd, Allentown, PA 18104For SaleMLS ID #781609, Barbara G Harries, RE/MAX Real Estate. GLVR
- $625,0004 bd3 ba3.2k sqft1480 Pennsylvania Ave, Emmaus, PA 18049For SaleMLS ID #777406, Chris Troxell, Keller Williams Allentown. GLVR
- $485,0004 bd2 ba3.4k sqft745 N Marshall St, Allentown, PA 18104For SaleMLS ID #775502, Adalgisa Peralta, IronValley RE of Lehigh Valley. GLVR
- $599,9995 bd3 ba2.8k sqft6840 Scenic View Dr, Macungie, PA 18062For SaleMLS ID #781665, Jon Campbell, Real of Pennsylvania. GLVR
- $419,9004 bd2 ba2.4k sqft30 N 38th St, Allentown, PA 18104For SaleMLS ID #781680, Sarah G. Stauffer, Wesley Works Real Estate. GLVR
- $550,0004 bd4 ba2.6k sqft541 Mountain View Rd, Nazareth, PA 18064For SaleMLS ID #781613, Callie Kimmel, Redfin Corporation. GLVR
