The "Davidson" is a well-appointed three-story home offering five bedrooms and three full baths, with generous living spaces that work beautifully for both everyday life and entertaining. Just off the entry, an elegant dining room and formal living room set the tone for the home. The kitchen features stone countertops, a walk-in pantry, and opens to a sunny breakfast nook and the family room beyond — creating an effortless space for cooking, dining, and gathering. A first-floor guest suite tucked toward the rear of the home offers a private full ensuite bath, providing flexibility for visitors or multigenerational living. Upstairs, the primary suite serves as a true retreat, complete with a large ensuite bath and generous walk-in closet. Three additional bedrooms share a full hall bath, and a spacious loft adds versatile living space for a bonus living space. A two-car garage completes this beautiful home in Mountainwood Crossing, a charming Glen Allen neighborhood in Henrico County with convenient access to shopping, dining, parks, and more.
Pending
$681,380
1738 Mountain Rd, Glen Allen, VA 23060
5beds
3,091sqft
Single Family Residence
Built in 2026
0.63 Acres Lot
$673,000 Zestimate®
$220/sqft
$-- HOA
What's special
- 123 days
- 12
- 0
Zillow last checked:
Listing updated:
Listed by:
Kim Sebrell 804-539-7524,
Keller Williams Realty 804-282-5901
Source: CVRMLS,MLS#: 2620567 Originating MLS: Central Virginia Regional MLS
Originating MLS: Central Virginia Regional MLSFacts & features
Interior
Bedrooms & bathrooms
- Bedrooms: 5
- Bathrooms: 3
- Full bathrooms: 3
Primary bedroom
- Description: Ensuite bathroom w/ double vanity, large WIC
- Level: Second
- Dimensions: 17.8 x 15.11
Bedroom 2
- Description: Carpet, access to full hall bathroom, WIC
- Level: Second
- Dimensions: 13.3 x 12.3
Bedroom 3
- Description: Carpet, access to full hall bathroom, WIC
- Level: Second
- Dimensions: 14.10 x 11.0
Bedroom 4
- Description: Carpet, access to full hall bathroom
- Level: Second
- Dimensions: 12.8 x 11.4
Bedroom 5
- Description: First floor guest suite with full ensuite bathroom
- Level: First
- Dimensions: 11.9 x 11.4
Additional room
- Description: Breakfast Nook attached to the kitchen
- Level: First
- Dimensions: 10.1 x 9.1
Additional room
- Description: Oversized Loft area, carpet
- Level: Second
- Dimensions: 17.5 x 16.2
Dining room
- Description: Attached to the kitchen through butler's pantry
- Level: First
- Dimensions: 13.0 x 12.1
Family room
- Description: Opens to Kitchen and Breakfast Nook, EVP flooring
- Level: First
- Dimensions: 19.5 x 15.6
Other
- Description: Tub & Shower
- Level: First
Other
- Description: Tub & Shower
- Level: Second
Kitchen
- Description: large island and pantry closet
- Level: First
- Dimensions: 13.9 x 12.6
Living room
- Description: Formal Living Room off front entry
- Level: First
- Dimensions: 12.3 x 10.11
Heating
- Electric, Zoned
Cooling
- Electric, Zoned
Appliances
- Included: Dishwasher, Exhaust Fan, Disposal, Microwave, Oven, Stove, Water Heater
- Laundry: Washer Hookup, Dryer Hookup
Features
- Bedroom on Main Level, Breakfast Area, Separate/Formal Dining Room, Double Vanity, Eat-in Kitchen, High Ceilings, Kitchen Island, Loft, Bath in Primary Bedroom, Pantry, Walk-In Closet(s)
- Flooring: Partially Carpeted, Vinyl
- Basement: Crawl Space
- Attic: Pull Down Stairs
Interior area
- Total interior livable area: 3,091 sqft
- Finished area above ground: 3,091
- Finished area below ground: 0
Property
Parking
- Total spaces: 2
- Parking features: Attached, Driveway, Garage, Paved
- Attached garage spaces: 2
- Has uncovered spaces: Yes
Features
- Levels: Two
- Stories: 2
- Patio & porch: Front Porch, Porch
- Exterior features: Porch, Paved Driveway
- Pool features: None
- Fencing: None
Lot
- Size: 0.63 Acres
Details
- Parcel number: 179674
- Special conditions: Corporate Listing
Construction
Type & style
- Home type: SingleFamily
- Architectural style: Two Story
- Property subtype: Single Family Residence
Materials
- Block, Drywall, Frame, Vinyl Siding
- Roof: Shingle
Condition
- New Construction
- New construction: Yes
- Year built: 2026
Utilities & green energy
- Sewer: Public Sewer
- Water: Public
Community & HOA
Community
- Security: Smoke Detector(s)
- Subdivision: Glen Allen
Location
- Region: Glen Allen
Financial & listing details
- Price per square foot: $220/sqft
- Tax assessed value: $80,000
- Date on market: 5/26/2026
- Ownership: Corporate
- Ownership type: Corporation
Estimated market value
$673,000
$639,000 - $707,000
$3,410/mo
Price history
| Date | Event | Price |
|---|---|---|
| 7/31/2026 | Pending sale | $681,380$220/sqft |
Source:  CVRMLS #2620567 Report a problem CVRMLS #2620567 Report a problem | ||
| 7/31/2026 | Listed for sale | $681,380$220/sqft |
Source: CVRMLS #2620567 Report a problem | ||
Public tax history
Tax history is unavailable.
Monthly payment
Est. payment
Payment breakdown
Explore the cost of this home by adjusting the details. Changes won't be saved.Climate risks
Neighborhood: 23060
Nearby schools
Schools provided by the listing agent
- Elementary: Longdale
- Middle: Brookland
- High: Hermitage
Source: CVRMLS. This data may not be complete. We recommend contacting the local school district to confirm school assignments for this home.
Similar homes
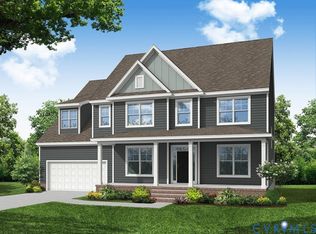
- $669,9905 bd4 ba2.8k sqft1750 Mountain Rd, Glen Allen, VA 23060New Construction
 CVRMLS
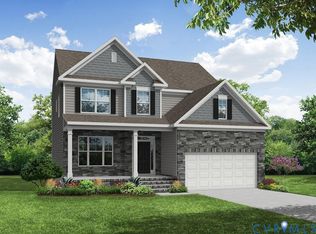
 - $679,9905 bd4 ba3.4k sqft1730 Mountain Rd, Glen Allen, VA 23060New Construction
 CVRMLS
 - $599,9904 bd3 ba2.4k sqft1770 Mountain Rd, Glen Allen, VA 23060New Construction
 MLS ID #2613152, Kim Sebrell, Keller Williams Realty. CVRMLS
 - $689,0005 bd4 ba3.9k sqft8842 Thorneshire Cir, Mechanicsville, VA 23116For Sale
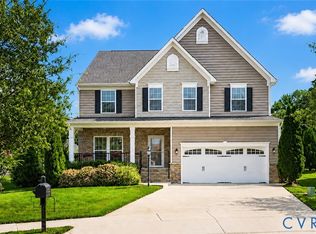 MLS ID #2623029, David Riley, RE/MAX Commonwealth. CVRMLS
