Too special to miss, this North St. Helena home is just minutes to the Napa Valley Vine Trail, vineyards for walks and wine tasting. This one-story home with open flow design offers 1,634+/- square feet of living space, highlighted by wood-burning brick fireplace, light-filled rooms with Andersen picture windows, refinished hardwood floors throughout the public living spaces, three bedrooms, and two remodeled and updated full baths that pay homage to the home's mid-century roots. Built in the era of wide streets, big front porches, childhood street play, the the legacy continues in this special wine country neighborhood. Beautiful interior details provide a move-in-ready home that feels both timeless and contemporary. Starting with a neutral interior color palette, the home includes newly selected lighting, bath fixtures, and shower trim. modern kitchen is equipped with Viking gas range and hood, new stainless steel refrigerator and dishwasher, painted cabinetry, white quartz countertops, kitchen workstation, and views of the garden. The kitchen seamlessly flows to the open plan dining, living and family rooms for lively entertaining flow. Bedrooms provide options for live/work office, studio, guest room or nursery. Recent improvements include new wardrobe doors and shelving. The secondary bath is remodeled with tile flooring, quartz counters, Toto water closet, brushed metal fixtures, newer lighting, and a tub/shower configuration. Painted board-and-batten trim adds architectural interest to the home's vintage character. Main bedroom suite includes oversized walk-in closet and private deck. The remodeled bath includes slate floor, tumbled marble shower, new shower and sink trim, mirror over dual sink vanity, new paint, quartz counter, generous storage, shiplap paneling, and window overlooking the garden. The California-inspired gardens, decks and tiled front porch areas extend the living experience beyond the home's walls. offering its own unique setting to enjoy Napa Valley's year-round climate. Low-maintenance landscape design inspires the front garden makeover. Live a short walk to town, leave the car in the garage and take in St. Helena's celebrated neighborhood favorites with remarkable ease. Discover the best gelato in town, breakfast at Model Bakery, catch the nearby Napa Valley Vine Trail and carve out your vineyard walks with ease. Park St. is the perfect combination of architectural character, modern convenience and outdoor living.
Active
$1,325,000
1739 Park Street, St. Helena, CA 94574
3beds
1,634sqft
Single Family Residence
Built in 1968
6,651 Square Feet Lot
$-- Zestimate®
$811/sqft
$-- HOA
What's special
Wood-burning brick fireplaceKitchen workstationNeutral interior color paletteWhite quartz countertopsViews of the gardenPainted cabinetryThree bedrooms
- 2 days |
- 282 |
- 15 |
Zillow last checked:
Listing updated:
Listed by:
Mary Ann Souza DRE #00605390 707-326-8178,
Sotheby's International Realty 707-935-2288
Source: BAREIS,MLS#: 326048077 Originating MLS: Napa
Originating MLS: NapaFacts & features
Interior
Bedrooms & bathrooms
- Bedrooms: 3
- Bathrooms: 2
- Full bathrooms: 2
Rooms
- Room types: Dining Room, Family Room, Kitchen, Living Room, Master Bathroom, Master Bedroom, Wine Storage Area
Primary bedroom
- Features: Outside Access, Walk-In Closet(s)
- Level: Main
Bedroom
- Level: Main
Primary bathroom
- Features: Double Vanity, Low-Flow Shower(s), Low-Flow Toilet(s), Quartz, Shower Stall(s), Tile, Window
Bathroom
- Features: Double Vanity, Low-Flow Toilet(s), Quartz, Tub w/Shower Over, Window
- Level: Main
Dining room
- Features: Formal Area
- Level: Main
Family room
- Level: Main
Kitchen
- Features: Pantry Cabinet, Quartz Counter
- Level: Main
Living room
- Level: Main
Heating
- Central
Cooling
- Central Air
Appliances
- Included: Dishwasher, Disposal, Free-Standing Gas Range, Range Hood, Dryer, Washer
- Laundry: In Garage, Sink
Features
- Flooring: Slate, Tile, Wood
- Windows: Dual Pane Full
- Basement: None
- Number of fireplaces: 1
- Fireplace features: Brick, Living Room, Wood Burning
Interior area
- Total structure area: 1,634
- Total interior livable area: 1,634 sqft
Video & virtual tour
Property
Parking
- Total spaces: 3
- Parking features: Attached, Garage Door Opener, Garage Faces Front, Guest, Inside Entrance, Paved
- Attached garage spaces: 1
- Uncovered spaces: 2
Features
- Levels: One
- Stories: 1
- Patio & porch: Front Porch, Deck, Patio
- Fencing: Back Yard,Fenced,Full,Wood
- Has view: Yes
- View description: Hills
Lot
- Size: 6,651 Square Feet
- Features: Sprinklers In Front, Curb(s), Garden, Landscaped, Landscape Front
Details
- Parcel number: 009403010000
- Special conditions: Standard
Construction
Type & style
- Home type: SingleFamily
- Architectural style: Mid-Century,Ranch
- Property subtype: Single Family Residence
Materials
- Stucco
- Foundation: Concrete Perimeter
- Roof: Composition,Shingle
Condition
- Year built: 1968
Utilities & green energy
- Electric: 220 Volts in Laundry
- Sewer: Public Sewer
- Water: Public
- Utilities for property: Electricity Connected, Public, Sewer Connected
Green energy
- Energy efficient items: Windows
Community & HOA
Community
- Security: Carbon Monoxide Detector(s), Smoke Detector(s)
HOA
- Has HOA: No
Location
- Region: Saint Helena
Financial & listing details
- Price per square foot: $811/sqft
- Tax assessed value: $908,819
- Annual tax amount: $10,432
- Date on market: 7/20/2026
- Electric utility on property: Yes
- Road surface type: Paved
Estimated market value
Not available
Estimated sales range
Not available
Not available
Price history
| Date | Event | Price |
|---|---|---|
| 7/21/2026 | Listed for sale | $1,325,000+383.6%$811/sqft |
Source:  BAREIS #326048077 Report a problem BAREIS #326048077 Report a problem | ||
| 12/8/1998 | Sold | $274,000$168/sqft |
Source: Public Record Report a problem | ||
Public tax history
| Year | Property taxes | Tax assessment |
|---|---|---|
| 2025 | $10,432 +10.4% | $908,819 +2% |
| 2024 | $9,453 +1.3% | $891,000 +2% |
| 2023 | $9,336 +4% | $873,530 +2% |
| 2022 | $8,977 +1.4% | $856,403 +2% |
| 2021 | $8,858 +1% | $839,611 +1% |
| 2020 | $8,768 +1.8% | $831,003 +2% |
| 2019 | $8,614 +1.7% | $814,710 +2% |
| 2018 | $8,474 +1.9% | $798,737 +2% |
| 2017 | $8,314 +2.3% | $783,077 +2% |
| 2016 | $8,129 +0.8% | $767,723 +1.5% |
| 2015 | $8,065 +1% | $756,192 +2% |
| 2014 | $7,988 +0.1% | $741,380 +0.5% |
| 2013 | $7,982 +4.4% | $738,030 +2% |
| 2012 | $7,649 +2% | $723,559 +2% |
| 2011 | $7,497 +2% | $709,373 +0.8% |
| 2010 | $7,347 -1.1% | $704,072 -0.2% |
| 2009 | $7,431 +2.3% | $705,744 +2% |
| 2008 | $7,266 +1.7% | $691,906 +2% |
| 2007 | $7,144 +2.8% | $678,340 +2% |
| 2006 | $6,952 | $665,040 +2.3% |
| 2005 | -- | $650,000 +114.8% |
| 2004 | -- | $302,671 +1.9% |
| 2003 | -- | $297,124 +2% |
| 2002 | -- | $291,299 +2% |
| 2001 | $3,059 | $285,589 +2% |
| 2000 | -- | $279,990 |
Find assessor info on the county website
Monthly payment
Est. payment
Payment breakdown
Explore the cost of this home by adjusting the details. Changes won't be saved.Climate risks
Neighborhood: 94574
Nearby schools
GreatSchools rating
- 8/10Saint Helena Elementary SchoolGrades: 3-5Distance: 0.4 mi
- 4/10Robert Louis Stevenson Intermediate SchoolGrades: 6-8Distance: 0.2 mi
- 8/10Saint Helena High SchoolGrades: 9-12Distance: 1.1 mi
- $1,383,1003 bd2 ba1.7k sqft1747 Park St, Saint Helena, CA 94574Off Market
- $1,136,4003 bd2 ba1.3k sqft1731 Park St, Saint Helena, CA 94574Off Market
- $969,9003 bd2 ba1.3k sqft1755 Park St, Saint Helena, CA 94574Off Market
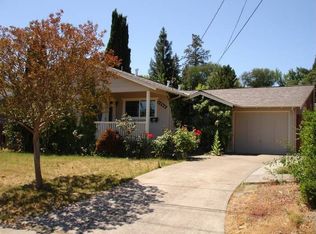
- $875,9002 bd1 ba1.4k sqft1723 Park St, Saint Helena, CA 94574Off Market
- $1,321,5004 bd2 ba1.9k sqft1774 Main St, Saint Helena, CA 94574Off Market
- $993,3003 bd2 ba1.6k sqft1748 Park St, Saint Helena, CA 94574Off Market
- $1,037,7001 bd1 ba-- sqft1778 Main St, Saint Helena, CA 94574Off Market
- $1,200,0003 bd2 ba1.4k sqft1768 Main St, Saint Helena, CA 94574Sold
A local agent can set up tours, give advice and negotiate with sellers.
A local lender can help you make sure your offer is ready when you are.
Similar homes
- $1,285,0003 bd3 ba1.5k sqft1703 Crinella Drive, St. Helena, CA 94574For Sale
 MLS ID #326060353, Cassie J Bost, Compass. BAREIS
 - $1,599,0002 bd2 ba1.8k sqft1734 Vineyard Avenue, St. Helena, CA 94574For Sale
 MLS ID #326062069, KC Garrett, Vanguard Properties. BAREIS
 - $1,190,0003 bd2 ba1.3k sqft1726 Crinella Drive, St. Helena, CA 94574For Sale
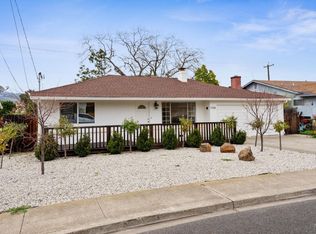 MLS ID #326042383, Joel Toller, Coldwell Banker BofV ST Helena. BAREIS
 - $1,290,0003 bd2 ba2.2k sqft1201 Edwards Street, St. Helena, CA 94574For Sale
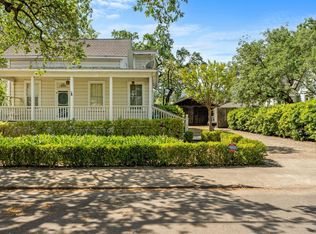 MLS ID #326023793, Erin Lail, Coldwell Banker BofV ST Helena. BAREIS
 - $1,249,0003 bd2 ba1.2k sqft1121 Valley View Street, St. Helena, CA 94574For SaleMLS ID #326049710, Jacquelyn A Pio Roda, Luxmore Real Estate Corporatio. BAREIS
- $975,0003 bd3 ba1.4k sqft1773 Crinella Drive, St. Helena, CA 94574For SaleMLS ID #326044239, Nikki Von Arx, Golden Gate Sotheby's. BAREIS
- $1,250,0003 bd2 ba1.7k sqft1143 Hudson Avenue, St. Helena, CA 94574For SaleMLS ID #326016663, Jeff E Warren, Sotheby's International Realty. BAREIS
- $1,400,0003 bd3 ba1.3k sqft849 Signorelli Circle, St. Helena, CA 94574For SaleMLS ID #326045587, Pavi Micheli, Engel & Volkers St. Helena. BAREIS
- $1,300,0002 bd2 ba1.2k sqft1040 Valley View Street, St. Helena, CA 94574For SaleMLS ID #326024234, Joel Toller, Coldwell Banker BofV ST Helena. BAREIS
- $1,150,0002 bd2 ba1.7k sqft1201 Deer Park Road, Deer Park, CA 94576For SaleMLS ID #326060179, Bill Moseley, WJM REAL ESTATE. BAREIS
- $1,395,0002 bd2 ba1.3k sqft471 Crystal Springs Road, St. Helena, CA 94574For SaleMLS ID #326053901, Noelle Strouss, Coldwell Banker BofV ST Helena. BAREIS
- $1,199,0003 bd3 ba1.6k sqft2040 Olive Avenue, St. Helena, CA 94574For SaleMLS ID #325080357, Tony Pereira, RE/MAX Gold. BAREIS
- $1,595,0003 bd2 ba1.5k sqft1291 Sylvaner Avenue, St. Helena, CA 94574For SaleMLS ID #326044415, Joel Toller, Coldwell Banker BofV ST Helena. BAREIS
- $1,798,0003 bd3 ba2.4k sqft109 Glass Mountain Lane, St. Helena, CA 94574For SaleMLS ID #326062587, Ervin L Hechavarria, Homestead Real Estate. BAREIS
- $1,299,0002 bd2 ba2k sqft3880 Spring Mountain Road, St. Helena, CA 94574For SaleMLS ID #325066579, Evan Kishineff, Century 21 Epic. BAREIS
- $1,698,0003 bd2 ba1.6k sqft1830 Spring Mountain Road, St. Helena, CA 94574For SaleMLS ID #326008103, Monica Cline, Compass. BAREIS
- $1,250,0002 bd2 ba1.3k sqft1017 Charter Oak Avenue, St. Helena, CA 94574For SaleMLS ID #326000923, Mara T Pilotti, UBS Realty Advisors. BAREIS
- $1,600,0002 bd2 ba1.3k sqft691 Silverado Trail S, St. Helena, CA 94574For SaleMLS ID #326050634, Erin Lail, Coldwell Banker BofV ST Helena. BAREIS
- $1,050,0002 bd1 ba987 sqft1924 Vineyard Avenue, St. Helena, CA 94574For SaleMLS ID #326034436, Colin Davis, WJM REAL ESTATE. BAREIS
- $1,295,0005 bd3 ba2.1k sqft460 Bella Vista Drive, Angwin, CA 94508For SaleMLS ID #326056350, Noelle Strouss, Coldwell Banker BofV ST Helena. BAREIS
Local buyer's agents are ready to help
