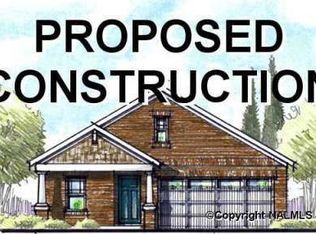
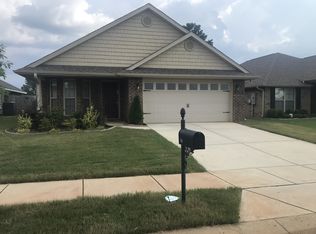
This 4 bedroom 2 bath home is located inside Madison City Limits. Situated in a lovely neighborhood, great for walking and conveniently located to Redstone Arsenal Gate 7. The large family room, dining room & eat in kitchen offer plenty of space to entertain guests. A privately fenced in back yard gives you the opportunity to live quietly. The Master bedroom offers a walk in closet and glamour bath. This home include new LVP floors and updated light fixtures. A Vivint home security system to remain with the home.*All info TBV by purchaser*
Pending
$299,900
174 Harold Murphy Dr, Madison, AL 35756
4beds
1,940sqft
Single Family Residence
Built in 2015
6,579 Square Feet Lot
$300,200 Zestimate®
$155/sqft
$13/mo HOA
What's special
Dining roomEat in kitchenUpdated light fixturesNew lvp floorsGlamour bathLarge family room
- 55 days
- 13
- 0
Likely to sell faster than
Zillow last checked:
Listing updated:
Listed by:
Carl Randal 256-975-1717,
KW Huntsville
Source: ValleyMLS,MLS#: 21926931
Facts & features
Interior
Bedrooms & bathrooms
- Bedrooms: 4
- Bathrooms: 2
- Full bathrooms: 2
Rooms
- Room types: Master Bedroom, Living Room, Bedroom 2, Dining Room, Bedroom 3, Kitchen, Bedroom 4
Primary bedroom
- Features: Ceiling Fan(s), Carpet, Tray Ceiling(s), Walk-In Closet(s)
- Level: First
- Area: 208
- Dimensions: 16 x 13
Bedroom 2
- Features: Ceiling Fan(s), Carpet
- Level: First
- Area: 120
- Dimensions: 12 x 10
Bedroom 3
- Features: Ceiling Fan(s), Carpet
- Level: First
- Area: 120
- Dimensions: 12 x 10
Bedroom 4
- Features: Carpet
- Level: First
- Area: 120
- Dimensions: 12 x 10
Dining room
- Features: LVP
- Level: First
- Area: 132
- Dimensions: 11 x 12
Kitchen
- Features: Kitchen Island, Pantry, Tile
- Area: 320
- Dimensions: 20 x 16
Living room
- Features: LVP
- Area: 221
- Dimensions: 17 x 13
Heating
- Central 1
Cooling
- Central 1
Features
- Has basement: No
- Has fireplace: No
- Fireplace features: None
Interior area
- Total interior livable area: 1,940 sqft
Property
Parking
- Total spaces: 2
- Parking features: Carport
- Carport spaces: 2
Features
- Levels: One
- Stories: 1
Lot
- Size: 6,579 Square Feet
- Dimensions: 51 x 129
Details
- Parcel number: 2505160000006032
- Special conditions: Short Sale
Construction
Type & style
- Home type: SingleFamily
- Architectural style: Ranch
- Property subtype: Single Family Residence
Materials
- Foundation: Slab
Condition
- New construction: No
- Year built: 2015
Utilities & green energy
- Sewer: Public Sewer
- Water: Public
Community & HOA
Community
- Subdivision: Savannah
HOA
- Has HOA: Yes
- HOA fee: $150 annually
- HOA name: Heritage
Location
- Region: Madison
Financial & listing details
- Price per square foot: $155/sqft
- Tax assessed value: $314,600
- Annual tax amount: $1,887
- Date on market: 8/20/2026
Estimated market value
$300,200
$285,000 - $315,000
$2,062/mo
Price history
| Date | Event | Price |
|---|---|---|
| 8/21/2026 | Pending sale | $299,900$155/sqft |
Source:  ValleyMLS #21926931 Report a problem ValleyMLS #21926931 Report a problem | ||
| 8/20/2026 | Listed for sale | $299,900-6.3%$155/sqft |
Source: ValleyMLS #21926931 Report a problem | ||
| 3/10/2023 | Sold | $319,900$165/sqft |
Source: ValleyMLS #1826666 Report a problem | ||
| 2/13/2023 | Pending sale | $319,900$165/sqft |
Source: ValleyMLS #1826666 Report a problem | ||
| 1/26/2023 | Listed for sale | $319,900+42.2%$165/sqft |
Source: ValleyMLS #1826666 Report a problem | ||
| 12/15/2020 | Sold | $225,000$116/sqft |
Source: ValleyMLS #1156279 Report a problem | ||
| 11/4/2020 | Listed for sale | $225,000+34.9%$116/sqft |
Source: Legend Realty #1156279 Report a problem | ||
| 1/22/2016 | Sold | $166,817$86/sqft |
Source: Public Record Report a problem | ||
| 11/13/2015 | Sold | $166,817$86/sqft |
Source: ValleyMLS #1026218 Report a problem | ||
Public tax history
| Year | Property taxes | Tax assessment |
|---|---|---|
| 2025 | $1,887 +4.1% | $31,460 +4% |
| 2024 | $1,813 +21% | $30,260 +20.4% |
| 2023 | $1,498 +17.5% | $25,140 +16.8% |
| 2022 | $1,275 +34.3% | $21,520 +32.7% |
| 2021 | $950 | $16,220 |
| 2020 | $950 +25.8% | $16,220 |
| 2019 | $755 | $16,220 +0.2% |
| 2018 | $755 +0.3% | $16,180 |
| 2017 | $753 | $16,180 -24.5% |
| 2016 | $753 -29% | $21,420 +463.7% |
| 2015 | $1,060 +463.7% | $3,800 |
| 2014 | $188 | $3,800 |
Find assessor info on the county website
Monthly payment
Est. payment
Payment breakdown
Explore the cost of this home by adjusting the details. Changes won't be saved.Climate risks
Neighborhood: 35756
Nearby schools
Schools provided by the listing agent
- Elementary: Midtown Elementary
- Middle: Discovery
- High: Bob Jones
Source: ValleyMLS. This data may not be complete. We recommend contacting the local school district to confirm school assignments for this home.

Similar homes
- $285,0003 bd3 ba1.7k sqft202 Tybee Dr, Madison, AL 35756For Sale
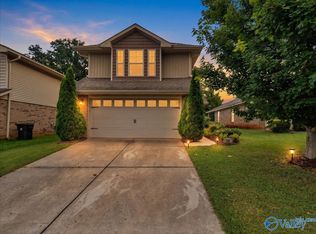 MLS ID #21921987, Lauren Plott. ValleyMLS
 - $339,0004 bd3 ba2.1k sqft107 Caden Ct, Madison, AL 35756For Sale
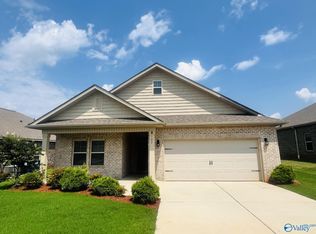 MLS ID #21919168, Joanie Blackwell. ValleyMLS
 - $255,0003 bd2 ba1.7k sqft187 Harold Murphy Dr, Madison, AL 35756For Sale
 MLS ID #21919849, Jennifer Michaels. ValleyMLS
 - $312,4004 bd2 ba1.8k sqft505 E River Landing Blvd, Madison, AL 35756For Sale
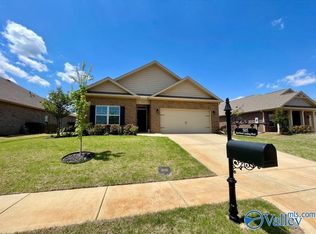 MLS ID #21918858, Sam Mozeb. ValleyMLS
 - $295,0004 bd2 ba1.7k sqft1110 Cardinal Ave, Madison, AL 35758For Sale
 MLS ID #21452985, Ashleigh Timmerman, Keller Williams Realty Vestavia. GALMLS
