Welcome to this stunning 4BR/2BA home featuring a beautifully upgraded interior: epoxy garage flooring, stylish accent walls, crown molding, fresh paint, and a fully fenced backyard. The kitchen offers two pantries for ample storage. The oversized covered patio is truly one-of-a-kind, featuring a built-in grill, wood-fired cooking station, and beverage fridge. All appliances and outdoor furniture convey. Enjoy access to the community pool! Located in the coveted Madison City School district. Your dream home awaits- schedule your showing today!
For sale
$335,000
215 Murphy Ln, Madison, AL 35756
4beds
1,553sqft
Single Family Residence
Built in 2024
8,712 Square Feet Lot
$333,400 Zestimate®
$216/sqft
$42/mo HOA
What's special
Fresh paintFully fenced backyardWood-fired cooking stationEpoxy garage flooringBuilt-in grillBeverage fridgeCrown molding
- 18 days
- 126
- 9
Likely to sell faster than
Zillow last checked:
Listing updated:
Listed by:
Alexandra Baldwin 256-603-0220,
RE/MAX Unlimited
Source: ValleyMLS,MLS#: 21930064
Facts & features
Interior
Bedrooms & bathrooms
- Bedrooms: 4
- Bathrooms: 2
- Full bathrooms: 2
Rooms
- Room types: Master Bedroom, Living Room, Bedroom 2, Bedroom 3, Kitchen, Bedroom 4, Laundry
Primary bedroom
- Features: Ceiling Fan(s), Crown Molding, Carpet, Walk-In Closet(s)
- Level: First
- Area: 169
- Dimensions: 13 x 13
Bedroom 2
- Features: Crown Molding, Carpet
- Level: First
- Area: 140
- Dimensions: 10 x 14
Bedroom 3
- Features: Crown Molding, Carpet
- Level: First
- Area: 126
- Dimensions: 9 x 14
Bedroom 4
- Features: Crown Molding, Carpet
- Level: First
- Area: 108
- Dimensions: 9 x 12
Kitchen
- Features: Crown Molding, Granite Counters, Kitchen Island, Pantry, LVP
- Level: First
- Area: 162
- Dimensions: 9 x 18
Living room
- Features: Crown Molding, LVP
- Level: First
- Area: 325
- Dimensions: 13 x 25
Laundry room
- Features: LVP
- Level: First
- Area: 30
- Dimensions: 5 x 6
Heating
- Central 1
Cooling
- Central 1
Appliances
- Included: Range, Indoor Grill, Dishwasher, Microwave, Refrigerator
Features
- Has basement: No
- Has fireplace: No
- Fireplace features: None
Interior area
- Total interior livable area: 1,553 sqft
Property
Parking
- Parking features: Garage-Two Car
Features
- Levels: One
- Stories: 1
Lot
- Size: 8,712 Square Feet
Details
- Additional structures: Gazebo
- Parcel number: 2505160000008062
Construction
Type & style
- Home type: SingleFamily
- Architectural style: Ranch
- Property subtype: Single Family Residence
Materials
- Foundation: Slab
Condition
- New construction: No
- Year built: 2024
Utilities & green energy
- Sewer: Public Sewer
- Water: Public
Community & HOA
Community
- Subdivision: Southern Landing
HOA
- Has HOA: Yes
- Amenities included: Pool, Common Grounds
- Services included: Community Pool (OA), Common Grounds
- HOA fee: $500 annually
- HOA name: Elevate Huntsville
Location
- Region: Madison
Financial & listing details
- Price per square foot: $216/sqft
- Tax assessed value: $277,400
- Annual tax amount: $3,690
- Date on market: 9/25/2026
Estimated market value
$333,400
$317,000 - $350,000
$1,975/mo
Price history
| Date | Event | Price |
|---|---|---|
| 9/25/2026 | Listed for sale | $335,000+18.4%$216/sqft |
Source:  ValleyMLS #21930064 Report a problem ValleyMLS #21930064 Report a problem | ||
| 6/14/2024 | Sold | $282,900$182/sqft |
Source: ValleyMLS #21851031 Report a problem | ||
| 5/24/2024 | Pending sale | $282,900$182/sqft |
Source: ValleyMLS #21851031 Report a problem | ||
| 5/9/2024 | Price change | $282,900+1.1%$182/sqft |
Source:  DR Horton Report a problem DR Horton Report a problem | ||
| 4/19/2024 | Price change | $279,900-2.6%$180/sqft |
Source: DR Horton Report a problem | ||
| 3/23/2024 | Price change | $287,475-0.1%$185/sqft |
Source: DR Horton Report a problem | ||
| 3/19/2024 | Price change | $287,900-0.9%$185/sqft |
Source: DR Horton Report a problem | ||
| 12/21/2023 | Listed for sale | $290,415$187/sqft |
Source: DR Horton Report a problem | ||
Public tax history
| Year | Property taxes | Tax assessment |
|---|---|---|
| 2025 | $3,690 | $55,480 |
Find assessor info on the county website
Monthly payment
Est. payment
Payment breakdown
Explore the cost of this home by adjusting the details. Changes won't be saved.Climate risks
Neighborhood: 35756
Nearby schools
Schools provided by the listing agent
- Elementary: Midtown Elementary
- Middle: Journey Middle School
- High: Bob Jones
Source: ValleyMLS. This data may not be complete. We recommend contacting the local school district to confirm school assignments for this home.




Similar homes
- $330,0004 bd2 ba2k sqft154 Abercorn Dr, Madison, AL 35756For Sale
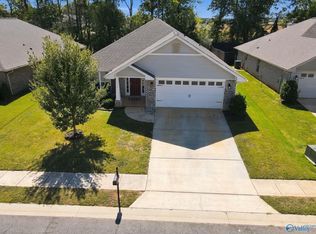 MLS ID #21930879, Brittany Garner. ValleyMLS
 - $343,1504 bd2 ba1.9k sqft104 Equality Ct, Madison, AL 35756New Construction
 MLS ID #21931451, Karen Smith. ValleyMLS
 - $318,9004 bd2 ba1.8k sqft338 Murphy Ln, Madison, AL 35756New Construction
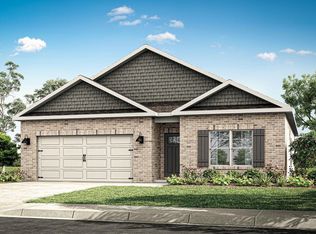 ValleyMLS
 - $299,9004 bd2 ba1.5k sqft334 Murphy Ln, Madison, AL 35756New Construction
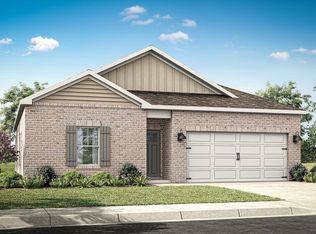 ValleyMLS
