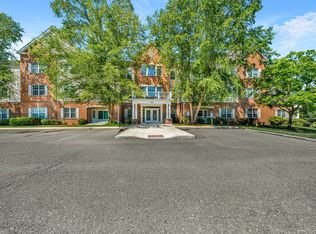
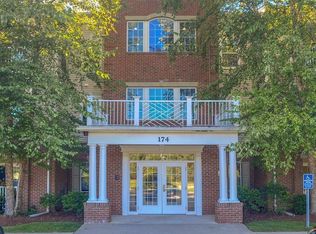
Welcome to Coachman's Ridge in Andover offering a sophisticated residential experience. Constructed in 2003, this condominium encompasses 1,415 square feet of refined living space, reflecting a commitment to architectural quality and enduring design. This residence stands as a testament to deliberate planning and comfortable, modern living. The interior layout features two well-proportioned bedrooms, providing private retreats that balance rest and utility. These spaces are designed to offer flexibility for residents seeking a quiet environment for personal rejuvenation or focused work. Complementing the living quarters are two full bathrooms. These facilities are positioned to provide convenience and service to the household, ensuring that daily routines remain efficient and comfortable for both residents and guests. The property is situated on the second floor, offering an elevated perspective of the surrounding environment. Additionally, the residence includes a dedicated garage space, providing secure storage and protected access for a vehicle. We invite you to schedule a private viewing to appreciate how this residence seamlessly integrates functional design with a refined Andover lifestyle. Convient to shopping, commuter rail, YMCA, shopping and highway. A MUST SEE.
Pending
$564,900
174 Haverhill St Unit 325, Andover, MA 01810
2beds
1,415sqft
Condominium
Built in 2003
-- sqft lot
$561,400 Zestimate®
$399/sqft
$608/mo HOA
What's special
Two well-proportioned bedrooms
- 19 days
- 336
- 4
Zillow last checked:
Listing updated:
Listed by:
Johanna Webster 978-502-2600,
Coldwell Banker Realty - Andovers/Readings Regional 978-475-2201
Source: MLS PIN,MLS#: 73593304
Facts & features
Interior
Bedrooms & bathrooms
- Bedrooms: 2
- Bathrooms: 2
- Full bathrooms: 2
Primary bedroom
- Features: Bathroom - Full, Ceiling Fan(s), Walk-In Closet(s), Lighting - Overhead
- Level: Second
- Area: 252
- Dimensions: 14 x 18
Bedroom 2
- Features: Bathroom - Full, Ceiling Fan(s), Walk-In Closet(s)
- Level: Second
- Area: 140
- Dimensions: 10 x 14
Primary bathroom
- Features: Yes
Dining room
- Features: Ceiling Fan(s), Flooring - Hardwood, High Speed Internet Hookup, Open Floorplan, Wainscoting, Lighting - Overhead, Crown Molding, Decorative Molding
- Level: Second
- Area: 180
- Dimensions: 12 x 15
Kitchen
- Features: Flooring - Stone/Ceramic Tile, Pantry, Lighting - Overhead
- Level: Second
- Area: 110
- Dimensions: 10 x 11
Living room
- Features: Ceiling Fan(s), Balcony / Deck
- Level: Second
- Area: 210
- Dimensions: 14 x 15
Heating
- Central, Forced Air, Natural Gas
Cooling
- Central Air
Appliances
- Included: Range, Dishwasher, Disposal, Trash Compactor, Microwave, Refrigerator, Washer, Dryer
- Laundry: In Unit, Electric Dryer Hookup, Washer Hookup
Features
- Internet Available - Broadband
- Flooring: Tile, Hardwood
- Windows: Insulated Windows
- Has basement: No
- Has fireplace: No
- Common walls with other units/homes: End Unit,Corner
Interior area
- Total structure area: 1,415
- Total interior livable area: 1,415 sqft
- Finished area above ground: 1,415
Property
Parking
- Total spaces: 3
- Parking features: Under, Garage Door Opener, Storage, Off Street, Guest, Paved
- Attached garage spaces: 1
- Uncovered spaces: 2
Accessibility
- Accessibility features: Accessible Entrance
Features
- Entry location: Unit Placement(Upper,Back)
- Exterior features: Balcony
Details
- Parcel number: 4507855
- Zoning: sbr
Construction
Type & style
- Home type: Condo
- Property subtype: Condominium
Materials
- Frame, Brick
- Roof: Shingle
Condition
- Year built: 2003
Utilities & green energy
- Electric: 110 Volts, 220 Volts, 150 Amp Service
- Sewer: Public Sewer
- Water: Public
- Utilities for property: for Electric Range, for Electric Oven, for Electric Dryer, Washer Hookup
Community & HOA
Community
- Features: Public Transportation, Shopping, Walk/Jog Trails, Medical Facility, Highway Access, House of Worship, Private School, Public School, T-Station, University
- Security: Intercom
HOA
- Amenities included: Elevator(s), Storage
- Services included: Water, Sewer, Insurance, Security, Maintenance Structure, Road Maintenance, Maintenance Grounds, Snow Removal, Trash
- HOA fee: $608 monthly
Location
- Region: Andover
Financial & listing details
- Price per square foot: $399/sqft
- Tax assessed value: $562,400
- Annual tax amount: $6,925
- Date on market: 10/21/2026
- Listing terms: Lender Approval Required
Estimated market value
$561,400
$533,000 - $589,000
$3,600/mo
Price history
| Date | Event | Price |
|---|---|---|
| 10/29/2026 | Pending sale | $564,900$399/sqft |
Source: MLS PIN #73593304 Report a problem | ||
| 10/21/2026 | Listed for sale | $564,900+60.6%$399/sqft |
Source: MLS PIN #73593304 Report a problem | ||
| 12/23/2004 | Sold | $351,690$249/sqft |
Source: Public Record Report a problem | ||
Public tax history
| Year | Property taxes | Tax assessment |
|---|---|---|
| 2025 | $6,204 | $481,700 |
| 2024 | $6,204 +2.9% | $481,700 +9.1% |
| 2023 | $6,030 | $441,400 |
| 2022 | $6,030 -1.9% | $441,400 +9.8% |
| 2021 | $6,145 +1.4% | $401,900 -0.5% |
| 2020 | $6,063 +1.4% | $403,900 +3.1% |
| 2019 | $5,980 +5.8% | $391,600 +8.4% |
| 2018 | $5,651 +4% | $361,300 +0.9% |
| 2017 | $5,433 +6.1% | $357,900 +3.6% |
| 2016 | $5,120 +5.5% | $345,500 +6.6% |
| 2015 | $4,853 +3.7% | $324,200 +5.2% |
| 2014 | $4,678 +4.6% | $308,200 |
| 2013 | $4,472 -1.3% | $308,200 -3.7% |
| 2012 | $4,531 +0.6% | $320,200 +0.4% |
| 2011 | $4,504 -4.1% | $319,000 -10.4% |
| 2010 | $4,696 +7.7% | $356,000 -0.7% |
| 2009 | $4,359 +8.1% | $358,500 +3.9% |
| 2008 | $4,034 +1.8% | $345,100 -2% |
| 2007 | $3,963 | $352,300 |
Find assessor info on the county website
Monthly payment
Est. payment
Payment breakdown
Explore the cost of this home by adjusting the details. Changes won't be saved.Climate risks
Neighborhood: 01810
Nearby schools
Schools provided by the listing agent
- Elementary: West Elementary School
- Middle: West Middle School
- High: Andover High School
Source: MLS PIN. This data may not be complete. We recommend contacting the local school district to confirm school assignments for this home.
- $590,0002 bd2 ba1.4k sqft174 Haverhill St UNIT 314, Andover, MA 01810Sold
- $562,0002 bd2 ba1.4k sqft174 Haverhill St UNIT 324, Andover, MA 01810Off Market

- $334,9002 bd2 ba1.4k sqft170 Haverhill St UNIT 113, Andover, MA 01810Off Market
- $501,700-- bd1 ba750 sqft174 Haverhill St UNIT 329, Andover, MA 01810Off Market
Similar homes
- $549,9002 bd2 ba1.3k sqftPowder Mill Condominiums, Andover, MA 01810For Sale
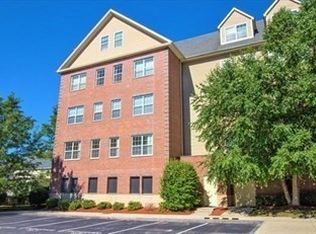 MLS ID #73558684, The Carroll Group, RE/MAX Partners. MLS PIN
- $474,9002 bd2 ba1.1k sqftPark Place Condos, Methuen, MA 01844For Sale
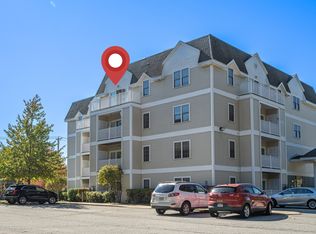 MLS ID #73588076, Carrie Alex, Alex & Associates Realty. MLS PIN
- $549,9003 bd2 ba1.8k sqft13 Dyer Avenue, Salem, NH 03079Active
 MLS ID #5117076, Chau Kelley. PrimeMLS
- $565,0002 bd2 ba1.4k sqftWayside At Chelmsford, North Chelmsford, MA 01863For Sale
 MLS ID #73568483, Shannon Hassan, Coldwell Banker Realty. MLS PIN
