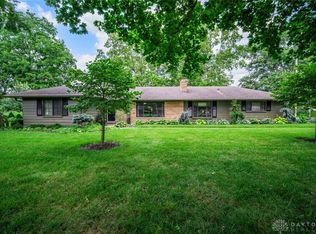
Nestled on a picturesque .71-acre lot in the highly sought-after Hyde Park neighborhood, this beautifully maintained brick tri-level offers the perfect blend of space, comfort, and timeless appeal. Boasting nearly 3,000 square feet of living space, this 4-bedroom, 2.5-bath home is surrounded by mature trees and lush landscaping, creating a private park-like setting just minutes from shopping, dining, everyday conveniences. Inside, you'll find generously sized living areas designed for both everyday living and entertaining. The expansive living room welcomes guests with abundant natural light, while the spacious family room with a cozy fireplace provides the perfect gathering place year-round. The adjoining kitchen offers ample workspace and storage and flows seamlessly into the dining area. Upstairs, the oversized primary suite is complete with a private en-suite bath and walk in closet. Three additional bedrooms offer flexibility for family, guests, or a home office. Step outside to enjoy the private backyard oasis featuring a patio ideal for outdoor dining, relaxing, or entertaining. An attached two-car garage, mature neighborhood setting, and convenient location complete this well maintained home. MUST SEE!
Pending
$389,000
174 Marbrook Dr, Dayton, OH 45429
4beds
2,923sqft
:
Get pre-qualified$2,881/mo
Single Family Residence
Built in 1966
0.71 Acres Lot
$-- Zestimate®
$133/sqft
$-- HOA
What's special
Private park-like settingBeautifully maintained brick tri-levelAttached two-car garage
- 54 days |
- 428 |
- 17 |
Zillow last checked:
Listing updated:
Listed by:
Austin R Castro (937)974-9226,
Coldwell Banker Heritage
Source: DABR MLS,MLS#: 960842 Originating MLS: Dayton Area Board of REALTORS
Originating MLS: Dayton Area Board of REALTORSFacts & features
Interior
Bedrooms & bathrooms
- Bedrooms: 4
- Bathrooms: 3
- Full bathrooms: 2
- 1/2 bathrooms: 1
- Main level bathrooms: 1
Primary bedroom
- Level: Second
- Dimensions: 17 x 18
Bedroom
- Level: Second
- Dimensions: 11 x 9
Bedroom
- Level: Second
- Dimensions: 14 x 11
Bedroom
- Level: Second
- Dimensions: 10 x 11
Dining room
- Level: Main
- Dimensions: 12 x 11
Family room
- Level: Main
- Dimensions: 17 x 22
Kitchen
- Level: Main
- Dimensions: 13 x 10
Living room
- Level: Main
- Dimensions: 26 x 15
Heating
- Forced Air, Natural Gas
Cooling
- Central Air
Appliances
- Included: Dishwasher, Microwave, Range, Refrigerator
Features
- Basement: Partial
- Number of fireplaces: 1
- Fireplace features: One
Interior area
- Total structure area: 2,923
- Total interior livable area: 2,923 sqft
Property
Parking
- Total spaces: 2
- Parking features: Attached, Garage, Two Car Garage
- Attached garage spaces: 2
Features
- Levels: Three Or More,Multi/Split
- Patio & porch: Patio
- Exterior features: Patio
Lot
- Size: 0.71 Acres
Details
- Parcel number: N64038060014
- Zoning: Residential
- Zoning description: Residential
Construction
Type & style
- Home type: SingleFamily
- Property subtype: Single Family Residence
Materials
- Brick
Condition
- Year built: 1966
Utilities & green energy
- Water: Public
- Utilities for property: Sewer Available, Water Available
Community & HOA
Community
- Subdivision: Hyde Park
HOA
- Has HOA: No
Location
- Region: Dayton
Financial & listing details
- Price per square foot: $133/sqft
- Tax assessed value: $311,300
- Annual tax amount: $6,285
- Date on market: 6/4/2026
Estimated market value
Not available
Estimated sales range
Not available
Not available
Price history
| Date | Event | Price |
|---|---|---|
| 7/8/2026 | Pending sale | $389,000$133/sqft |
Source:  DABR MLS #960842 Report a problem DABR MLS #960842 Report a problem | ||
| 7/6/2026 | Listed for sale | $389,000$133/sqft |
Source: DABR MLS #960842 Report a problem | ||
| 6/15/2026 | Pending sale | $389,000$133/sqft |
Source: DABR MLS #960842 Report a problem | ||
| 6/4/2026 | Listed for sale | $389,000$133/sqft |
Source: DABR MLS #960842 Report a problem | ||
Public tax history
| Year | Property taxes | Tax assessment |
|---|---|---|
| 2025 | $6,285 -0.5% | $108,960 |
| 2024 | $6,319 +2.3% | $108,960 |
| 2023 | $6,178 +4.6% | $108,960 +29.4% |
| 2022 | $5,907 +8.1% | $84,210 |
| 2021 | $5,462 -0.3% | $84,210 |
| 2020 | $5,481 -10% | $84,210 +1.5% |
| 2019 | $6,091 -0.5% | $82,960 |
| 2018 | $6,124 +8.6% | $82,960 |
| 2017 | $5,639 +9.6% | $82,960 +14.7% |
| 2016 | $5,143 +3.3% | $72,330 |
| 2015 | $4,978 +1.3% | $72,330 |
| 2014 | $4,913 | $72,330 |
Find assessor info on the county website
Monthly payment
Est. payment
Payment breakdown
Explore the cost of this home by adjusting the details. Changes won't be saved.Climate risks
Neighborhood: 45429
Nearby schools
GreatSchools rating
- 8/10Oakview Elementary SchoolGrades: PK-5Distance: 1.2 mi
- 8/10Van Buren Middle SchoolGrades: 6-8Distance: 1.6 mi
- 7/10Kettering Fairmont High SchoolGrades: 9-12Distance: 2 mi
Schools provided by the listing agent
- District: Kettering
Source: DABR MLS. This data may not be complete. We recommend contacting the local school district to confirm school assignments for this home.
- $450,0004 bd3 ba3.3k sqft132 Marbrook Dr, Dayton, OH 45429Pending

- $370,9004 bd3 ba2.1k sqft202 Marbrook Dr, Dayton, OH 45429Off Market
- $381,2003 bd2 ba2.3k sqft187 Marbrook Dr, Dayton, OH 45429Off Market
- $306,9003 bd2 ba1.8k sqft118 Marbrook Dr, Dayton, OH 45429Off Market
- $462,5005 bd3 ba2.7k sqft201 Marbrook Dr, Dayton, OH 45429Off Market
- $320,0004 bd3 ba2.6k sqft5301 Rahndale Pl, Dayton, OH 45429Sold
- $473,7004 bd3 ba3.4k sqft173 Marbrook Dr, Dayton, OH 45429Off Market
- $372,4006 bd3 ba3.6k sqft216 Marbrook Dr, Dayton, OH 45429Off Market
A local agent can set up tours, give advice and negotiate with sellers.
A local lender can help you make sure your offer is ready when you are.
Similar homes
- $350,0004 bd3 ba2.5k sqft906 New England Ave, Dayton, OH 45429For Sale

 MLS ID #964271, Marcie Solin, Coldwell Banker Heritage. DABR MLS
 - $347,0004 bd3 ba1.9k sqft3559 Strathmoor Dr, Dayton, OH 45429For Sale
 MLS ID #964673, Stephen S Payne, Keller Williams Community Part. DABR MLS
 - $349,9004 bd3 ba2k sqft5693 Paddington Rd, Dayton, OH 45459For Sale
 MLS ID #964939, David Worrell, Collins Real Estate Services. DABR MLS
 - $415,0004 bd4 ba2.7k sqft5618 Duck Row, Dayton, OH 45429For Sale
 MLS ID #960938, Andrew A Nicholl, Coldwell Banker Heritage. DABR MLS
 - $364,9004 bd3 ba2.1k sqft77 Lammers Ave, Dayton, OH 45459For SaleMLS ID #961560, Jill Aldineh, RE/MAX Victory + Affiliates. DABR MLS
- $355,0004 bd3 ba2.3k sqft6382 Seton Hill Pl, Dayton, OH 45459For SaleMLS ID #964036, Sherry A Stipp, Keller Williams Advisors Rlty. DABR MLS
- $385,0003 bd3 ba4k sqft861 Timberlake Ct, Dayton, OH 45429For SaleMLS ID #957405, Felix S McGinnis, Coldwell Banker Heritage. DABR MLS
- $399,0004 bd4 ba2.8k sqft2033 Meadowside Ln, Dayton, OH 45458For SaleMLS ID #961480, Tony Johnson, Coldwell Banker Heritage. DABR MLS
- $374,9003 bd3 ba2.3k sqft136 E Ridgeway Dr, Dayton, OH 45459For SaleMLS ID #962856, Paul M Angelopoulos, Irongate Inc.. DABR MLS
- $440,0004 bd3 ba2.6k sqft30 Lynn Rae Cir, Dayton, OH 45458For SaleMLS ID #964296, Katie Meadows, Real of Ohio. DABR MLS
- $374,5004 bd3 ba2.6k sqft129 Outerview Cir, Xenia, OH 45385For SaleMLS ID #964930, Rick McMaken, Key Realty. DABR MLS
- $260,0003 bd2 ba1.5k sqft3669 Wenbrook Dr, Dayton, OH 45429For SaleMLS ID #964768, Juliet Wenzler, eXp Realty. DABR MLS
- $424,9004 bd3 ba2.3k sqft272 Maple Ave, Dayton, OH 45459For SaleMLS ID #963364, Bryan M Barker, BHHS Professional Realty. DABR MLS
- $424,9004 bd3 ba2.7k sqft811 W Spring Valley Pike, Dayton, OH 45458For SaleMLS ID #959796, Julie Suitts, Keller Williams Advisors Rlty. DABR MLS
- $450,0004 bd4 ba3k sqft849 Lincoln Woods Ct, Kettering, OH 45429For SaleMLS ID #957714, Felix S McGinnis, Coldwell Banker Heritage. DABR MLS
- $374,9004 bd3 ba2.3k sqft3091 Shakertown Rd, Dayton, OH 45434For SaleMLS ID #963269, Matt Riffel, Irongate Inc.. DABR MLS
- $399,9004 bd3 ba2.4k sqft222 Wisteria Dr, Oakwood, OH 45419For SaleMLS ID #959405, Toni Donato Shade, Coldwell Banker Heritage. DABR MLS
- $399,9003 bd4 ba3k sqft9511 Glenwyck Ct, Dayton, OH 45458For SaleMLS ID #960305, Karen S Ollier, Irongate Inc.. DABR MLS
- $450,0005 bd3 ba2.7k sqft6621 Statesboro Rd, Dayton, OH 45459For SaleMLS ID #960436, Claire Dunn, Coldwell Banker Heritage. DABR MLS
- $334,9003 bd2 ba1.6k sqft189 Bronston Trl, Dayton, OH 45430For SaleMLS ID #964371, Drew Bell, Local Roots Realty. DABR MLS
