Discover an exceptional lifestyle opportunity in this meticulously maintained residence, perfectly situated within the highly sought-after Centerville school district. This inviting home offers a generous 2,396 square feet of living space, thoughtfully designed to provide both comfort and functionality. With four spacious bedrooms and three and a half bathrooms, there is ample room for everyone, ensuring privacy and convenience. The property also features a dedicated office, providing an ideal environment for productivity or quiet contemplation. Step outside to enjoy the expansive half-acre lot, a true rarity offering abundant space for outdoor activities and gardening pursuits. The screened patio provides a serene setting for relaxation or entertaining, seamlessly blending indoor and outdoor living. This remarkable property embodies refined living in a desirable neighborhood, offering a perfect blend of tranquility and accessibility. Embrace the chance to create lasting memories in a home that truly has it all.
Pending
$355,000
6382 Seton Hill Pl, Dayton, OH 45459
4beds
2,396sqft
:
Get pre-qualified$2,628/mo
Single Family Residence
Built in 1964
0.5 Acres Lot
$346,900 Zestimate®
$148/sqft
$-- HOA
What's special
Four spacious bedroomsDedicated officeExpansive half-acre lotScreened patio
- 8 days |
- 1,103 |
- 49 |
Zillow last checked:
Listing updated:
Listed by:
Sherry A Stipp (937)848-6255,
Keller Williams Advisors Rlty,
Cortland Wood 716-725-3003,
Keller Williams Advisors Rlty
Source: DABR MLS,MLS#: 964036 Originating MLS: Dayton Area Board of REALTORS
Originating MLS: Dayton Area Board of REALTORSFacts & features
Interior
Bedrooms & bathrooms
- Bedrooms: 4
- Bathrooms: 3
- Full bathrooms: 2
- 1/2 bathrooms: 1
- Main level bathrooms: 13
Primary bedroom
- Level: Main
- Dimensions: 16 x 13
Bedroom
- Level: Main
- Dimensions: 11 x 12
Bedroom
- Level: Main
- Dimensions: 12 x 12
Bedroom
- Level: Main
- Dimensions: 17 x 12
Entry foyer
- Level: Main
- Dimensions: 11 x 6
Family room
- Level: Main
- Dimensions: 13 x 19
Kitchen
- Features: Eat-in Kitchen
- Level: Main
- Dimensions: 19 x 11
Laundry
- Level: Main
- Dimensions: 6 x 6
Living room
- Level: Main
- Dimensions: 14 x 18
Office
- Level: Main
- Dimensions: 10 x 13
Screened porch
- Level: Main
- Dimensions: 8 x 22
Heating
- Forced Air, Natural Gas
Cooling
- Central Air
Features
- Has fireplace: Yes
- Fireplace features: Stove, Wood Burning
Interior area
- Total structure area: 2,396
- Total interior livable area: 2,396 sqft
Property
Parking
- Total spaces: 2
- Parking features: Attached, Garage, Two Car Garage, Storage
- Attached garage spaces: 2
Features
- Levels: One
- Stories: 1
Lot
- Size: 0.5 Acres
- Dimensions: .499
Details
- Parcel number: O67222070021
- Zoning: Residential
- Zoning description: Residential
Construction
Type & style
- Home type: SingleFamily
- Property subtype: Single Family Residence
Materials
- Brick
- Foundation: Slab
Condition
- Year built: 1964
Community & HOA
Community
- Subdivision: Wellesley Heights
HOA
- Has HOA: No
Location
- Region: Dayton
Financial & listing details
- Price per square foot: $148/sqft
- Tax assessed value: $379,570
- Annual tax amount: $8,212
- Date on market: 7/15/2026
- Ownership: Estate/Guardianship
Estimated market value
$346,900
$330,000 - $364,000
$2,534/mo
Price history
| Date | Event | Price |
|---|---|---|
| 7/17/2026 | Pending sale | $355,000$148/sqft |
Source:  DABR MLS #964036 Report a problem DABR MLS #964036 Report a problem | ||
| 7/15/2026 | Listed for sale | $355,000$148/sqft |
Source: DABR MLS #964036 Report a problem | ||
Public tax history
| Year | Property taxes | Tax assessment |
|---|---|---|
| 2025 | $8,212 -0.5% | $132,850 |
| 2024 | $8,250 +8.3% | $132,850 |
| 2023 | $7,618 | $132,850 +48.4% |
| 2022 | -- | $89,550 |
| 2021 | $6,311 +0.1% | $89,550 |
| 2020 | $6,302 +15.1% | $89,550 +25.3% |
| 2019 | $5,477 +12% | $71,470 |
| 2018 | $4,892 +1.1% | $71,470 |
| 2017 | $4,840 +9.5% | $71,470 +14% |
| 2016 | $4,420 -0.2% | $62,720 |
| 2015 | $4,429 +1.8% | $62,720 |
| 2014 | $4,349 | $62,720 |
Find assessor info on the county website
Monthly payment
Est. payment
Payment breakdown
Explore the cost of this home by adjusting the details. Changes won't be saved.Climate risks
Neighborhood: 45459
Nearby schools
GreatSchools rating
- 8/10Dr John Hole Elementary SchoolGrades: 2-5Distance: 0.5 mi
- 8/10Hadley E Watts Middle SchoolGrades: 6-8Distance: 1.1 mi
- 8/10Centerville High SchoolGrades: 9-12Distance: 2.1 mi
Schools provided by the listing agent
- District: Centerville
Source: DABR MLS. This data may not be complete. We recommend contacting the local school district to confirm school assignments for this home.
- $394,6003 bd2 ba2.1k sqft6406 Seton Hill Pl, Dayton, OH 45459Off Market
- $---- bd-- ba-- sqftSeton Hill Pl, Dayton, OH 45459Off Market
- $---- bd-- ba-- sqftSeton Hill Pl, Dayton, OH 45459Off Market
- $395,0004 bd3 ba3.3k sqft6341 Siena St, Dayton, OH 45459Sold
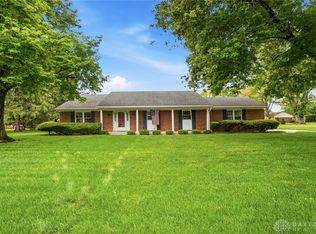
- $407,3003 bd3 ba2.2k sqft6362 Seton Hill Pl, Dayton, OH 45459Off Market
- $421,8004 bd3 ba2.6k sqft6349 Siena St, Dayton, OH 45459Off Market
- $380,0004 bd4 ba2.9k sqft6333 Siena St, Dayton, OH 45459Sold
- $442,5003 bd2 ba1.9k sqft6381 Seton Hill Pl, Dayton, OH 45459Off Market
A local agent can set up tours, give advice and negotiate with sellers.
A local lender can help you make sure your offer is ready when you are.
Similar homes
- $380,0004 bd3 ba2k sqft7425 Heatherwood Ct, Dayton, OH 45459For Sale
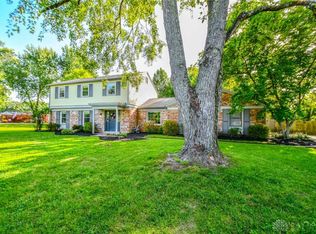
 MLS ID #964504, Nicholas Huscroft, Chosen Real Estate Group. DABR MLS
 - $314,9003 bd2 ba1.3k sqft613 Dorsey Ct, Dayton, OH 45459For Sale
 MLS ID #964765, Jey Ellis, Coldwell Banker Heritage. DABR MLS
 - $364,9004 bd3 ba2.1k sqft77 Lammers Ave, Dayton, OH 45459For Sale
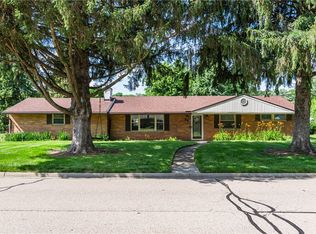 MLS ID #961560, Jill Aldineh, RE/MAX Victory + Affiliates. DABR MLS
 - $419,9003 bd2 ba2.6k sqft5733 Barnsley Pl, Dayton, OH 45459For Sale
 MLS ID #959668, Nicole Wenzler, Keller Williams Community Part. DABR MLS
 - $425,0004 bd3 ba2.5k sqft1250 Kentshire Dr, Dayton, OH 45459For SaleMLS ID #964603, Brittany Hall, Glasshouse Realty Group. DABR MLS
- $347,0004 bd3 ba1.9k sqft3559 Strathmoor Dr, Dayton, OH 45429For SaleMLS ID #964673, Stephen S Payne, Keller Williams Community Part. DABR MLS
- $365,0004 bd3 ba2.5k sqft906 New England Ave, Dayton, OH 45429For SaleMLS ID #964271, Marcie Solin, Coldwell Banker Heritage. DABR MLS
- $359,9003 bd2 ba1.9k sqft6874 Lorien Woods Dr, Dayton, OH 45459For SaleMLS ID #964718, Carrie B Robbins, BHHS Professional Realty. DABR MLS
- $350,0003 bd2 ba2.2k sqft9191 Stephanie St, Dayton, OH 45458For SaleMLS ID #964463, Ryan Davis, NavX Realty, LLC. DABR MLS
- $268,9693 bd2 ba1.5k sqft71 Goldengate Dr, Dayton, OH 45459For SaleMLS ID #964912, Lisa A Goris-May, Glasshouse Realty Group. DABR MLS
- $374,9003 bd3 ba2.3k sqft136 E Ridgeway Dr, Dayton, OH 45459For SaleMLS ID #962856, Paul M Angelopoulos, Irongate Inc.. DABR MLS
- $379,9004 bd3 ba2.5k sqft8730 Park Haven Point, Dayton, OH 45458For SaleMLS ID #963582, Karen S Ollier, Irongate Inc.. DABR MLS
- $299,0004 bd3 ba2.1k sqft2045 Penbrooke Trl, Dayton, OH 45459For SaleMLS ID #963286, Jennifer Halstead, Premier Agent Network. DABR MLS
- $329,9003 bd2 ba1.9k sqft2394 E Rahn Rd, Kettering, OH 45440For SaleMLS ID #964595, Joanna L Sites, Irongate Inc.. DABR MLS
- $424,9004 bd3 ba2.3k sqft272 Maple Ave, Dayton, OH 45459For SaleMLS ID #963364, Bryan M Barker, BHHS Professional Realty. DABR MLS
- $329,0003 bd2 ba1.5k sqft1191 Berna Ln, Dayton, OH 45429For SaleMLS ID #964540, Polly Mobbs, BHHS Professional Realty. DABR MLS
- $450,0005 bd3 ba2.7k sqft6621 Statesboro Rd, Dayton, OH 45459For SaleMLS ID #960436, Claire Dunn, Coldwell Banker Heritage. DABR MLS
- $450,0004 bd3 ba3.3k sqft132 Marbrook Dr, Dayton, OH 45429For SaleMLS ID #964599, Samuel T Miller, Howard Hanna Real Estate Serv. DABR MLS
- $270,0005 bd3 ba2.7k sqft2701 Eckley Blvd, Dayton, OH 45449For SaleMLS ID #964687, Shelley McCune, eXp Realty. DABR MLS
- $279,9005 bd3 ba2.5k sqft6125 Teagarden Cir, Dayton, OH 45449For SaleMLS ID #964606, Joseph Lakatos Jr, Howard Hanna Real Estate Serv. DABR MLS
