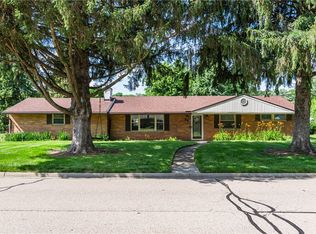
Perfectly positioned on a prominent corner lot in the coveted Brittany Hills community of Washington Township, this beautifully renovated ranch with finished basement and side-entry 2-car attached garage blends refined design, effortless comfort, and thoughtfully curated updates into an elevated and inviting home. Step inside to discover sun-filled interiors accented by durable luxury wood flooring, updated lighting, and an inviting layout ideal for both everyday living and entertaining. The beautifully renovated kitchen is designed to impress with granite countertops, stainless steel appliances, abundant cabinetry, a convenient side serving counter and a dedicated pantry. Just off the kitchen, the formal dining room with built-in cabinetry creates the perfect setting for hosting. Offering 3 spacious bedrooms and 2 full bathrooms, this home is filled with thoughtful upgrades. The expansive owner’s suite serves as a true retreat, featuring dual closets, a mirrored jewelry cabinet and a completely remodeled en-suite bath featuring an updated vanity, flooring, fixtures, and a stunning oversized tiled shower designed for two with dual shower heads. Additional conveniences include a first-floor laundry area with space for a stackable washer and dryer, while the finished basement offers outstanding versatility, providing space ideal for a recreation room, fitness area, or additional entertaining space. The lower level also includes a utility area with mechanicals, storage, and an additional washer/dryer hookup. Major mechanical and system updates include a newer Roof, Windows, Trane high-efficiency HVAC system, and water heater. Additional highlights include an updated electrical panel, whole-house fan, new carpet 2026 throughout and sump pump adding everyday comfort, efficiency, and peace of mind. This home is ready for its next chapter with nothing left to do but move in!
For sale
$419,900
5733 Barnsley Pl, Dayton, OH 45459
3beds
2,622sqft
:
Get pre-qualified$3,136/mo
Single Family Residence
Built in 1960
0.41 Acres Lot
$410,700 Zestimate®
$160/sqft
$-- HOA
What's special
Finished basementProminent corner lotSun-filled interiorsStainless steel appliancesGranite countertopsCompletely remodeled en-suite bathUpdated vanity flooring fixtures
- 21 hours |
- 205 |
- 13 |
Likely to sell faster than
Zillow last checked:
Listing updated:
Listed by:
Nicole Wenzler 937-479-5985,
Keller Williams Community Part
Source: DABR MLS,MLS#: 959668 Originating MLS: Dayton Area Board of REALTORS
Originating MLS: Dayton Area Board of REALTORSFacts & features
Interior
Bedrooms & bathrooms
- Bedrooms: 3
- Bathrooms: 2
- Full bathrooms: 2
- Main level bathrooms: 2
Primary bedroom
- Level: Main
- Dimensions: 17 x 12
Bedroom
- Level: Main
- Dimensions: 11 x 9
Bedroom
- Level: Main
- Dimensions: 15 x 11
Breakfast room nook
- Level: Main
- Dimensions: 9 x 6
Dining room
- Level: Main
- Dimensions: 15 x 11
Entry foyer
- Level: Main
- Dimensions: 15 x 5
Family room
- Level: Main
- Dimensions: 16 x 12
Great room
- Level: Main
- Dimensions: 15 x 11
Kitchen
- Level: Main
- Dimensions: 15 x 9
Recreation
- Level: Basement
- Dimensions: 38 x 18
Utility room
- Level: Basement
- Dimensions: 38 x 12
Heating
- Forced Air, Natural Gas
Cooling
- Central Air
Appliances
- Included: Dryer, Dishwasher, Disposal, Microwave, Range, Refrigerator, Washer, Gas Water Heater
Features
- Granite Counters, Kitchen/Family Room Combo, Pantry, Remodeled
- Windows: Casement Window(s), Double Hung, Double Pane Windows
- Basement: Full,Partially Finished
- Number of fireplaces: 2
- Fireplace features: Two
Interior area
- Total structure area: 2,622
- Total interior livable area: 2,622 sqft
Property
Parking
- Total spaces: 2
- Parking features: Attached, Garage, Two Car Garage
- Attached garage spaces: 2
Features
- Levels: One
- Stories: 1
- Patio & porch: Patio, Porch
- Exterior features: Porch, Patio
Lot
- Size: 0.41 Acres
Details
- Parcel number: O67223090007
- Zoning: Residential
- Zoning description: Residential
Construction
Type & style
- Home type: SingleFamily
- Architectural style: Ranch
- Property subtype: Single Family Residence
Materials
- Brick
Condition
- Year built: 1960
Utilities & green energy
- Sewer: Storm Sewer
- Water: Public
- Utilities for property: Natural Gas Available, Sewer Available, Water Available
Community & HOA
Community
- Subdivision: Woodbourne Sec 16
HOA
- Has HOA: No
Location
- Region: Dayton
Financial & listing details
- Price per square foot: $160/sqft
- Tax assessed value: $322,340
- Annual tax amount: $7,552
- Date on market: 5/22/2026
- Listing terms: Conventional,FHA,VA Loan
Estimated market value
$410,700
$390,000 - $431,000
$2,554/mo
Price history
| Date | Event | Price |
|---|---|---|
| 7/23/2026 | Listed for sale | $419,900$160/sqft |
Source:  DABR MLS #959668 Report a problem DABR MLS #959668 Report a problem | ||
| 7/14/2026 | Listing removed | $419,900$160/sqft |
Source: DABR MLS #959668 Report a problem | ||
| 7/1/2026 | Pending sale | $419,900$160/sqft |
Source: DABR MLS #959668 Report a problem | ||
| 6/27/2026 | Price change | $419,900-3.5%$160/sqft |
Source: DABR MLS #959668 Report a problem | ||
| 6/9/2026 | Price change | $435,000-3.3%$166/sqft |
Source: DABR MLS #959668 Report a problem | ||
| 5/22/2026 | Listed for sale | $450,000+26.8%$172/sqft |
Source: DABR MLS #959668 Report a problem | ||
| 3/1/2023 | Sold | $355,000+1.5%$135/sqft |
Source: Public Record Report a problem | ||
| 1/16/2023 | Pending sale | $349,900$133/sqft |
Source: DABR MLS #879277 Report a problem | ||
| 1/13/2023 | Listed for sale | $349,900+133.3%$133/sqft |
Source: DABR MLS #879277 Report a problem | ||
| 8/10/2022 | Sold | $150,000$57/sqft |
Source: Public Record Report a problem | ||
Public tax history
| Year | Property taxes | Tax assessment |
|---|---|---|
| 2025 | $7,552 -0.2% | $112,820 |
| 2024 | $7,565 +6.6% | $112,820 |
| 2023 | $7,100 +12.6% | $112,820 +39.3% |
| 2022 | $6,307 -0.3% | $80,970 |
| 2021 | $6,324 +0.1% | $80,970 |
| 2020 | $6,315 -47.3% | $80,970 +16.9% |
| 2019 | $11,973 +121.7% | $69,280 |
| 2018 | $5,402 +1.1% | $69,280 |
| 2017 | $5,344 +10.2% | $69,280 +17% |
| 2016 | $4,848 -0.2% | $59,220 |
| 2015 | $4,857 +1.8% | $59,220 |
| 2014 | $4,770 | $59,220 |
Find assessor info on the county website
Monthly payment
Est. payment
Payment breakdown
Explore the cost of this home by adjusting the details. Changes won't be saved.Climate risks
Neighborhood: 45459
Nearby schools
GreatSchools rating
- 8/10Dr John Hole Elementary SchoolGrades: 2-5Distance: 1 mi
- 8/10Hadley E Watts Middle SchoolGrades: 6-8Distance: 1.4 mi
- 8/10Centerville High SchoolGrades: 9-12Distance: 3.2 mi
Schools provided by the listing agent
- District: Centerville
Source: DABR MLS. This data may not be complete. We recommend contacting the local school district to confirm school assignments for this home.
- $476,3004 bd4 ba2.6k sqft1001 Viewpoint Dr, Dayton, OH 45459Off Market

- $428,9003 bd2 ba2.8k sqft5719 Barnsley Pl, Dayton, OH 45459Off Market

- $315,0002 bd2 ba1.7k sqft5730 Barnsley Pl, Dayton, OH 45459Off Market

- $377,4002 bd2 ba2.5k sqft5886 Folkestone Dr, Dayton, OH 45459Off Market
- $435,0003 bd3 ba3.3k sqft5885 Folkestone Dr, Dayton, OH 45459Off Market
- $378,8003 bd2 ba2.2k sqft5720 Barnsley Pl, Dayton, OH 45459Off Market
- $499,0005 bd3 ba3.1k sqft1004 Viewpoint Dr, Dayton, OH 45459Off Market
- $404,3003 bd2 ba2.7k sqft1021 Viewpoint Dr, Dayton, OH 45459Off Market
A local agent can set up tours, give advice and negotiate with sellers.
A local lender can help you make sure your offer is ready when you are.
Similar homes
- $450,0005 bd3 ba2.7k sqft6621 Statesboro Rd, Dayton, OH 45459For Sale

 MLS ID #960436, Claire Dunn, Coldwell Banker Heritage. DABR MLS
 - $465,0004 bd4 ba3.1k sqft1520 Heritage Rd, Dayton, OH 45459For Sale
 MLS ID #962479, Sean Goodyear, Keller Williams Community Part. DABR MLS
 - $515,0003 bd3 ba3k sqft6763 Munger Rd, Dayton, OH 45459For Sale
 MLS ID #963676, Vicky L Piper, NavX Realty, LLC. DABR MLS
 - $364,9004 bd3 ba2.1k sqft77 Lammers Ave, Dayton, OH 45459For Sale
 MLS ID #961560, Jill Aldineh, RE/MAX Victory + Affiliates. DABR MLS
 - $374,9003 bd3 ba2.3k sqft136 E Ridgeway Dr, Dayton, OH 45459For SaleMLS ID #962856, Paul M Angelopoulos, Irongate Inc.. DABR MLS
- $424,9004 bd3 ba2.7k sqft811 W Spring Valley Pike, Dayton, OH 45458For SaleMLS ID #959796, Julie Suitts, Keller Williams Advisors Rlty. DABR MLS
- $345,0003 bd2 ba2k sqft9 Wiltshire Blvd, Dayton, OH 45419For SaleMLS ID #964754, Ryan Gillen, Keller Williams Community Part. DABR MLS
- $419,0003 bd3 ba1.9k sqft720 Woodspring Ct, Dayton, OH 45430For SaleMLS ID #963437, Malena Chhuom, Keller Williams Consultants Re. DABR MLS
- $329,0003 bd2 ba1.5k sqft1191 Berna Ln, Dayton, OH 45429For SaleMLS ID #964540, Polly Mobbs, BHHS Professional Realty. DABR MLS
- $329,9004 bd2 ba2.3k sqft3031 Springhill Rd, Beavercreek, OH 45434For SaleMLS ID #963428, Terry Dwayne Blakley, RE/MAX Victory + Affiliates. DABR MLS
- $319,9003 bd2 ba1.9k sqft2617 Shadycrest Dr, Dayton, OH 45431For SaleMLS ID #961024, Arthur Solomon, Coldwell Banker Heritage. DABR MLS
- $360,0003 bd2 ba2k sqft5665 Little Sugarcreek Rd, Dayton, OH 45440For SaleMLS ID #959424, Andrew Gaydosh, eXp Realty. DABR MLS
- $389,9004 bd2 ba1.9k sqft9570 Helton Dr, Franklin, OH 45005For Sale
 MLS ID #1046952, Siham Wiltshire, Realty 2000 Group. WRIST
 - $410,0004 bd3 ba2.6k sqft3473 Sunnyside Dr, Dayton, OH 45432For SaleMLS ID #963607, Alyssa Painter, NavX Realty, LLC. DABR MLS
- $449,0003 bd3 ba3k sqft1015 Rubicon Rd, Dayton, OH 45409For SaleMLS ID #963953, Jill Aldineh, RE/MAX Victory + Affiliates. DABR MLS
- $265,0003 bd2 ba1.6k sqft1220 N 11th St, Miamisburg, OH 45342For Sale
 MLS ID #1887457, Rebecca Ann Hamilton, Comey & Shepherd. Cincy MLS
 - $284,9004 bd2 ba1.9k sqft6006 Hyacinth Ct, Dayton, OH 45449For SaleMLS ID #963125, Samantha Smith, Coldwell Banker Realty. DABR MLS
- $449,9004 bd3 ba3k sqft10444 Dayton Cincinnati Pike, Miamisburg, OH 45342For Sale
 MLS ID #226009658, Danielle Richardson, Coldwell Banker Realty. Columbus and Central Ohio Regional MLS
 - $425,0005 bd3 ba2.1k sqft8080 Township Line Rd, Waynesville, OH 45068For SaleMLS ID #1876369, Janelle A. Sprandel, Comey & Shepherd. Cincy MLS
- $425,0005 bd3 ba2.1k sqft8080 Township Line Rd, Waynesville, OH 45068For SaleMLS ID #957919, Janelle Sprandel, Comey & Shepherd REALTORS. DABR MLS
