Say hello to 2701 Eckley Blvd,a spacious quad-level brick home ready for you. Enter on the main level, then head down to a cozy family room, a bedroom, full bath, and laundry with its own walkout to the backyard,great for weekend guests or movie nights. One more level down, a large rec room with a retro bar (hello, game day headquarters) plus the mechanicals and its own walkout near the garage. Upstairs you'll find 4 bedrooms, including a primary suite with its own 1/2 bath. 2024 Trane HVAC, 2022 roof, 2022 flooring, and a 2022 sump pump. 2-car garage, a generous lot, and quick occupancy. Conveniently located. Sold As-Is, Where-Is.
Accepting backups
$270,000
2701 Eckley Blvd, Dayton, OH 45449
5beds
2,756sqft
:
Get pre-qualified$1,999/mo
Multi Family, Single Family Residence
Built in 1964
0.34 Acres Lot
$264,400 Zestimate®
$98/sqft
$-- HOA
What's special
Spacious quad-level brick homeGenerous lotCozy family room
- 6 days |
- 968 |
- 111 |
Zillow last checked:
Listing updated:
Listed by:
Shelley McCune (866)212-4991,
eXp Realty
Source: DABR MLS,MLS#: 964687 Originating MLS: Dayton Area Board of REALTORS
Originating MLS: Dayton Area Board of REALTORSFacts & features
Interior
Bedrooms & bathrooms
- Bedrooms: 5
- Bathrooms: 3
- Full bathrooms: 2
- 1/2 bathrooms: 1
Primary bedroom
- Level: Second
- Dimensions: 13 x 10
Bedroom
- Level: Second
- Dimensions: 11 x 10
Bedroom
- Level: Second
- Dimensions: 11 x 10
Bedroom
- Level: Second
- Dimensions: 10 x 10
Bedroom
- Level: Lower
- Dimensions: 20 x 14
Dining room
- Level: Main
- Dimensions: 11 x 9
Family room
- Level: Lower
- Dimensions: 20 x 14
Kitchen
- Level: Main
- Dimensions: 13 x 11
Laundry
- Level: Lower
- Dimensions: 11 x 5
Living room
- Level: Main
- Dimensions: 22 x 14
Recreation
- Level: Lower
- Dimensions: 25 x 17
Heating
- Forced Air
Cooling
- Central Air
Appliances
- Included: Dishwasher, Disposal, Range, Refrigerator
Features
- Basement: Finished
Interior area
- Total structure area: 2,756
- Total interior livable area: 2,756 sqft
Property
Parking
- Total spaces: 2
- Parking features: Garage, Two Car Garage
- Garage spaces: 2
Features
- Levels: Three Or More
Lot
- Size: 0.34 Acres
- Dimensions: .034
Details
- Parcel number: K47232140008
- Zoning: Residential
- Zoning description: Residential
Construction
Type & style
- Home type: SingleFamily
- Architectural style: Multi-Level
- Property subtype: Multi Family, Single Family Residence
Materials
- Brick
Condition
- Year built: 1964
Community & HOA
Community
- Subdivision: Singing Hills
HOA
- Has HOA: No
Location
- Region: Dayton
Financial & listing details
- Price per square foot: $98/sqft
- Tax assessed value: $206,880
- Annual tax amount: $5,164
- Date on market: 7/22/2026
- Date available: 07/23/2026
Estimated market value
$264,400
$251,000 - $278,000
$2,376/mo
Price history
| Date | Event | Price |
|---|---|---|
| 7/27/2026 | Contingent | $270,000$98/sqft |
Source: eXp Realty #964687 Report a problem | ||
| 7/26/2026 | Pending sale | $270,000$98/sqft |
Source:  Cincy MLS #1887622 Report a problem Cincy MLS #1887622 Report a problem | ||
| 7/23/2026 | Listed for sale | $270,000+125%$98/sqft |
Source: Cincy MLS #1887622 Report a problem | ||
| 8/7/2015 | Sold | $120,000$44/sqft |
Source: Agent Provided Report a problem | ||
| 6/18/2015 | Listed for sale | $120,000-25%$44/sqft |
Source: RE/MAX Victory #613409 Report a problem | ||
| 6/19/2010 | Listing removed | $160,000$58/sqft |
Source: Wright-Patt Realty #450013 Report a problem | ||
| 3/14/2010 | Listed for sale | $160,000$58/sqft |
Source: Wright-Patt Realty #450013 Report a problem | ||
| 2/4/2010 | Listing removed | $160,000$58/sqft |
Source: Wright-Patt Realty #450013 Report a problem | ||
| 10/29/2009 | Listed for sale | $160,000$58/sqft |
Source: Wright-Patt Realty #450013 Report a problem | ||
Public tax history
| Year | Property taxes | Tax assessment |
|---|---|---|
| 2025 | $5,164 -0.1% | $72,410 |
| 2024 | $5,169 +1.8% | $72,410 |
| 2023 | $5,079 +2.8% | $72,410 +30% |
| 2022 | $4,939 +5.7% | $55,700 |
| 2021 | $4,674 +1.3% | $55,700 |
| 2020 | $4,615 +5.5% | $55,700 +20.5% |
| 2019 | $4,376 +7% | $46,230 |
| 2018 | $4,089 +0.6% | $46,230 |
| 2017 | $4,064 +2.8% | $46,230 +6.3% |
| 2016 | $3,953 +33% | $43,490 |
| 2015 | $2,971 +1.3% | $43,490 |
| 2014 | $2,934 | $43,490 |
Find assessor info on the county website
Monthly payment
Est. payment
Payment breakdown
Explore the cost of this home by adjusting the details. Changes won't be saved.Climate risks
Neighborhood: 45449
Nearby schools
GreatSchools rating
- 4/10Harold Schnell Elementary SchoolGrades: 2-3Distance: 0.8 mi
- 3/10West Carrollton Middle SchoolGrades: 7-8Distance: 1.8 mi
- 6/10West Carrollton High SchoolGrades: 9-12Distance: 1 mi
Schools provided by the listing agent
- District: West Carrollton
Source: DABR MLS. This data may not be complete. We recommend contacting the local school district to confirm school assignments for this home.
- $275,7004 bd3 ba1.7k sqft2709 Eckley Blvd, Dayton, OH 45449Off Market

- $289,3004 bd2 ba2.5k sqft2625 Eckley Blvd, Dayton, OH 45449Off Market

- $245,0003 bd2 ba1.5k sqft2717 Eckley Blvd, Dayton, OH 45449Sold

- $265,0004 bd3 ba2.5k sqft2626 Eckley Blvd, Dayton, OH 45449Sold
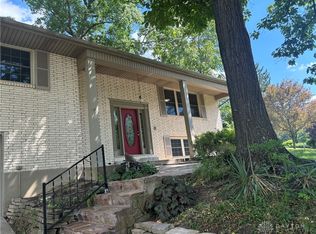
- $217,8003 bd2 ba1.3k sqft6279 Overture Dr, Dayton, OH 45449Off Market
- $215,0003 bd2 ba1.4k sqft2700 Eckley Blvd, Dayton, OH 45449Sold
- $285,7004 bd2 ba2.6k sqft2716 Sonata Cir, Dayton, OH 45449Off Market
- $255,0004 bd2 ba2.5k sqft6273 Overture Dr, Dayton, OH 45449Sold
A local agent can set up tours, give advice and negotiate with sellers.
Similar homes
- $265,0005 bd2 ba2.2k sqft5908 Verdi Dr, Dayton, OH 45449For Sale

 MLS ID #961943, Emily Skardon, Glasshouse Realty Group. DABR MLS
 - $279,9004 bd2 ba1.9k sqft6006 Hyacinth Ct, Dayton, OH 45449For Sale
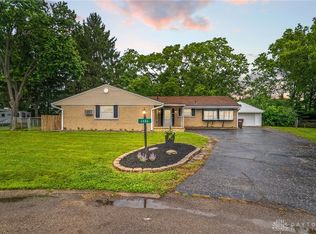 MLS ID #963125, Samantha Smith, Coldwell Banker Realty. DABR MLS
 - $255,0005 bd2 ba2.3k sqft5508 Ferngrove Dr, Dayton, OH 45432For Sale
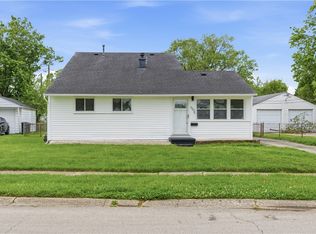 MLS ID #965329, Katie Meadows, Real of Ohio. DABR MLS
 - $279,9003 bd2 ba1.4k sqft2601 Bellsburg Dr, Dayton, OH 45459For Sale
 MLS ID #963345, Cory Allen, Keynote Realty. DABR MLS
 - $305,0006 bd3 ba2.7k sqft310 N Gebhart Church Rd, Miamisburg, OH 45342For SaleMLS ID #962899, Jackson Brosier, NavX Realty, LLC. DABR MLS
- $349,9004 bd3 ba2k sqft5693 Paddington Rd, Dayton, OH 45459For SaleMLS ID #964939, David Worrell, Collins Real Estate Services. DABR MLS
- $259,9994 bd2 ba1.5k sqft2253 Wienburg Dr, Dayton, OH 45439For SaleMLS ID #964611, Bethany Crouse, eXp Realty. DABR MLS
- $295,0004 bd3 ba2.5k sqft605 Lamont Dr, Dayton, OH 45429For SaleMLS ID #963170, Terri D'Andrea, Keller Williams Community Part. DABR MLS
- $260,0003 bd2 ba1.5k sqft3669 Wenbrook Dr, Dayton, OH 45429For SaleMLS ID #964768, Juliet Wenzler, eXp Realty. DABR MLS
- $290,0004 bd3 ba2.6k sqft3467 Zephyr Dr, Dayton, OH 45414For SaleMLS ID #959965, Dylan Cassidy, Howard Hanna Real Estate Serv. DABR MLS
- $274,9995 bd3 ba2.2k sqft5743 Marblehead Dr, Dayton, OH 45431For SaleMLS ID #962831, Brad Shinkle, Keller Williams Community Part. DABR MLS
- $355,0004 bd3 ba2.3k sqft6382 Seton Hill Pl, Dayton, OH 45459For SaleMLS ID #964036, Sherry A Stipp, Keller Williams Advisors Rlty. DABR MLS
- $287,0003 bd2 ba1.5k sqft2500 Cinnamon Ridge Ct, Miamisburg, OH 45342For SaleMLS ID #964664, Jamie Gabbard, Glasshouse Realty Group. DABR MLS
- $280,0004 bd3 ba2.4k sqft4140 Beech Tree Ct, Dayton, OH 45424For SaleMLS ID #962025, David Moyer, Keller Williams Advisors Rlty. DABR MLS
- $254,9003 bd4 ba1.7k sqft2800 E Stroop Rd, Kettering, OH 45440For SaleMLS ID #961929, Matthew Kalogeras, Trelora Realty, Inc.. DABR MLS
- $299,9005 bd3 ba1.9k sqft6500 Kevton Ct, Dayton, OH 45415For SaleMLS ID #964866, Devin Eisenhour, BHHS Professional Realty. DABR MLS
- $289,0003 bd3 ba1.5k sqft3815 Indian Ripple Rd, Dayton, OH 45440For SaleMLS ID #962867, Brian Sharp, BHHS Professional Realty. DABR MLS
- $364,9004 bd3 ba2.1k sqft77 Lammers Ave, Dayton, OH 45459For SaleMLS ID #961560, Jill Aldineh, RE/MAX Victory + Affiliates. DABR MLS
- $329,0003 bd2 ba1.5k sqft1191 Berna Ln, Dayton, OH 45429For SaleMLS ID #964540, Polly Mobbs, BHHS Professional Realty. DABR MLS
- $299,9003 bd2 ba1.9k sqft2617 Shadycrest Dr, Dayton, OH 45431For SaleMLS ID #961024, Arthur Solomon, Coldwell Banker Heritage. DABR MLS
