This 4 bedroom home has a great setting, backing to Noble Woods Park, offering privacy and a very nice floorplan that'll be hard to beat too.. Sited in a super convenient central Hillsboro location makes getting around EZ.. The best way to try this one on is to come walk through it and see how it fits.. Call your Realtor and come check it out.. Thank You [Home Energy Score = 6. HES Report at https://rpt.greenbuildingregistry.com/hes/OR10251422]
Active
$619,900
174 SE 59th Ln, Hillsboro, OR 97123
4beds
2,158sqft
Residential, Single Family Residence
Built in 1999
7,405 Square Feet Lot
$-- Zestimate®
$287/sqft
$-- HOA
What's special
Very nice floorplan
- 2 days
- 205
- 37
Likely to sell faster than
Zillow last checked:
Listing updated:
Listed by:
Patrick Walker 503-701-4423,
MainStream Realtors, LLC
Source: RMLS (OR),MLS#: 544154286
Facts & features
Interior
Bedrooms & bathrooms
- Bedrooms: 4
- Bathrooms: 3
- Full bathrooms: 2
- Partial bathrooms: 1
- Main level bathrooms: 1
Rooms
- Room types: Bedroom 4, EatingArea, Bedroom 2, Bedroom 3, Dining Room, Family Room, Kitchen, Living Room, Primary Bedroom
Primary bedroom
- Features: Closet Organizer, Suite, Vaulted Ceiling, Walkin Closet, Wallto Wall Carpet
- Level: Upper
- Area: 180
- Dimensions: 12 x 15
Bedroom 2
- Features: Closet, Wallto Wall Carpet
- Level: Upper
- Area: 156
- Dimensions: 12 x 13
Bedroom 3
- Features: Closet, Wallto Wall Carpet
- Level: Upper
- Area: 99
- Dimensions: 9 x 11
Bedroom 4
- Features: Closet, Wallto Wall Carpet
- Level: Upper
- Area: 80
- Dimensions: 8 x 10
Dining room
- Features: Living Room Dining Room Combo, Laminate Flooring
- Level: Main
- Area: 130
- Dimensions: 10 x 13
Family room
- Features: Eating Area, Exterior Entry, Family Room Kitchen Combo, Laminate Flooring
- Level: Main
- Area: 320
- Dimensions: 16 x 20
Kitchen
- Features: Dishwasher, Disposal, Family Room Kitchen Combo, Island, Microwave, Pantry, Free Standing Range, Laminate Flooring
- Level: Main
- Area: 120
- Width: 12
Living room
- Features: Formal, Wallto Wall Carpet
- Level: Main
- Area: 180
- Dimensions: 12 x 15
Heating
- Forced Air 95 Plus
Cooling
- Central Air
Appliances
- Included: Dishwasher, Disposal, Free-Standing Range, Free-Standing Refrigerator, Microwave, Plumbed For Ice Maker, Range Hood, Washer/Dryer, Gas Water Heater
- Laundry: Laundry Room
Features
- High Ceilings, High Speed Internet, Soaking Tub, Vaulted Ceiling(s), Closet, Living Room Dining Room Combo, Eat-in Kitchen, Family Room Kitchen Combo, Kitchen Island, Pantry, Formal, Closet Organizer, Suite, Walk-In Closet(s)
- Flooring: Vinyl, Wall to Wall Carpet, Wood, Laminate
- Windows: Double Pane Windows, Vinyl Frames
- Basement: Crawl Space
Interior area
- Total structure area: 2,158
- Total interior livable area: 2,158 sqft
Property
Parking
- Total spaces: 2
- Parking features: Driveway, On Street, Garage Door Opener, Attached
- Attached garage spaces: 2
- Has uncovered spaces: Yes
Features
- Levels: Two
- Stories: 2
- Patio & porch: Deck, Patio, Porch
- Exterior features: Garden, Raised Beds, Yard, Exterior Entry
- Fencing: Fenced
- Has view: Yes
- View description: Park/Greenbelt, Trees/Woods
Lot
- Size: 7,405 Square Feet
- Dimensions: Irreg- Apr x 65 x 103
- Features: Level, Trees, Sprinkler, SqFt 7000 to 9999
Details
- Additional structures: ToolShed
- Parcel number: R2067282
- Zoning: R-7
Construction
Type & style
- Home type: SingleFamily
- Architectural style: Contemporary
- Property subtype: Residential, Single Family Residence
Materials
- Vinyl Siding, Insulation and Ceiling Insulation
- Foundation: Concrete Perimeter, Stem Wall
- Roof: Composition
Condition
- Resale
- New construction: No
- Year built: 1999
Utilities & green energy
- Gas: Gas
- Sewer: Public Sewer
- Water: Public
- Utilities for property: Cable Connected
Community & HOA
Community
- Security: None, Fire Sprinkler System
- Subdivision: Preston Meadows
HOA
- Has HOA: No
Location
- Region: Hillsboro
Financial & listing details
- Price per square foot: $287/sqft
- Tax assessed value: $667,800
- Annual tax amount: $5,720
- Date on market: 9/1/2026
- Listing terms: Cash,Conventional,FHA,VA Loan
- Road surface type: Paved
Estimated market value
Not available
Estimated sales range
Not available
Not available
Price history
| Date | Event | Price |
|---|---|---|
| 9/2/2026 | Listed for sale | $619,900+30.5%$287/sqft |
Source:  RMLS (OR) #544154286 Report a problem RMLS (OR) #544154286 Report a problem | ||
| 7/12/2018 | Sold | $475,000-2.1%$220/sqft |
Source: RMLS (OR) #18487936 Report a problem | ||
| 6/8/2018 | Pending sale | $485,000$225/sqft |
Source: Cascade Sotheby's International Realty #18487936 Report a problem | ||
| 5/29/2018 | Price change | $485,000-2.8%$225/sqft |
Source: Cascade Sotheby's International Realty #18487936 Report a problem | ||
| 5/19/2018 | Listed for sale | $499,000+29.6%$231/sqft |
Source: Cascade Sothebys International Realty #18487936 Report a problem | ||
| 12/9/2016 | Sold | $385,000+1.4%$178/sqft |
Source: RMLS (OR) #16337417 Report a problem | ||
| 10/12/2016 | Listed for sale | $379,500+32%$176/sqft |
Source: RE/MAX Equity Group #16337417 Report a problem | ||
| 9/19/2010 | Listing removed | $287,500+7.9%$133/sqft |
Source: John L. Scott/Cascade Summit #9090160 Report a problem | ||
| 3/18/2010 | Sold | $266,500-7.3%$123/sqft |
Source: Public Record Report a problem | ||
| 2/25/2010 | Listed for sale | $287,500$133/sqft |
Source: John L. Scott/Cascade Summit #9090160 Report a problem | ||
| 1/14/2010 | Listing removed | $287,500$133/sqft |
Source: John L. Scott/Cascade Summit #9090160 Report a problem | ||
| 12/19/2009 | Listed for sale | $287,500-9.5%$133/sqft |
Source: John L. Scott/Cascade Summit #9090160 Report a problem | ||
| 11/30/2009 | Sold | $317,788+30%$147/sqft |
Source: Public Record Report a problem | ||
| 4/30/2003 | Sold | $244,500+267.7%$113/sqft |
Source: Public Record Report a problem | ||
| 6/1/1998 | Sold | $66,500$31/sqft |
Source: Public Record Report a problem | ||
Public tax history
| Year | Property taxes | Tax assessment |
|---|---|---|
| 2025 | $5,721 +0.4% | $348,700 +3% |
| 2024 | $5,700 +2.9% | $338,550 +3% |
| 2023 | $5,538 +2.8% | $328,690 +3% |
| 2022 | $5,387 +2.1% | $319,120 |
| 2021 | $5,279 +2.2% | -- |
| 2020 | $5,165 +3% | $300,810 +3% |
| 2019 | $5,017 +4.5% | $292,050 |
| 2018 | $4,802 | $292,050 +6.1% |
| 2017 | $4,802 +6.7% | $275,300 +3% |
| 2016 | $4,502 | $267,290 +3% |
| 2015 | $4,502 +4.2% | $259,510 +3% |
| 2014 | $4,320 +2.8% | $251,960 +3% |
| 2013 | $4,203 +3.2% | $244,630 +3% |
| 2012 | $4,073 +3.8% | $237,510 -16.5% |
| 2011 | $3,925 +1.3% | $284,350 -6.4% |
| 2010 | $3,875 +3.6% | $303,940 -3.5% |
| 2009 | $3,741 +5.8% | $314,930 -8.6% |
| 2008 | $3,537 +0.4% | $344,490 -4.9% |
| 2007 | $3,521 +18.7% | $362,220 +6.9% |
| 2006 | $2,966 -0.2% | $338,810 +24.9% |
| 2005 | $2,973 +1.6% | $271,170 +9% |
| 2004 | $2,926 +3.1% | $248,800 +3.2% |
| 2003 | $2,838 +2.1% | $241,190 +5.7% |
| 2002 | $2,780 -0.6% | $228,260 +2.7% |
| 2001 | $2,796 +16.1% | $222,320 +2.4% |
| 2000 | $2,408 | $217,020 |
Find assessor info on the county website
Monthly payment
Est. payment
Payment breakdown
Explore the cost of this home by adjusting the details. Changes won't be saved.Climate risks
Neighborhood: 97123
Nearby schools
Schools provided by the listing agent
- Elementary: Orenco
- Middle: Poynter
- High: Liberty
Source: RMLS (OR). This data may not be complete. We recommend contacting the local school district to confirm school assignments for this home.


Similar homes
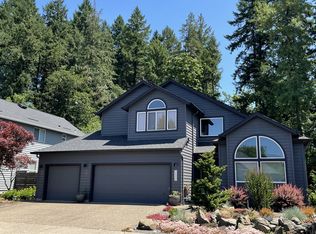
- $599,9954 bd3 ba2.3k sqft6707 SE Wrenfield St, Hillsboro, OR 97123Active
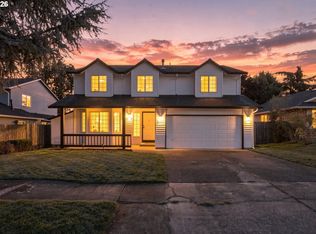
 MLS ID #680772483, Jesse Richter, Knipe Realty ERA Powered. RMLS (OR)
 - $620,0004 bd3 ba1.7k sqft446 SE 68th Ave, Hillsboro, OR 97123Active
 MLS ID #302696317, Peter Cutile, Modern Realty. RMLS (OR)
 - $515,0004 bd2 ba1.7k sqft875 SE 66th Way, Hillsboro, OR 97123Active
 MLS ID #713345344, Sara Webb, Home & Hearth Realty Group. RMLS (OR)
 - $550,0003 bd2 ba1.6k sqft5945 SE Blossom St, Hillsboro, OR 97123Active
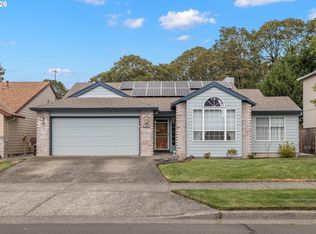 MLS ID #331798960, Kevin Mapes, Keller Williams Sunset Corridor. RMLS (OR)
 - $599,9004 bd4 ba2.1k sqft2235 SE 53rd Ave, Hillsboro, OR 97123ActiveMLS ID #450864679, Pat Griffith, John L. Scott. RMLS (OR)
- $595,0003 bd2 ba1.7k sqft5773 SE Preston Ct, Hillsboro, OR 97123ActiveMLS ID #697442055, Veta Holscher, RE/MAX Equity Group. RMLS (OR)
- $615,0003 bd2 ba1.4k sqft1515 NE 64th Ave, Hillsboro, OR 97124ActiveMLS ID #302293122, Lynn Foe, Berkshire Hathaway HomeServices NW Real Estate. RMLS (OR)
- $588,0004 bd3 ba2.5k sqft5335 SE Lone Oak St, Hillsboro, OR 97123ActiveMLS ID #162603078, Callie Vogel, MORE Realty. RMLS (OR)
- $675,0004 bd3 ba2.1k sqft4735 SE Ozark St, Hillsboro, OR 97123ActiveMLS ID #719364799, Michael McKillion, Keller Williams Sunset Corridor. RMLS (OR)
- $614,9004 bd3 ba2.1k sqft6143 NE Sherborne St, Hillsboro, OR 97124ActiveMLS ID #269885392, Tom Hale, eXp Realty, LLC. RMLS (OR)
- $615,0004 bd3 ba2.5k sqft6190 NE Ridgestone Ct, Hillsboro, OR 97124ActiveMLS ID #214770050, Ajay Deshpande, Spicer & Associates Realty. RMLS (OR)
- $589,0004 bd3 ba2.6k sqft6398 SE Gettman Ter, Hillsboro, OR 97123ActiveMLS ID #411387306, Steve Dials, Weichert, Realtors on Main Street. RMLS (OR)
- $658,9004 bd3 ba2.7k sqft111 NE Porto Way, Hillsboro, OR 97124ActiveMLS ID #152881785, Merri Ott, MORE Realty. RMLS (OR)
- $579,0003 bd3 ba1.6k sqft352 SE 68th Ave, Hillsboro, OR 97123ActiveMLS ID #303136948, Brian Tienken, eXp Realty, LLC. RMLS (OR)
- $599,9004 bd3 ba2.2k sqft129 NE Danbury Ave, Hillsboro, OR 97124ActiveMLS ID #555764732, Liza Davis, Keller Williams Sunset Corridor. RMLS (OR)
- $599,0003 bd2 ba1.8k sqft1543 SE 52nd Ave, Hillsboro, OR 97123ActiveMLS ID #393686141, Rana Schnaubelt, All Professionals Real Estate. RMLS (OR)
- $589,9003 bd3 ba2.1k sqft102 NE 64th Ter, Hillsboro, OR 97124ActiveMLS ID #792948968, Taya Mower, Keller Williams Sunset Corridor. RMLS (OR)
- $535,0004 bd3 ba2.1k sqft7200 SE Harnish St, Hillsboro, OR 97123ActiveMLS ID #421922658, Shayla Hoang, Works Real Estate. RMLS (OR)
- $629,9004 bd3 ba2.1k sqft1635 NE Stable Dr, Hillsboro, OR 97124ActiveMLS ID #318460870, Elizabeth Cox, RE/MAX Equity Group. RMLS (OR)
- $549,5003 bd3 ba2.2k sqft1395 SE 64th Ct, Hillsboro, OR 97123For Sale
 MLS ID #841630, HEATHER RAMM-GRAMENZ, Berkshire Hathaway Homeservices R E Prof. WVMLS
