Experience 5880 SE Snowberry Ct, a residence with recent partial flooring replacement. The living room includes a fireplace, The kitchen has a center island, accent backsplash, and all stainless steel appliances. The primary bedroom includes a walk in closet; its bathroom has double sinks and a separate tub and shower. An exterior deck extends to a fenced in backyard. Modern comfort and updated style await. [Home Energy Score = 4. HES Report at https://rpt.greenbuildingregistry.com/hes/OR10248051]
Pending
Price cut: $5K (7/9)
$631,000
5880 SE Snowberry Ct, Hillsboro, OR 97123
4beds
2,406sqft
:
Get pre-qualified$4,400/mo
Residential, Single Family Residence
Built in 1997
6,534 Square Feet Lot
$-- Zestimate®
$262/sqft
$-- HOA
What's special
Exterior deckAll stainless steel appliancesAccent backsplash
- 62 days |
- 831 |
- 34 |
Likely to sell faster than
Zillow last checked:
Listing updated:
Listed by:
Sharon Parmenter 503-869-9648,
Opendoor Brokerage LLC
Source: RMLS (OR),MLS#: 272758905
Facts & features
Interior
Bedrooms & bathrooms
- Bedrooms: 4
- Bathrooms: 3
- Full bathrooms: 2
- Partial bathrooms: 1
- Main level bathrooms: 1
Rooms
- Room types: Bedroom 2, Bedroom 3, Dining Room, Family Room, Kitchen, Living Room, Primary Bedroom
Primary bedroom
- Level: Upper
Heating
- Forced Air
Cooling
- Central Air
Appliances
- Included: Built In Oven, Cooktop, Dishwasher, Microwave
- Laundry: Laundry Room
Features
- Granite
- Flooring: Hardwood, Tile, Vinyl, Wall to Wall Carpet
- Basement: None
- Number of fireplaces: 1
- Fireplace features: Gas
Interior area
- Total structure area: 2,406
- Total interior livable area: 2,406 sqft
Property
Parking
- Total spaces: 2
- Parking features: Attached
- Attached garage spaces: 2
Features
- Stories: 2
Lot
- Size: 6,534 Square Feet
- Features: Corner Lot, SqFt 5000 to 6999
Details
- Parcel number: R2067291
Construction
Type & style
- Home type: SingleFamily
- Architectural style: Other
- Property subtype: Residential, Single Family Residence
Materials
- Brick, Other, Wood Composite
Condition
- Resale
- New construction: No
- Year built: 1997
Utilities & green energy
- Gas: Gas
- Sewer: Public Sewer
- Water: Public
Community & HOA
HOA
- Has HOA: No
Location
- Region: Hillsboro
Financial & listing details
- Price per square foot: $262/sqft
- Tax assessed value: $627,620
- Annual tax amount: $6,285
- Date on market: 5/26/2026
- Cumulative days on market: 63 days
- Listing terms: Cash,Conventional,VA Loan
Estimated market value
Not available
Estimated sales range
Not available
Not available
Price history
| Date | Event | Price |
|---|---|---|
| 7/23/2026 | Pending sale | $631,000$262/sqft |
Source:  RMLS (OR) #272758905 Report a problem RMLS (OR) #272758905 Report a problem | ||
| 7/9/2026 | Price change | $631,000-0.8%$262/sqft |
Source: RMLS (OR) #272758905 Report a problem | ||
| 6/25/2026 | Price change | $636,000-0.8%$264/sqft |
Source: RMLS (OR) #272758905 Report a problem | ||
| 5/26/2026 | Listed for sale | $641,000+103.5%$266/sqft |
Source: RMLS (OR) #272758905 Report a problem | ||
| 3/24/2021 | Listing removed | -- |
Source: Owner Report a problem | ||
| 2/25/2013 | Sold | $315,000-7.1%$131/sqft |
Source: RMLS (OR) #12318847 Report a problem | ||
| 12/3/2012 | Listed for sale | $339,000+35.6%$141/sqft |
Source: Owner Report a problem | ||
| 2/27/2003 | Sold | $250,000+5.4%$104/sqft |
Source: Public Record Report a problem | ||
| 9/9/2002 | Sold | $237,262-2.1%$99/sqft |
Source: Public Record Report a problem | ||
| 9/3/1997 | Sold | $242,300$101/sqft |
Source: Public Record Report a problem | ||
Public tax history
| Year | Property taxes | Tax assessment |
|---|---|---|
| 2025 | $6,285 +0.4% | $383,090 +3% |
| 2024 | $6,262 +2.9% | $371,940 +3% |
| 2023 | $6,084 +2.8% | $361,110 +3% |
| 2022 | $5,919 +2.1% | $350,600 |
| 2021 | $5,800 +2.2% | -- |
| 2020 | $5,675 +3% | $330,480 +3% |
| 2019 | $5,512 +4.5% | $320,860 |
| 2018 | $5,276 | $320,860 +6.1% |
| 2017 | $5,276 +6.7% | $302,450 +3% |
| 2016 | $4,945 | $293,650 +3% |
| 2015 | $4,945 +4.2% | $285,100 +3% |
| 2014 | $4,746 +2.8% | $276,800 +3% |
| 2013 | $4,617 +3.2% | $268,740 +3% |
| 2012 | $4,472 +3.7% | $260,920 -10% |
| 2011 | $4,312 +1.3% | $289,820 -6.5% |
| 2010 | $4,257 +3.6% | $309,830 -3.6% |
| 2009 | $4,110 +5.8% | $321,270 -8.7% |
| 2008 | $3,885 +0.4% | $351,910 -5.1% |
| 2007 | $3,868 +18.7% | $370,840 +6.9% |
| 2006 | $3,258 -0.2% | $346,750 +25.1% |
| 2005 | $3,266 +1.6% | $277,140 +9.1% |
| 2004 | $3,214 +3.1% | $254,030 +3% |
| 2003 | $3,118 +2.1% | $246,560 +4.6% |
| 2002 | $3,054 -0.6% | $235,750 +2.6% |
| 2001 | $3,072 +16.1% | $229,840 +1.7% |
| 2000 | $2,645 | $226,100 |
Find assessor info on the county website
Monthly payment
Est. payment
Payment breakdown
Explore the cost of this home by adjusting the details. Changes won't be saved.Climate risks
Neighborhood: 97123
Nearby schools
GreatSchools rating
- 6/10Orenco Elementary SchoolGrades: K-6Distance: 0.9 mi
- 4/10J W Poynter Middle SchoolGrades: 7-8Distance: 2.3 mi
- 7/10Liberty High SchoolGrades: 9-12Distance: 3.1 mi
Schools provided by the listing agent
- Elementary: Orenco
- Middle: South Meadows
- High: Liberty
Source: RMLS (OR). This data may not be complete. We recommend contacting the local school district to confirm school assignments for this home.
- $676,6004 bd3 ba2.6k sqft5862 SE Snowberry Ct, Hillsboro, OR 97123Off Market
- $608,6004 bd3 ba2.3k sqft177 SE 59th Ln, Hillsboro, OR 97123Off Market

- $682,4004 bd3 ba2.6k sqft241 SE 59th Ln, Hillsboro, OR 97123Off Market

- $661,8004 bd3 ba2.4k sqft5838 SE Snowberry Ct, Hillsboro, OR 97123Off Market
- $607,9003 bd3 ba2.1k sqft5883 SE Snowberry Ct, Hillsboro, OR 97123Off Market
- $915,0004 bd3 ba4.1k sqft5835 SE Woll Pond Way, Hillsboro, OR 97123Sold
- $585,0003 bd2 ba1.8k sqft5867 SE Snowberry Ct, Hillsboro, OR 97123Sold
- $575,3004 bd3 ba2.2k sqft5895 SE Snowberry Ct, Hillsboro, OR 97123Off Market
A local agent can set up tours, give advice and negotiate with sellers.
Similar homes
- $629,0004 bd3 ba2.4k sqft2725 SE Hollyhock Ct, Hillsboro, OR 97123For Sale
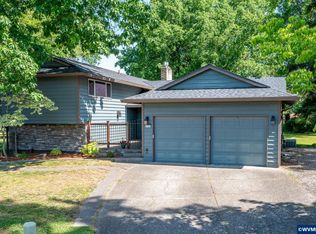
 MLS ID #842309, ALEX BAUNE, Exp Realty, Llc. WVMLS
 - $629,9004 bd3 ba2.1k sqft1635 NE Stable Dr, Hillsboro, OR 97124Active

 MLS ID #318460870, Elizabeth Cox, RE/MAX Equity Group. RMLS (OR)
 - $569,0004 bd3 ba2k sqft608 SE 18th Ave, Hillsboro, OR 97123Active
 MLS ID #794617484, C. Morgan Davis, Keller Williams PDX Central. RMLS (OR)
 - $575,0004 bd3 ba2.5k sqft3710 SE Scarlet Pl, Hillsboro, OR 97123Active
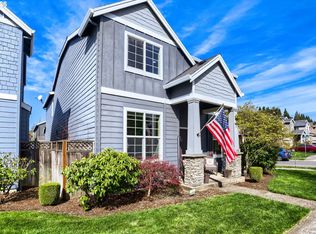 MLS ID #591616712, Mark Scholz, Keller Williams Realty Portland Premiere. RMLS (OR)
 - $640,0003 bd3 ba2k sqft684 NE Goldie Dr, Hillsboro, OR 97124ActiveMLS ID #246500803, Dennie Frank, Berkshire Hathaway HomeServices NW Real Estate. RMLS (OR)
- $629,0004 bd3 ba2.2k sqft16094 SW Snapdragon Ln, Portland, OR 97223ActiveMLS ID #764148850, Kasey Ferris, Premiere Property Group LLC. RMLS (OR)
- $699,0004 bd3 ba2.6k sqft3550 NW 2nd Ave, Hillsboro, OR 97124ActiveMLS ID #596847719, Elizabeth Cox, RE/MAX Equity Group. RMLS (OR)
- $729,0004 bd3 ba3.1k sqft1129 NW Connell Ave, Hillsboro, OR 97124ActiveMLS ID #151145639, Sun Kim, Berkshire Hathaway HomeServices NW Real Estate. RMLS (OR)
- $573,0004 bd3 ba2.2k sqft1724 Willowview, Aloha, OR 97003ActiveMLS ID #702388885, Sharon Parmenter, Opendoor Brokerage LLC. RMLS (OR)
- $584,9003 bd3 ba1.7k sqft2082 NE 2nd Ave, Hillsboro, OR 97124ActiveMLS ID #555364762, Jim Collison, RE/MAX Equity Group. RMLS (OR)
- $474,9003 bd3 ba1.4k sqft2932 SE Rosespring Dr, Hillsboro, OR 97123ActiveMLS ID #538908201, Nkemka Abia-Okon, Premiere Property Group, LLC. RMLS (OR)
- $675,0004 bd3 ba2.8k sqft2619 NE Charlois Dr, Portland, OR 97214ActiveMLS ID #477059151, Justine Gamble, Summa Real Estate Group. RMLS (OR)
- $619,0004 bd3 ba2.3k sqft7805 SW Gearhart Dr, Beaverton, OR 97007ActiveMLS ID #295629536, Chris Suarez, Keller Williams Sunset Corridor. RMLS (OR)
- $639,9004 bd3 ba2.4k sqft5931 NW Lark Meadow Ter, Portland, OR 97229ActiveMLS ID #720244963, Darcie VanderZanden, Keller Williams Sunset Corridor. RMLS (OR)
- $699,9754 bd3 ba2.6k sqft16775 SW Springwater Ln, Beaverton, OR 97006ActiveMLS ID #400733036, Brian Tienken, eXp Realty, LLC. RMLS (OR)
- $679,9004 bd2 ba2.6k sqft12935 SW Rita Dr, Beaverton, OR 97005ActiveMLS ID #690411714, Barbara Miller, MORE Realty. RMLS (OR)
- $639,0003 bd3 ba2k sqft18419 SW Kelly View Loop, Beaverton, OR 97007ActiveMLS ID #151198347, Daniela Walker, Knipe Realty ERA Powered. RMLS (OR)
- $690,0005 bd3 ba2.6k sqft451 NW Yosemite Ter, Beaverton, OR 97006ActiveMLS ID #333225764, Sharon Parmenter, Opendoor Brokerage LLC. RMLS (OR)
- $825,0004 bd3 ba2.6k sqft27701 SW Strawberry Hill Dr, Hillsboro, OR 97123ActiveMLS ID #554781529, Kelly Hagglund, The Kelly Group Real Estate. RMLS (OR)
- $539,0004 bd3 ba2.2k sqft555 NW Hertel St, Hillsboro, OR 97124ActiveMLS ID #506217084, Carina Liu, Berkshire Hathaway HomeServices NW Real Estate. RMLS (OR)
