Virtually Staged. Taking Back Up Offers! Private boat ramp, new pool, 2.7 acres, and a free-flowing well set the tone for this one-of-a-kind Key West–style waterfront home, where unmatched character meets laid-back coastal living. With direct bay access, there’s no need for trailering or waiting—simply launch your boat from your own property and head out for a day of fishing, cruising Tampa Bay, or exploring the Gulf. There’s also room to build a private dock, giving you the opportunity to create a fully customized boater’s retreat. An expansive porch captures breathtaking bay views, making it the perfect place for quiet mornings or unforgettable sunset gatherings. Inside, a custom breakfast nook adds warmth and personality, creating a cozy and inviting start to your day. The outdoor living experience continues with a stunning resort-style pool, finished with travertine tile, a PebbleTec surface, and a sun shelf—ideal for both relaxing and entertaining. Set on 2.7 fully usable acres, the property offers flexibility for a self-sufficient lifestyle. A chicken coop is already in place, with plenty of space for horses, animals, and pets of all kinds. Zoned agricultural with no HOA or deed restrictions, you’ll have the freedom to store boats, RVs, trailers, and work equipment with ease. A spacious garage and abundant storage provide room for everything from fishing gear to bikes and outdoor toys. Privately tucked away on Terra Ceia Island—an Old Florida treasure known for its peaceful atmosphere and close-knit community—this home offers a rare sense of tranquility while still being conveniently located just 17 minutes from downtown St. Petersburg, with easy access to Tampa, Bradenton, and Sarasota.
Pending
$1,150,000
1740 BAYSHORE DRIVE, TERRA CEIA, FL 34250
3beds
2,436sqft
Single Family Residence
Built in 2000
2.7 Acres Lot
$-- Zestimate®
$472/sqft
$-- HOA
What's special
Chicken coopNew poolSpacious garageCustom breakfast nookDirect bay accessExpansive porchBreathtaking bay views
- 138 days |
- 91 |
- 2 |
Zillow last checked:
Listing updated:
Listed by:
Dee Koulias 813-503-3199,
MARK SPAIN REAL ESTATE 855-299-7653
Source: Stellar MLS,MLS#: TB8494733 Originating MLS: Orlando Regional
Originating MLS: Orlando Regional
Facts & features
Interior
Bedrooms & bathrooms
- Bedrooms: 3
- Bathrooms: 2
- Full bathrooms: 2
Primary bedroom
- Features: Walk-In Closet(s)
- Level: Second
Kitchen
- Level: Second
Living room
- Level: Second
Heating
- Other
Cooling
- Ductless
Appliances
- Included: Range, Refrigerator
- Laundry: Laundry Room
Features
- Eating Space In Kitchen, High Ceilings, Living Room/Dining Room Combo, Primary Bedroom Main Floor
- Flooring: Ceramic Tile, Laminate, Hardwood
- Has fireplace: Yes
- Fireplace features: Wood Burning
Interior area
- Total structure area: 5,278
- Total interior livable area: 2,436 sqft
Property
Parking
- Total spaces: 2
- Parking features: Garage - Attached
- Attached garage spaces: 2
Features
- Levels: Two
- Stories: 2
- Exterior features: Private Yard
- Has private pool: Yes
- Pool features: Gunite
- Has view: Yes
- View description: Bay/Harbor - Full, Gulf/Ocean - Partial
- Has water view: Yes
- Water view: Bay/Harbor - Full,Gulf/Ocean - Partial
- Waterfront features: Bay/Harbor, Bay/Harbor Access, Gulf/Ocean Access
Lot
- Size: 2.7 Acres
Details
- Parcel number: 21458.00054
- Zoning: A-1
- Special conditions: None
Construction
Type & style
- Home type: SingleFamily
- Property subtype: Single Family Residence
Materials
- Vinyl Siding, Wood Frame
- Foundation: Slab
- Roof: Shingle
Condition
- New construction: No
- Year built: 2000
Utilities & green energy
- Sewer: Septic Tank
- Water: Public
- Utilities for property: Electricity Connected, Water Connected
Community & HOA
Community
- Pet fee: $0 monthly
- Subdivision: TERRA CEIA
HOA
- Has HOA: No
Location
- Region: Terra Ceia
Financial & listing details
- Price per square foot: $472/sqft
- Tax assessed value: $903,546
- Annual tax amount: $2,879
- Date on market: 4/9/2026
- Cumulative days on market: 98 days
- Ownership: Fee Simple
- Total actual rent: 0
- Electric utility on property: Yes
- Road surface type: Asphalt
Estimated market value
Not available
Estimated sales range
Not available
Not available
Price history
| Date | Event | Price |
|---|---|---|
| 7/17/2026 | Pending sale | $1,150,000$472/sqft |
Source:  Stellar MLS #TB8494733 Report a problem Stellar MLS #TB8494733 Report a problem | ||
| 5/20/2026 | Price change | $1,150,000-4.2%$472/sqft |
Source: Stellar MLS #TB8494733 Report a problem | ||
| 4/9/2026 | Listed for sale | $1,200,000$493/sqft |
Source: Stellar MLS #TB8494733 Report a problem | ||
Public tax history
| Year | Property taxes | Tax assessment |
|---|---|---|
| 2025 | $2,880 +6.4% | $226,463 +2.7% |
| 2024 | $2,708 -18.3% | $220,510 -15.7% |
| 2023 | $3,314 +29.6% | $261,687 +27% |
| 2022 | $2,558 -0.1% | $206,109 +3% |
| 2021 | $2,561 +0.9% | $200,166 +0.7% |
| 2020 | $2,539 +1.7% | $198,695 +2.2% |
| 2019 | $2,496 | $194,340 +3% |
| 2018 | $2,496 | $188,709 +2.1% |
| 2017 | -- | $184,887 +2.1% |
| 2016 | $2,269 | $181,143 +0.7% |
| 2015 | $2,269 | $179,904 +0.8% |
| 2014 | $2,269 +0.4% | $178,488 +1.5% |
| 2013 | $2,259 +225829% | $175,893 +1.7% |
| 2012 | $1 | $173,001 -10.8% |
| 2011 | $1 | $194,044 -14.4% |
| 2010 | -- | $226,748 +1.2% |
| 2009 | $2,989 | $223,951 |
Find assessor info on the county website
Monthly payment
Est. payment
Payment breakdown
Explore the cost of this home by adjusting the details. Changes won't be saved.Climate risks
Neighborhood: 34250
Nearby schools
GreatSchools rating
- 4/10Palm View Elementary SchoolGrades: PK-8Distance: 2 mi
- 2/10Palmetto High SchoolGrades: 8-12Distance: 3.2 mi
Schools provided by the listing agent
- Elementary: Palm View Elementary
- High: Palmetto High
Source: Stellar MLS. This data may not be complete. We recommend contacting the local school district to confirm school assignments for this home.
- $1,194,5003 bd2 ba1.5k sqft1640 Bayshore Dr, Terra Ceia, FL 34250Off Market
- $168,0000.56 acres1770 Bayshore Dr, Terra Ceia, FL 34250Off Market
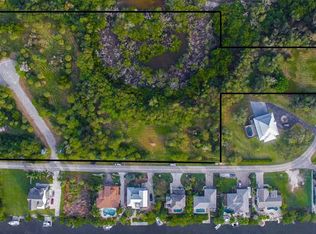
- $549,000-- bd-- ba-- sqft1770 Bayshore Dr, Terra Ceia, FL 34250Sold
- $549,0000.56 acres1770 Bayshore Dr UNIT 8, Terra Ceia, FL 34250Sold
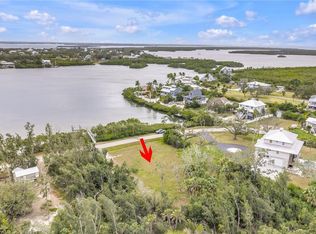
- $1,083,2003 bd3 ba2.7k sqft1816 Bayshore Dr, Terra Ceia, FL 34250Off Market
- $165,7500.51 acres1905 Kennedy Ct, Terra Ceia, FL 34250Off Market
- $57,500-- bd-- ba-- sqft1909 Kennedy Ct, Terra Ceia, FL 34250Off Market
- $165,750-- bd-- ba-- sqft1909 Kennedy Ct, Terra Ceia, FL 34250Off Market
A local agent can set up tours, give advice and negotiate with sellers.
Similar homes
- $869,0004 bd2 ba1.7k sqft119 BURNS ROAD, TERRA CEIA, FL 34250For Sale

 MLS ID #TB8512882, Michael Ginty, RE/MAX REALTY UNLIMITED. Stellar MLS
 - $1,185,0004 bd3 ba3k sqft6130 FOXBROOK TRAIL, PARRISH, FL 34219For Sale
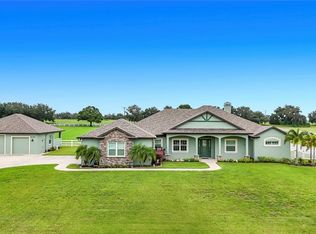 MLS ID #A4693208, Nancy Allen, WAGNER REALTY. Stellar MLS
 - $1,100,0003 bd3 ba2.7k sqft3621 1ST AVENUE W, BRADENTON, FL 34205For Sale
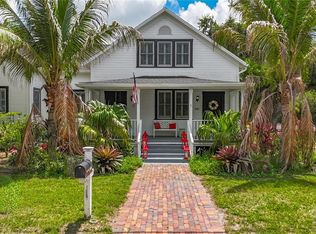 MLS ID #A4693422, Rainy Altiere, STARZ REAL ESTATE, LLC. Stellar MLS
 - $1,150,0005 bd3 ba3.1k sqft2515 49TH STREET, SARASOTA, FL 34234For Sale
 MLS ID #A4693948, Eric Jarvis, COASTAL REAL ESTATE FLORIDA LLC. Stellar MLS
 - $975,0003 bd3 ba2.6k sqft15470 STATE ROAD 62, PARRISH, FL 34219For SaleMLS ID #A4690554, Dusti Everett, KELLER WILLIAMS ON THE WATER. Stellar MLS
- $1,380,0003 bd2 ba1.6k sqft4609 44TH AVENUE E, BRADENTON, FL 34203For SaleMLS ID #A4685470, Lily Behrends, RE/MAX ALLIANCE GROUP. Stellar MLS
- $775,0003 bd4 ba2.5k sqft6519 28TH AVENUE E, BRADENTON, FL 34208For SaleMLS ID #A4701207, Stacy Metz, DALTON WADE INC. Stellar MLS
- $1,125,0003 bd2 ba2.3k sqft5853 LEELAND STREET S, ST PETERSBURG, FL 33715For SaleMLS ID #TB8511562, Jonathan Minerick, HOMECOIN.COM. Stellar MLS
- $1,275,0003 bd4 ba3.3k sqft604 POINSETTIA AVENUE, ELLENTON, FL 34222For SaleMLS ID #A4695807, Tim Lester, TIM LESTER INTERNAT'L REALTY. Stellar MLS
- $1,149,0004 bd4 ba3.1k sqft1414 DEIRDRE DRIVE, RUSKIN, FL 33570For SaleMLS ID #TB8489781, Aprilyn Cloyd, REALTY ONE GROUP INNOVATION. Stellar MLS
- $1,200,0004 bd4 ba3.3k sqft4554 COOPER ROAD, SARASOTA, FL 34232For SaleMLS ID #A4682274, Dan Novak, PRIME TIME REAL ESTATE INC. Stellar MLS
- $610,0004 bd3 ba1.8k sqft2805 105TH STREET E, PALMETTO, FL 34221For SaleMLS ID #O6423662, Karen Albright, OPENDOOR BROKERAGE LLC. Stellar MLS
- $1,299,0004 bd3 ba2.5k sqft3818 GOCIO ROAD, SARASOTA, FL 34235For SaleMLS ID #A4687006, Robert T Anderson, RE/MAX ALLIANCE GROUP. Stellar MLS
- $649,9003 bd3 ba2.2k sqft310 13TH AVENUE W, PALMETTO, FL 34221For SaleMLS ID #A4687960, Leslie Wells, LESLIE WELLS REALTY, INC.. Stellar MLS
- $985,0004 bd3 ba2.2k sqft1018 OVERLOOK COURT, BRADENTON, FL 34208For SaleMLS ID #A4690257, Sean Ready, KW SUNCOAST. Stellar MLS
- $950,0004 bd3 ba2.5k sqft1802 5TH STREET E, PALMETTO, FL 34221For SaleMLS ID #TB8498855, Bruce Harris, HARRIS REAL ESTATE AND INVESTMENTS. Stellar MLS
- $1,495,0003 bd3 ba1.9k sqft4415 N RYE ROAD, PARRISH, FL 34219For SaleMLS ID #A4699111, Julie Franklin, FINE PROPERTIES. Stellar MLS
- $750,0005 bd3 ba2.6k sqft619 29TH STREET E, BRADENTON, FL 34208For SaleMLS ID #O6375044, Saundra Rangel, PARTNERSHIP REALTY INC.. Stellar MLS
- $724,9003 bd4 ba2.8k sqft17308 HOWLING WOLF RUN, PARRISH, FL 34219For SaleMLS ID #TB8498318, Danielle Tringali, RE/MAX CHAMPIONS. Stellar MLS
- $895,0003 bd3 ba1.8k sqft2410 RIVERSIDE DRIVE E, BRADENTON, FL 34208For SaleMLS ID #A4699450, Jeff Jordan, RE/MAX ALLIANCE GROUP. Stellar MLS
