Rare opportunity to be part of popular Lake Ventura Community. One of Fremont Premier Lakes. Make this 1/2 Acre property your own. All level walkout to backyard. One owner, currently in estate. Home Inspection for informational purposes only.
For sale
Price cut: $50K (7/17)
$525,000
1740 Laguna Dr, Fremont, NE 68025
3beds
2,138sqft
:
Get pre-qualified$3,461/mo
Single Family Residence
Built in 1981
0.53 Acres Lot
$513,100 Zestimate®
$246/sqft
$42/mo HOA
What's special
- 69 days |
- 1,995 |
- 54 |
Zillow last checked:
Listing updated:
Listed by:
John Rohwer 402-677-1111,
NP Dodge RE Sales Inc 148Dodge
Source: GPRMLS,MLS#: 22614171
Facts & features
Interior
Bedrooms & bathrooms
- Bedrooms: 3
- Bathrooms: 3
- 1/2 bathrooms: 1
- Partial bathrooms: 1
Primary bedroom
- Features: Wall/Wall Carpeting
- Level: Third
- Area: 200.2
- Dimensions: 14 x 14.3
Bedroom 2
- Features: Wall/Wall Carpeting
- Level: Third
- Area: 114.48
- Dimensions: 10.8 x 10.6
Bedroom 3
- Features: Wall/Wall Carpeting
- Level: Main
- Area: 130.5
- Dimensions: 14.5 x 9
Primary bathroom
- Features: 1/2
Dining room
- Features: Wall/Wall Carpeting
- Level: Second
- Area: 180
- Dimensions: 15 x 12
Family room
- Features: Wall/Wall Carpeting, Fireplace, Wet Bar
- Level: Main
- Area: 270
- Dimensions: 18 x 15
Kitchen
- Features: Ceiling Fan(s), Laminate Flooring, Sliding Glass Door
- Level: Second
- Area: 230.64
- Dimensions: 18.6 x 12.4
Basement
- Area: 462
Office
- Features: Wall/Wall Carpeting
- Level: Third
- Area: 21.25
- Dimensions: 8.5 x 2.5
Heating
- Electric, Forced Air, Heat Pump
Cooling
- Central Air
Appliances
- Included: Range, Water Softener, Washer, Dishwasher, Disposal
- Laundry: Wall/Wall Carpeting
Features
- Ceiling Fan(s), Pantry
- Doors: Sliding Doors
- Basement: Walk-Out Access,Partially Finished
- Number of fireplaces: 1
- Fireplace features: Family Room, Direct-Vent Gas Fire
Interior area
- Total structure area: 2,138
- Total interior livable area: 2,138 sqft
- Finished area above ground: 1,732
- Finished area below ground: 406
Property
Parking
- Total spaces: 2
- Parking features: Attached, Garage Door Opener
- Attached garage spaces: 2
Features
- Levels: Multi/Split
- Patio & porch: Porch, Covered Deck, Covered Patio
- Exterior features: Sprinkler System
- Fencing: None
- On waterfront: Yes
- Waterfront features: Lake Front
Lot
- Size: 0.53 Acres
- Dimensions: 23,087 Sq Ft
- Features: Over 1/2 up to 1 Acre, City Lot, Subdivided, Sloped
Details
- Parcel number: 270110299
Construction
Type & style
- Home type: SingleFamily
- Architectural style: Traditional
- Property subtype: Single Family Residence
Materials
- Vinyl Siding
- Foundation: Block
- Roof: Composition
Condition
- Not New and NOT a Model
- New construction: No
- Year built: 1981
Utilities & green energy
- Sewer: Private Sewer
- Water: Private
- Utilities for property: Electricity Available, Propane, Water Available, Sewer Available, Cable Available
Community & HOA
Community
- Subdivision: Lake Ventura
HOA
- Has HOA: Yes
- Services included: Lake, Common Area Maintenance
- HOA fee: $500 annually
- HOA name: Lake Ventura Association
Location
- Region: Fremont
Financial & listing details
- Price per square foot: $246/sqft
- Tax assessed value: $455,472
- Annual tax amount: $6,635
- Date on market: 5/21/2026
- Listing terms: FHA,Conventional,Cash
- Ownership: Fee Simple
- Electric utility on property: Yes
Estimated market value
$513,100
$487,000 - $539,000
$2,227/mo
Price history
| Date | Event | Price |
|---|---|---|
| 7/17/2026 | Price change | $525,000-8.7%$246/sqft |
Source:  GPRMLS #22614171 Report a problem GPRMLS #22614171 Report a problem | ||
| 6/29/2026 | Price change | $575,000-8%$269/sqft |
Source: GPRMLS #22614171 Report a problem | ||
| 5/30/2026 | Price change | $625,000-6%$292/sqft |
Source: GPRMLS #22614171 Report a problem | ||
| 5/21/2026 | Listed for sale | $665,000$311/sqft |
Source: GPRMLS #22614171 Report a problem | ||
Public tax history
| Year | Property taxes | Tax assessment |
|---|---|---|
| 2025 | $6,636 +7.8% | $455,472 +7.6% |
| 2024 | $6,154 -18.5% | $423,347 +15.8% |
| 2023 | $7,547 -7.1% | $365,649 +0.3% |
| 2022 | $8,126 +11.2% | $364,487 +3.2% |
| 2021 | $7,309 +1.7% | $353,093 +2.9% |
| 2020 | $7,189 +2.7% | $343,205 +13% |
| 2018 | $6,999 +10.4% | $303,645 +11.7% |
| 2017 | $6,340 +9.5% | $271,720 |
| 2016 | $5,792 -1.5% | $271,720 |
| 2015 | $5,881 +0.1% | $271,720 +2.6% |
| 2012 | $5,874 +1.2% | $264,885 |
| 2011 | $5,806 | $264,885 |
| 2010 | -- | $264,885 |
Find assessor info on the county website
Monthly payment
Est. payment
Payment breakdown
Explore the cost of this home by adjusting the details. Changes won't be saved.Climate risks
Neighborhood: 68025
Nearby schools
GreatSchools rating
- 2/10Washington Elementary SchoolGrades: PK-4Distance: 4.3 mi
- 4/10Fremont Middle SchoolGrades: 7-8Distance: 6.7 mi
- 1/10Fremont Senior High SchoolGrades: 9-12Distance: 5.2 mi
Schools provided by the listing agent
- Elementary: Milliken Park
- Middle: Fremont
- High: Fremont
- District: Fremont
Source: GPRMLS. This data may not be complete. We recommend contacting the local school district to confirm school assignments for this home.
- $612,7003 bd4 ba2.8k sqft1735 Laguna Dr, Fremont, NE 68025Off Market

- $628,4003 bd2 ba1.9k sqft1729 Laguna Dr, Fremont, NE 68025Off Market
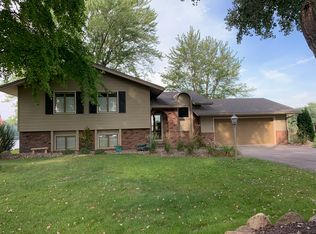
- $973,5004 bd4 ba5.7k sqft1747 Laguna Dr, Fremont, NE 68025Off Market

- $648,5003 bd3 ba2k sqft1723 Laguna Dr, Fremont, NE 68025Off Market
- $778,0004 bd4 ba3.1k sqft1717 Laguna Dr, Fremont, NE 68025Off Market
- $522,1003 bd2 ba2.2k sqft5016 Ventura Dr, Fremont, NE 68025Off Market
- $526,5003 bd3 ba1.3k sqft1711 Laguna Dr, Fremont, NE 68025Off Market
- $604,0003 bd3 ba1.6k sqft5009 Ventura Dr, Fremont, NE 68025Off Market
A local agent can set up tours, give advice and negotiate with sellers.
A local lender can help you make sure your offer is ready when you are.
Similar homes
- $510,0004 bd3 ba2.4k sqft1005 W South St, Fremont, NE 68025For Sale
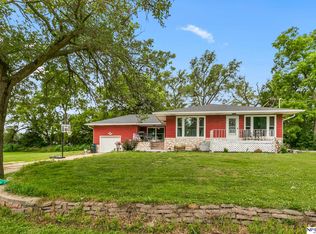
 MLS ID #22618966, TJ Bird, NP Dodge RE Sales Inc Fremont. GPRMLS
 - $--4 bd3 ba1.8k sqft324 E 12th St, Fremont, NE 68025Auction
 ServiceLink Auction
 - $--3 bd4 ba1.7k sqft2415 Parkview Dr, Fremont, NE 68025Auction
 ServiceLink Auction
 - $525,0004 bd3 ba3.1k sqft1119 Wood Ct, Fremont, NE 68025For Sale
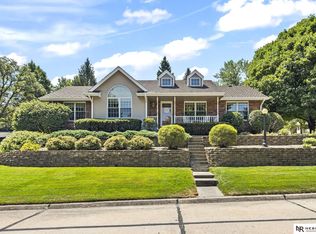 MLS ID #22620938, Crystal Archer, Nebraska Realty. GPRMLS
 - $450,0003 bd2 ba1.5k sqft1682 Deer Run, Fremont, NE 68025For SaleMLS ID #22620714, Inger Bowman, NP Dodge RE Sales Inc Fremont. GPRMLS
- $380,0003 bd3 ba2.7k sqft2934 N Wyoming Ave, Fremont, NE 68025For Sale By Owner
- $530,0003 bd2 ba1.8k sqft4594 E 18th Ave, Fremont, NE 68025New ConstructionMLS ID #22620568, Kristina Philbin, eXp Realty LLC. GPRMLS
- $629,0003 bd3 ba1.8k sqftS1086 Timber Ln, Fremont, NE 68025For SaleMLS ID #22618664, Libby Headid, BHGRE Don Peterson & Associate. GPRMLS
- $389,0003 bd3 ba2.6k sqft2450 N Ridge Road Dr, Fremont, NE 68025For SaleMLS ID #22608598, Dani Hutchison, Nebraska Realty. GPRMLS
- $425,0003 bd2 ba1.8k sqft2115 E 16th St, Fremont, NE 68025For SaleMLS ID #22613874, Sam Heineman, Dodge County Realty Group. GPRMLS
- $410,0004 bd3 ba2.4k sqft1933 Gaeth Ave, Fremont, NE 68025For SaleMLS ID #22615433, Jane Voorhies, Dodge County Realty Group. GPRMLS
- $495,0004 bd3 ba2.7k sqft3209 Applewood Dr, Fremont, NE 68025For SaleMLS ID #22612321, Libby Headid, BHGRE Don Peterson & Associate. GPRMLS
- $264,5004 bd2 ba2.4k sqft345 W 8th St, Fremont, NE 68025For SaleMLS ID #22621369, Lisa Jansen-Bartholow, NP Dodge RE Sales Inc 86Dodge. GPRMLS
- $325,0003 bd3 ba2.4k sqft1749 N Broad St, Fremont, NE 68025For SaleMLS ID #22618489, Ben Smail, Better Homes and Gardens R.E.. GPRMLS
- $379,0004 bd2 ba2.7k sqft520 W 19th St, Fremont, NE 68025For SaleMLS ID #22616773, Dana Villwok, Nebraska Realty. GPRMLS
- $425,0004 bd4 ba2.9k sqft2825 E 16th St, Fremont, NE 68025For SaleMLS ID #22619531, Cortney Samaniego, Coldwell Banker NHS RE. GPRMLS
- $625,0004 bd4 ba2.8k sqft3319 Robyn Rdg, Fremont, NE 68025For SaleMLS ID #22620657, Mark Gorup, Better Homes and Gardens R.E.. GPRMLS
- $325,0003 bd2 ba2.4k sqft1810 Frederiksen St, Fremont, NE 68025For SaleMLS ID #22617460, Kim Stephens, Realty ONE Group Sterling. GPRMLS
- $350,0003 bd4 ba2.8k sqft2217 Gaeth Ave, Fremont, NE 68025For SaleMLS ID #22618145, Sarah Guy, Nebraska Realty. GPRMLS
- $295,0005 bd3 ba1.9k sqft441 Sunset Dr, Fremont, NE 68025For SaleMLS ID #22619634, Janice Pruss, Dodge County Realty Group. GPRMLS
