This ADORABLE Abode offers versatile form and function throughout! You will LOVE the well-updated Kitchen with Granite Countertops & Stainless Steel Appliances. Beautifully maintained Hardwood Flooring and Cathedral Ceilings are in the common Living Area. Entire 1st floor containing a "WonderWall" of Windows may serve as a Primary Bedroom Suite, Rec Room OR an In-law Suite with it's own bathroom ensuite and ground-level Exterior Entry Access through Laundry/Mudroom! Upstairs are 3 additional Bedrooms with Full Bath and Common-use "Sanitation Station!" Other Special items to note include a NEW 50-gal. HWH (2026) and a smart Ecobee thermostat. Spacious Back Yard with complete Privacy Fence, Patio and Fire Pit are great for Entertaining, PLUS an extra parking pad exists behind left double gate! Super convenient, central location close to just about EVERYTHING in well-established neighborhood! Come see YOUR New Home Sweet Home TODAY!
Under contract
$374,900
1740 Skyline Dr, Norfolk, VA 23518
4beds
1,849sqft
:
Get pre-qualified$2,454/mo
Single Family Residence
Built in 1955
-- sqft lot
$384,300 Zestimate®
$203/sqft
$-- HOA
What's special
Beautifully maintained hardwood flooring
- 20 days |
- 735 |
- 68 |
Likely to sell faster than
Zillow last checked:
Listing updated:
Listed by:
Kathryn Hershy,
The Real Estate Group 757-410-8500
Source: REIN Inc.,MLS#: 10643251
Facts & features
Interior
Bedrooms & bathrooms
- Bedrooms: 4
- Bathrooms: 2
- Full bathrooms: 2
Rooms
- Room types: 1st Floor BR, 1st Floor Primary BR, Attic, Breakfast Area, PBR with Bath, Utility Room
Primary bedroom
- Level: First
Heating
- Forced Air, Programmable Thermostat
Cooling
- Central Air
Appliances
- Included: Dishwasher, Disposal, Dryer, Microwave, Electric Range, Refrigerator, Washer, Gas Water Heater
- Laundry: Dryer Hookup, Washer Hookup
Features
- Bar, Cathedral Ceiling(s), Primary Sink-Double, Walk-In Closet(s), Ceiling Fan(s), In-Law Floorplan
- Flooring: Carpet, Ceramic Tile, Laminate/LVP, Wood
- Basement: Crawl Space
- Attic: Scuttle
- Has fireplace: No
- Common walls with other units/homes: No Common Walls
Interior area
- Total interior livable area: 1,849 sqft
Video & virtual tour
Property
Parking
- Total spaces: 1
- Parking features: Garage Att 1 Car, Multi Car, Driveway, Garage Door Opener
- Attached garage spaces: 1
- Has uncovered spaces: Yes
Features
- Levels: Tri-Level,Three Or More
- Stories: 2
- Patio & porch: Deck, Patio, Porch
- Pool features: None
- Has spa: Yes
- Spa features: Bath
- Fencing: Back Yard,Privacy,Wood,Fenced
- Has view: Yes
- View description: City
- Waterfront features: Not Waterfront
Details
- Parcel number: 44876700
- Other equipment: Sump Pump
Construction
Type & style
- Home type: SingleFamily
- Property subtype: Single Family Residence
Materials
- Brick, Vinyl Siding, Insulation-Cellulose
- Foundation: Slab
- Roof: Asphalt Shingle
Condition
- New construction: No
- Year built: 1955
Utilities & green energy
- Sewer: City/County
- Water: City/County
- Utilities for property: Cable Hookup
Community & HOA
Community
- Security: Security System
- Subdivision: Larrymore Lawns
HOA
- Has HOA: No
Location
- Region: Norfolk
Financial & listing details
- Price per square foot: $203/sqft
- Tax assessed value: $314,000
- Annual tax amount: $3,862
- Date on market: 7/9/2026
Estimated market value
$384,300
$365,000 - $404,000
$2,544/mo
Price history
Price history is unavailable.
Public tax history
| Year | Property taxes | Tax assessment |
|---|---|---|
| 2025 | $3,862 +6.8% | $314,000 +6.8% |
| 2024 | $3,615 +3.7% | $293,900 +5.4% |
| 2023 | $3,486 +11.7% | $278,900 +11.7% |
| 2022 | $3,120 +7.4% | $249,600 +7.4% |
| 2021 | $2,905 +16.5% | $232,400 +16.5% |
| 2020 | $2,494 +3.7% | $199,500 +3.7% |
| 2019 | $2,405 -0.4% | $192,400 -0.4% |
| 2018 | $2,415 +12.6% | $193,200 -0.2% |
| 2017 | $2,145 | $193,500 +6.4% |
| 2016 | $2,145 +3.7% | $181,800 |
| 2015 | $2,069 | $181,800 |
| 2014 | $2,069 | $181,800 |
| 2013 | -- | $181,800 |
| 2012 | -- | $181,800 -3.6% |
| 2011 | -- | $188,600 -3.7% |
| 2010 | -- | $195,800 -3.5% |
| 2009 | -- | $203,000 +3.1% |
| 2008 | -- | $196,900 +0.2% |
| 2007 | -- | $196,600 +21.1% |
| 2006 | -- | $162,300 +27% |
| 2005 | -- | $127,800 +12% |
| 2004 | -- | $114,100 +16.3% |
| 2003 | -- | $98,100 +5% |
| 2002 | -- | $93,400 +2.1% |
| 2001 | -- | $91,500 +2.9% |
| 2000 | -- | $88,880 |
Find assessor info on the county website
Monthly payment
Est. payment
Payment breakdown
Explore the cost of this home by adjusting the details. Changes won't be saved.Climate risks
Neighborhood: Larrymore Lawns
Nearby schools
GreatSchools rating
- 6/10Larrymore Elementary SchoolGrades: PK-5Distance: 0.3 mi
- 3/10Azalea Middle SchoolGrades: 6-8Distance: 0.8 mi
- 2/10Lake Taylor High SchoolGrades: 9-12Distance: 3.4 mi
Schools provided by the listing agent
- Elementary: Larrymore Elementary
- Middle: Azalea Gardens Middle
- High: Lake Taylor
Source: REIN Inc.. This data may not be complete. We recommend contacting the local school district to confirm school assignments for this home.
- $371,2004 bd3 ba1.6k sqft1744 Skyline Dr, Norfolk, VA 23518Off Market
- $274,4003 bd1 ba1k sqft1736 Skyline Dr, Norfolk, VA 23518Off Market
- $393,7003 bd2 ba2.2k sqft1759 Kingsway Rd, Norfolk, VA 23518Off Market
- $378,9003 bd2 ba2k sqft1763 Kingsway Rd, Norfolk, VA 23518Off Market
- $331,1003 bd2 ba2k sqft1755 Kingsway Rd, Norfolk, VA 23518Off Market
- $356,7003 bd2 ba1.7k sqft1741 Skyline Dr, Norfolk, VA 23518Off Market
- $288,9004 bd2 ba1.8k sqft1732 Skyline Dr, Norfolk, VA 23518Off Market
- $340,9003 bd2 ba1.8k sqft1748 Skyline Dr, Norfolk, VA 23518Off Market
A local agent can set up tours, give advice and negotiate with sellers.
Similar homes
- $389,0004 bd2 ba2.1k sqft6900 Old Mill Rd, Norfolk, VA 23518For Sale
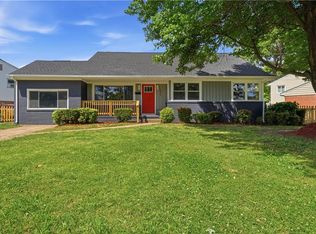 MLS ID #10635029, Dominic Still. REIN Inc.
 - $365,0004 bd2 ba1.5k sqft1117 Evelyn St, Norfolk, VA 23518For Sale
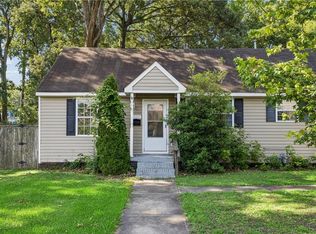 MLS ID #10641031, Javon Henton. REIN Inc.
 - $345,9005 bd2 ba1.6k sqft3535 Kevin Dr, Norfolk, VA 23518For Sale
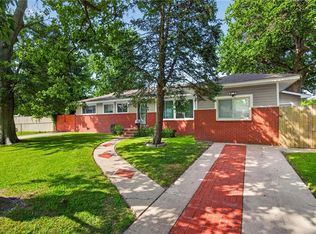 MLS ID #10642403, Dayana Cervantes. REIN Inc.
 - $385,0003 bd3 ba2.1k sqft1307 Elm View Ave, Norfolk, VA 23503For Sale
 MLS ID #10640570, Jason Edwards. REIN Inc.
 - $339,0003 bd2 ba1.4k sqft1168 Pascal Pl, Norfolk, VA 23502For SaleMLS ID #10645776, Amber Levinson. REIN Inc.
- $465,0004 bd3 ba2.1k sqft9502 Jenny Ct, Norfolk, VA 23503For SaleMLS ID #10645290, Eric Overmyer. REIN Inc.
- $349,9003 bd2 ba1.1k sqft445 Glenrock Rd, Norfolk, VA 23502For SaleMLS ID #10645842, Eddie Gerardo-Ferrer. REIN Inc.
- $335,0004 bd2 ba1.8k sqft101 Priest Ct, Hampton, VA 23669For SaleMLS ID #10646454, Madison Mason. REIN Inc.
- $349,0003 bd2 ba1.6k sqft2702 Argonne Ave, Norfolk, VA 23509For SaleMLS ID #10638833, Nancy McAfee. REIN Inc.
- $429,9004 bd3 ba2.2k sqft3518 Bapaume Ave, Norfolk, VA 23509For SaleMLS ID #10642302, Bethany White. REIN Inc.
- $299,9003 bd2 ba1.7k sqft6113 Pamlico Cir, Norfolk, VA 23513For SaleMLS ID #10636463, Dycallon James. REIN Inc.
- $405,0004 bd2 ba1.7k sqft3229 Bow Creek Blvd, Virginia Beach, VA 23452For SaleMLS ID #10643902, Madison Mason. REIN Inc.
- $475,0004 bd2 ba2.3k sqft5357 Club Head Rd, Virginia Beach, VA 23455For SaleMLS ID #10645952, Taylor Lennox. REIN Inc.
- $469,0003 bd2 ba1.8k sqft453 Caren Dr, Virginia Beach, VA 23452For SaleMLS ID #10646156, Jack Wilson. REIN Inc.
- $375,0004 bd4 ba2.5k sqft713 Pelham Dr, Hampton, VA 23669For SaleMLS ID #10642381, Emma Ellis. REIN Inc.
- $390,0003 bd3 ba1.7k sqft5409 Glenville Cir, Virginia Beach, VA 23464For SaleMLS ID #10645214, Jeffrey Taylor. REIN Inc.
- $374,9993 bd2 ba1.5k sqft5440 Chatham Hall Dr, Virginia Beach, VA 23464For SaleMLS ID #10639122, Ralph Immello. REIN Inc.
- $425,0004 bd3 ba2.2k sqft122 Michaels Woods Dr, Hampton, VA 23666For SaleMLS ID #10646126, Richard Zapata. REIN Inc.
- $389,9004 bd2 ba1.9k sqft11 Briar Patch Pl, Newport News, VA 23606For SaleMLS ID #10642058, Amanda Emanuel. REIN Inc.
- $379,9994 bd2 ba1.7k sqft832 Parapet Rd, Chesapeake, VA 23323For SaleMLS ID #10641767, Cristian Juarez. REIN Inc.
