This expansive brick front ranch home exudes curb appeal! Located in the popular Fox Run neighborhood on a large lot (the yard expands well beyond the fenced area), this home features maple wood flooring throughout the main level and the owners have added some wonderful improvements! There is a spacious granite kitchen that offers a large center island, built-in buffet, 2 tone white and navy cabinetry including some glass doors, tile backsplash, premium appliances and a 5x7 pantry; floor to ceiling stone tile fireplace; primary suite with a designer ceiling, walk-in closet and a recently added 5 ft. all tile shower; 1st floor laundry room with washer/dryer; 9 ft. main level ceilings; white painted trim and doors along with brushed nickel hardware; sweeping lower level family room with game/office niche; great built-in storage including the 3 car garage; fitness room; and a large deck that steps down to a 15x17 stamped concrete patio perfect for entertaining! Recent updates include the roof; painted trim, doors, windows, cabinets and much of the main level walls; tile and vanities in all 3 bath rooms plus an all tile shower; restored the deck and added an aluminum railing; stone tile fireplace; 2 storm doors; custom blinds; water heater; smoke detectors; sump pump; and tile floors in the foyer and laundry room!
Pending
$507,000
1740 Timber Wolf Dr, North Liberty, IA 52317
5beds
2,893sqft
:
Get pre-qualified$3,586/mo
Single Family Residence, Residential
Built in 2005
0.37 Acres Lot
$507,300 Zestimate®
$175/sqft
$-- HOA
What's special
Stone tile fireplaceGreat built-in storageBuilt-in buffetWalk-in closetBrick front ranch homeSpacious granite kitchenCustom blinds
- 22 days |
- 1,259 |
- 60 |
Likely to sell faster than
Zillow last checked:
Listing updated:
Listed by:
Jeff Dill 319-430-4400,
Lepic-Kroeger, REALTORS,
Jill Marshek 319-330-7770,
Lepic-Kroeger, REALTORS
Source: Iowa City Area AOR,MLS#: 202604170
Facts & features
Interior
Bedrooms & bathrooms
- Bedrooms: 5
- Bathrooms: 3
- Full bathrooms: 3
Rooms
- Room types: Exercise Room, Family Room, Great Room, Primary Bath
Heating
- Electric, Natural Gas, Forced Air
Cooling
- Central Air
Appliances
- Included: Dishwasher, Microwave, Range Or Oven, Refrigerator, Dryer, Washer, Water Softener Owned
- Laundry: Lower Level, Main Level, Laundry Room
Features
- High Ceilings, Tray Ceiling(s), Entrance Foyer, Primary On Main Level, Breakfast Bar, Kitchen Island, Pantry, Smart Thermostat
- Flooring: Carpet, Wood, Tile
- Windows: Double Pane Windows
- Basement: Concrete,Sump Pump,Finished,Full,Daylight
- Number of fireplaces: 1
- Fireplace features: Living Room, Factory Built, Gas
Interior area
- Total structure area: 2,893
- Total interior livable area: 2,893 sqft
- Finished area above ground: 1,593
- Finished area below ground: 1,300
Video & virtual tour
Property
Parking
- Total spaces: 3
- Parking features: Garage - Attached
- Has attached garage: Yes
Features
- Levels: One
- Stories: 1
- Patio & porch: Deck, Patio, Front Porch
- Fencing: Fenced
Lot
- Size: 0.37 Acres
- Dimensions: 110 x 145
- Features: Less Than Half Acre, Corner Lot
Details
- Parcel number: 0601333001
- Zoning: Residential
- Special conditions: Standard
Construction
Type & style
- Home type: SingleFamily
- Property subtype: Single Family Residence, Residential
Materials
- Partial Brick, Vinyl, Frame
Condition
- Year built: 2005
Details
- Builder name: Telander Homes
Utilities & green energy
- Sewer: Public Sewer
- Water: Public
- Utilities for property: Cable Available
Green energy
- Indoor air quality: Passive Radon
Community & HOA
Community
- Features: Sidewalks, Street Lights, Near Shopping
- Security: Smoke Detector(s)
- Subdivision: Fox Run
Location
- Region: North Liberty
Financial & listing details
- Price per square foot: $175/sqft
- Tax assessed value: $491,600
- Annual tax amount: $7,052
- Date on market: 7/5/2026
- Listing terms: Cash,Conventional
Estimated market value
$507,300
$482,000 - $533,000
$2,743/mo
Price history
| Date | Event | Price |
|---|---|---|
| 7/7/2026 | Pending sale | $507,000$175/sqft |
Source:  Iowa City Area AOR #202604170 Report a problem Iowa City Area AOR #202604170 Report a problem | ||
| 7/5/2026 | Listed for sale | $507,000+47%$175/sqft |
Source: Iowa City Area AOR #202604170 Report a problem | ||
| 9/30/2020 | Sold | $345,000$119/sqft |
Source: Iowa City Area AOR #202005382 Report a problem | ||
| 9/2/2020 | Listed for sale | $345,000+16.9%$119/sqft |
Source: Lepic-Kroeger, REALTORS #202005382 Report a problem | ||
| 11/21/2014 | Sold | $295,000-4.8%$102/sqft |
Source: Iowa City Area AOR #20144989 Report a problem | ||
| 11/14/2005 | Sold | $310,000$107/sqft |
Source: Public Record Report a problem | ||
Public tax history
| Year | Property taxes | Tax assessment |
|---|---|---|
| 2025 | $6,876 -0.4% | $491,600 +19.9% |
| 2024 | $6,900 -6.7% | $410,100 |
| 2023 | $7,392 +5.5% | $410,100 +7.6% |
| 2022 | $7,009 +1.9% | $381,000 |
| 2021 | $6,876 +3.6% | $381,000 |
| 2020 | $6,636 +1.1% | -- |
| 2019 | $6,566 | -- |
| 2018 | $6,566 +2% | $349,000 |
| 2017 | $6,438 +11% | $349,000 +11.2% |
| 2016 | $5,800 +2.8% | $313,800 |
| 2015 | $5,642 -3.7% | $313,800 -1.4% |
| 2014 | $5,858 | $318,200 +3.2% |
| 2012 | -- | $308,260 |
| 2011 | -- | $308,260 |
| 2009 | -- | $308,260 |
| 2008 | -- | $308,260 |
Find assessor info on the county website
Monthly payment
Est. payment
Payment breakdown
Explore the cost of this home by adjusting the details. Changes won't be saved.Climate risks
Neighborhood: 52317
Nearby schools
GreatSchools rating
- 7/10North Liberty ElementaryGrades: PK-5Distance: 0.9 mi
- 6/10North Central Junior High SchoolGrades: 6-8Distance: 3 mi
- 6/10Liberty High SchoolGrades: 9-12Distance: 3.1 mi
Schools provided by the listing agent
- Elementary: GrantNorthLiberty
- Middle: NorthCentral
- High: LibertyHighSchool
Source: Iowa City Area AOR. This data may not be complete. We recommend contacting the local school district to confirm school assignments for this home.
- $373,8003 bd2 ba1.4k sqft915 Black Bear Bnd, North Liberty, IA 52317Off Market
- $607,9004 bd3 ba1.9k sqft1745 Timber Wolf Dr, North Liberty, IA 52317Off Market
- $569,1003 bd2 ba2.4k sqft895 Black Bear Bnd, North Liberty, IA 52317Off Market
- $519,4004 bd3 ba1.7k sqft910 Black Bear Bnd, North Liberty, IA 52317Off Market
- $407,0004 bd3 ba1.9k sqft910 Fox Valley Dr, North Liberty, IA 52317Off Market
- $409,2004 bd3 ba2.6k sqft925 Black Bear Bnd, North Liberty, IA 52317Off Market
- $543,4005 bd4 ba4.1k sqft890 Fox Valley Dr, North Liberty, IA 52317Off Market
- $365,3003 bd2 ba1.4k sqft920 Black Bear Bnd, North Liberty, IA 52317Off Market
A local agent can set up tours, give advice and negotiate with sellers.
Similar homes
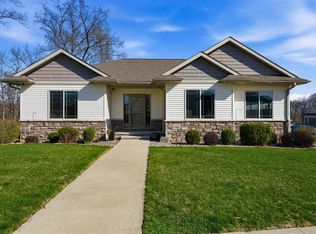
- $520,0005 bd3 ba2.7k sqft1980 Silver Maple Trl, North Liberty, IA 52317For Sale
 MLS ID #202603531, Ali Rashid. Iowa City Area AOR
 - $529,9005 bd3 ba2.9k sqft1100 Harrison St, North Liberty, IA 52317For Sale
 MLS ID #202603892, Jessica Hochstedler Yoder. Iowa City Area AOR
 - $489,5005 bd3 ba2.3k sqft1275 Eisenhower Blvd Lot 3, Northliberty, IA 52317New Construction
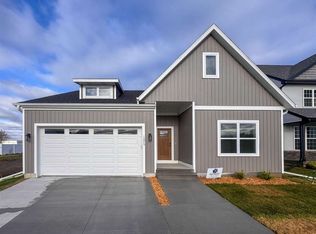 MLS ID #202602564, David Moore. Iowa City Area AOR
 - $618,9005 bd3 ba2.5k sqft100 S Seven Oaks Rd, North Liberty, IA 52317New Construction
 MLS ID #202604309, Jason Ainsworth. Iowa City Area AOR
 - $419,9004 bd3 ba2.3k sqft1267 Berkshire Ln, Northliberty, IA 52317For SaleMLS ID #202603735, Rebecca Phipps. Iowa City Area AOR
- $375,0004 bd4 ba2k sqft869 Augusta Cir, North Liberty, IA 52317For SaleMLS ID #202604031, Carla Werning. Iowa City Area AOR
- $695,0006 bd4 ba4.1k sqft320 Lockmoor Ave, North Liberty, IA 52317For SaleMLS ID #202604430, Chris Boddicker. Iowa City Area AOR
- $365,0004 bd4 ba2.5k sqft1882 Carroll Ct, North Liberty, IA 52317For SaleMLS ID #202604205, David Moore. Iowa City Area AOR
- $599,9004 bd3 ba2.7k sqft1060 Harrison St, North Liberty, IA 52317For SaleMLS ID #202604191, Dylan Robson. Iowa City Area AOR
- $669,0004 bd3 ba2.8k sqft2320 Rice Ridge Ln NE, North Liberty, IA 52317For SaleMLS ID #202601918, Chris Lehman. Iowa City Area AOR
- $599,0004 bd3 ba2.7k sqft1280 Morrison St, Northliberty, IA 52317New ConstructionMLS ID #202604037, Emily Hammes. Iowa City Area AOR
- $510,0005 bd3 ba2.6k sqft565 Dakota Ave, Tiffin, IA 52340For SaleMLS ID #202604090, Melissa Hodapp. Iowa City Area AOR
- $379,9003 bd3 ba1.8k sqft330 S Stewart St, North Liberty, IA 52317For SaleMLS ID #202603572, Phil O'Brien. Iowa City Area AOR
- $325,0003 bd3 ba2.5k sqft452 N McKenzie Ln, North Liberty, IA 52317For SaleMLS ID #202603597, Courtney Blair. Iowa City Area AOR
- $295,0003 bd3 ba1.6k sqft1515 Cedar Springs Dr, North Liberty, IA 52317For SaleMLS ID #202604243, Rachel Barnes. Iowa City Area AOR
- $439,0005 bd3 ba2.3k sqft1887 Carroll Ct, Northliberty, IA 52317New ConstructionMLS ID #202603556, Emily Hammes. Iowa City Area AOR
- $457,5005 bd3 ba3.1k sqft7 Ambrose Ct, Coralville, IA 52241For SaleMLS ID #202602952, Teresa Dodge. Iowa City Area AOR
- $335,0003 bd4 ba2.2k sqft1572 Vandello Cir, North Liberty, IA 52317For SaleMLS ID #202604297, Jill Armstrong. Iowa City Area AOR
- $597,0004 bd3 ba2.7k sqft1290 Morrison St, Northliberty, IA 52317New ConstructionMLS ID #202601197, Jill Armstrong. Iowa City Area AOR
- $625,0005 bd4 ba3k sqft1105 Wildcat Ln, Iowa City, IA 52246For SaleMLS ID #202604565, Missie Feuerbach Helm. Iowa City Area AOR
