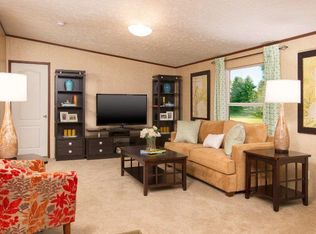
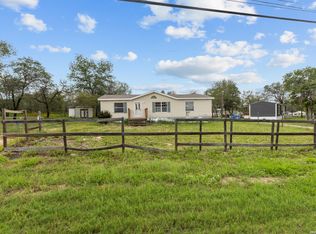
Discover this delightful single-story home situated on a generous lot in the quiet Elmendorf community. Featuring a practical floor plan, abundant natural light, and welcoming outdoor space, this home is ideal for everyday living as well as entertaining. Conveniently located with quick access to Loop 1604, I-37, and nearby shopping, dining, and schools, it offers both comfort and accessibility. The peaceful setting and ample potential make this property a great option for homeowners and investors alike. The home has been retrofitted and is FHA approved. Schedule your showing today!
Pending
Price cut: $15K (6/29)
$125,000
17402 Fx Ball, Elmendorf, TX 78112
4beds
1,768sqft
Manufactured Home
Built in 2016
1 Acres Lot
$-- Zestimate®
$71/sqft
$-- HOA
What's special
Generous lotAbundant natural lightWelcoming outdoor spacePractical floor planSingle-story home
- 174 days |
- 455 |
- 19 |
Zillow last checked:
Listing updated:
Listed by:
Robert Saenz TREC #553208 (210) 592-4285,
Xsellence Realty
Source: LERA MLS,MLS#: 1940937
Facts & features
Interior
Bedrooms & bathrooms
- Bedrooms: 4
- Bathrooms: 2
- Full bathrooms: 2
Primary bedroom
- Features: Walk-In Closet(s)
- Area: 208
- Dimensions: 16 x 13
Bedroom 2
- Area: 143
- Dimensions: 11 x 13
Bedroom 3
- Area: 130
- Dimensions: 10 x 13
Bedroom 4
- Area: 110
- Dimensions: 10 x 11
Primary bathroom
- Features: Tub/Shower Combo
- Area: 130
- Dimensions: 10 x 13
Dining room
- Area: 120
- Dimensions: 12 x 10
Kitchen
- Area: 195
- Dimensions: 15 x 13
Living room
- Area: 225
- Dimensions: 15 x 15
Heating
- Heat Pump, Electric
Cooling
- Central Air
Appliances
- Included: Range, Refrigerator, Dishwasher
Features
- Open Floorplan
- Flooring: Wood, Laminate
- Windows: Window Coverings
- Has fireplace: No
- Fireplace features: Not Applicable
Interior area
- Total interior livable area: 1,768 sqft
Property
Parking
- Parking features: None
Features
- Levels: One
- Stories: 1
- Patio & porch: Deck
- Pool features: None
- Fencing: Chain Link
- Has view: Yes
- View description: County VIew
Lot
- Size: 1 Acres
- Features: 1/2-1 Acre, Level
- Residential vegetation: Mature Trees, Mature Trees (ext feat)
Details
- Parcel number: 040087001020
Construction
Type & style
- Home type: MobileManufactured
- Property subtype: Manufactured Home
Materials
- Siding, Vinyl Siding
- Roof: Composition
Condition
- As-Is,Pre-Owned
- New construction: No
- Year built: 2016
Community & HOA
Community
- Features: None
- Subdivision: Ranch View Estates
Location
- Region: Elmendorf
Financial & listing details
- Price per square foot: $71/sqft
- Tax assessed value: $97,420
- Annual tax amount: $2,049
- Price range: $125K - $125K
- Date on market: 2/12/2026
- Cumulative days on market: 175 days
- Listing terms: Conventional,FHA,VA Loan,Cash

Robert Saenz
(210) 535-2607
By pressing Contact Agent, you agree that the real estate professional identified above may call/text you about your search, which may involve use of automated means and pre-recorded/artificial voices. You don't need to consent as a condition of buying any property, goods, or services. Message/data rates may apply. You also agree to our Terms of Use. Zillow does not endorse any real estate professionals. We may share information about your recent and future site activity with your agent to help them understand what you're looking for in a home.
Estimated market value
Not available
Estimated sales range
Not available
$1,826/mo
Price history
| Date | Event | Price |
|---|---|---|
| 8/2/2026 | Pending sale | $125,000$71/sqft |
Source:  LERA MLS #1940937 Report a problem LERA MLS #1940937 Report a problem | ||
| 7/29/2026 | Contingent | $125,000$71/sqft |
Source: LERA MLS #1940937 Report a problem | ||
| 6/29/2026 | Price change | $125,000-10.7%$71/sqft |
Source: LERA MLS #1940937 Report a problem | ||
| 4/21/2026 | Price change | $140,000-3.4%$79/sqft |
Source: LERA MLS #1940937 Report a problem | ||
| 3/27/2026 | Listed for sale | $144,900$82/sqft |
Source: LERA MLS #1940937 Report a problem | ||
| 3/17/2026 | Contingent | $144,900$82/sqft |
Source: LERA MLS #1940937 Report a problem | ||
| 3/1/2026 | Price change | $144,900-3.4%$82/sqft |
Source: LERA MLS #1940937 Report a problem | ||
| 2/12/2026 | Listed for sale | $150,000$85/sqft |
Source: LERA MLS #1940937 Report a problem | ||
Public tax history
| Year | Property taxes | Tax assessment |
|---|---|---|
| 2025 | $1,020 -6.4% | $97,420 -1.1% |
| 2024 | $1,090 -6.4% | $98,510 -2.2% |
| 2023 | $1,165 -52.6% | $100,710 -4.7% |
| 2022 | $2,459 +69.5% | $105,730 +82.2% |
| 2021 | $1,451 | $58,020 -2.1% |
| 2020 | $1,451 -3.2% | $59,260 -1% |
| 2019 | $1,499 | $59,880 -1% |
| 2018 | $1,499 -0.7% | $60,480 -1% |
| 2017 | $1,509 | $61,100 |
Find assessor info on the county website
Monthly payment
Climate risks
Neighborhood: 78112
Nearby schools
GreatSchools rating
- 3/10Harmony Elementary SchoolGrades: PK-5Distance: 5.3 mi
- 3/10East Central Heritage Middle SchoolGrades: 6-8Distance: 7.1 mi
- 2/10East Central High SchoolGrades: 9-12Distance: 7.4 mi
Schools provided by the listing agent
- Elementary: Harmony
- Middle: East Central
- High: East Central
- District: East Central I.S.D
Source: LERA MLS. This data may not be complete. We recommend contacting the local school district to confirm school assignments for this home.
- $185,2004 bd2 ba1.7k sqft17402 Fx Ball Dr UNIT 2, Elmendorf, TX 78112Off Market
- $221,100-- bd-- ba2.2k sqft17406 Fx Ball Dr, Elmendorf, TX 78112Off Market
- $168,600-- bd-- ba1.5k sqft17318 Fx Ball Dr, Elmendorf, TX 78112Off Market
- $425,0001 bd3 ba3k sqft17423 Fx Ball Dr, Elmendorf, TX 78112For Sale

- $175,020-- bd-- ba1.2k sqft17423 Fx Ball Dr, Elmendorf, TX 78112Off Market
- $148,3003 bd2 ba1.3k sqft17410 Fx Ball Dr, Elmendorf, TX 78112Off Market
- $126,500-- bd-- ba1.3k sqft17314 Fx Ball Dr, Elmendorf, TX 78112Off Market
- $105,000-- bd-- ba-- sqft17314 Fx Ball Dr UNIT 2, Elmendorf, TX 78112Off Market
Similar homes
- $179,0003 bd2 ba1.4k sqft8489 Elmendorf Lavernia, Elmendorf, TX 78112For Sale
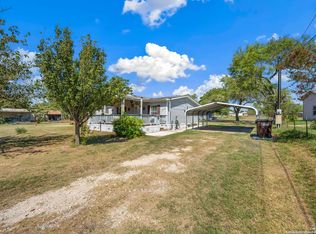
 MLS ID #1911085, Jacinto Rodriguez TREC #699359, Real Broker, LLC. LERA MLS
 - $154,0003 bd2 ba984 sqft213 E 4th, Elmendorf, TX 78112For Sale
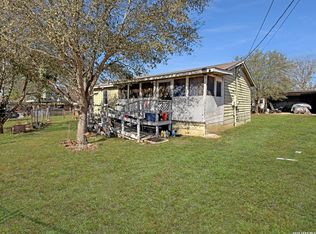 MLS ID #1948680, Yvonne Garza TREC #695611, Real Broker, LLC. LERA MLS
 - $145,0002 bd2 ba960 sqft7210 Killdee, San Antonio, TX 78223For Sale
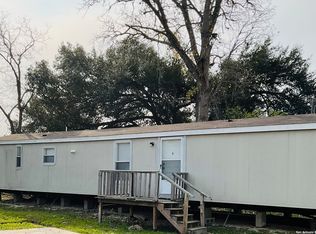 MLS ID #1933555, Fred Ohnesorge TREC #710167, Dwell Real Estate Group. LERA MLS
 - $143,0003 bd2 ba1.3k sqft23203 KENDALL WAY, San Antonio, TX 78264For Sale
 MLS ID #1992856, Ana Jaramillo TREC #739758, Real Broker, LLC. LERA MLS
 - $157,5003 bd2 ba1.1k sqft4634 Waterwood Pass, Elmendorf, TX 78112For SaleMLS ID #1926164, Elias Buelto Perez TREC #764285, Morris Realty. LERA MLS
- $170,0004 bd2 ba1.7k sqft1707 Medina Cir, San Antonio, TX 78264For SaleMLS ID #1949752, Mark Camarillo TREC #796665, RE/MAX Southern Estate Realty. LERA MLS
- $128,0003 bd1 ba960 sqft431 W Petaluma Blvd, San Antonio, TX 78221For SaleMLS ID #2005263, Alejandra Martinez TREC #716942, Realty of America, LLC. LERA MLS
- $180,0003 bd2 ba1.4k sqft23307 Hickory Shadow, Elmendorf, TX 78112For SaleMLS ID #1993681, Julio Elias TREC #702710, Keller Williams Heritage. LERA MLS
- $89,9004 bd2 ba2.1k sqft7500 Paradise Rd Lot 124, San Antonio, TX 78244For SaleMLS ID #11913888, Christy Watkins, VMF Homes. My State MLS
- $165,0003 bd2 ba1.5k sqft22819 Copper Canyon, Elmendorf, TX 78112For SaleMLS ID #1950684, John Renteria TREC #706483, Option One Real Estate. LERA MLS
- $129,5002 bd2 ba1k sqft4325 Mountain Pass, Von Ormy, TX 78073For SaleMLS ID #1941446, Arthur Sable TREC #628151, Keller Williams Legacy. LERA MLS
- $110,0003 bd2 ba1.2k sqft723 Kayroe Rd, Adkins, TX 78101For SaleMLS ID #1997591, Daira Vasquez TREC #675961, eXp Realty. LERA MLS
- $130,0003 bd2 ba1.6k sqft7514 Branching Peak, San Antonio, TX 78244For SaleMLS ID #2003936, Isabel Owen TREC #700221, Keller Williams Heritage. LERA MLS
- $125,0003 bd2 ba1.1k sqft1226 Division Ave, San Antonio, TX 78225For SaleMLS ID #2003545, Kelsea Ramirez TREC #760644, Jason Mitchell Real Estate Tex. LERA MLS
- $140,0003 bd2 ba896 sqft7627 Glen Fls, San Antonio, TX 78239For SaleMLS ID #2006132, Lisa Soltesz TREC #678276, Opendoor Brokerage, LLC. LERA MLS
- $128,5002 bd2 ba937 sqft606 Viewpoint Dr, Poteet, TX 78065For SaleMLS ID #1994154, Victoria Rojo TREC #761752, Real Broker, LLC. LERA MLS
- $124,9503 bd2 ba1.3k sqft242 Brettonwood Dr, San Antonio, TX 78218For SaleMLS ID #2003002, Christopher Dudley TREC #731381, Real Broker, LLC. LERA MLS
- $134,9993 bd2 ba1.1k sqft4243 Apple Tree, San Antonio, TX 78222For SaleMLS ID #1971154, Christian Wallace TREC #680577, LKV Realty, LLC. LERA MLS
- $115,0003 bd2 ba1k sqft1129 PLUM ST, Floresville, TX 78114For SaleMLS ID #1998181, Summer Lafferty TREC #664133, Southeast, REALTORS. LERA MLS
- $124,9003 bd1 ba1k sqft241 Archimedes Dr, San Antonio, TX 78223For SaleMLS ID #1945725, Adam Velasco TREC #643329, Real Broker, LLC. LERA MLS
