Don’t miss this opportunity to own a pool home on a desirable corner lot in Port Charlotte! This 3-bedroom, 2-bath home offers a bright, functional layout and the perfect canvas to make it your own. Step into Florida living with a screened and caged pool and covered lanai—ideal for relaxing or entertaining. Sliding glass doors from the primary bedroom, dining area, and third bedroom create a seamless indoor-outdoor flow and bring in abundant natural light. Inside, you’ll find laminate flooring throughout with tile in the kitchen and dining area for easy maintenance. The kitchen comes fully equipped with all appliances and offers a practical layout for everyday living. The primary suite features a walk-in closet and a tiled shower. The third bedroom includes a passthrough linen closet to the guest bath in lieu of a traditional closet, offering convenient storage while maintaining flexibility for use as a bedroom, office, or den. Additional highlights include a 2-car garage with an updated hurricane-rated garage door, plus a laundry area with washer and dryer included. Roof replaced in 2020 for added value and peace of mind. Whether you're looking for a full-time residence, seasonal getaway, or investment property, this home offers location, features, and potential all in one. Property is not located in a flood zone. Schedule your showing today and bring your vision to life!
For sale
$294,900
17413 Terry Ave, Pt Charlotte, FL 33948
3beds
1,235sqft
:
Get pre-qualified$1,955/mo
Single Family Residence
Built in 1984
0.28 Acres Lot
$-- Zestimate®
$239/sqft
$-- HOA
What's special
Pool homeAbundant natural lightScreened and caged poolDesirable corner lotLaminate flooring throughout
- 121 days |
- 1,442 |
- 131 |
Zillow last checked:
Listing updated:
Listed by:
Bryan French 941-661-1183,
RE/MAX PALM REALTY 941-743-5525
Source: Stellar MLS,MLS#: C7523959 Originating MLS: Port Charlotte
Originating MLS: Port Charlotte
Facts & features
Interior
Bedrooms & bathrooms
- Bedrooms: 3
- Bathrooms: 2
- Full bathrooms: 2
Rooms
- Room types: Bonus Room
Primary bedroom
- Features: Ceiling Fan(s), Walk-In Closet(s)
- Level: First
- Area: 210 Square Feet
- Dimensions: 14x15
Bedroom 2
- Features: Ceiling Fan(s), Built-in Closet
- Level: First
- Area: 121 Square Feet
- Dimensions: 11x11
Bedroom 3
- Features: Ceiling Fan(s), Linen Closet
- Level: First
- Area: 110 Square Feet
- Dimensions: 10x11
Balcony porch lanai
- Features: Ceiling Fan(s)
- Level: First
- Area: 220 Square Feet
- Dimensions: 11x20
Dining room
- Level: First
- Area: 90 Square Feet
- Dimensions: 10x9
Kitchen
- Level: First
- Area: 80 Square Feet
- Dimensions: 8x10
Living room
- Features: Ceiling Fan(s)
- Level: First
- Area: 247 Square Feet
- Dimensions: 13x19
Heating
- Central, Electric
Cooling
- Central Air
Appliances
- Included: Dishwasher, Range, Refrigerator
- Laundry: In Garage
Features
- Split Bedroom
- Flooring: Ceramic Tile, Laminate
- Doors: Sliding Doors
- Has fireplace: No
Interior area
- Total structure area: 1,978
- Total interior livable area: 1,235 sqft
Video & virtual tour
Property
Parking
- Total spaces: 2
- Parking features: Garage Door Opener
- Attached garage spaces: 2
- Details: Garage Dimensions: 20x23
Features
- Levels: One
- Stories: 1
- Patio & porch: Covered
- Has private pool: Yes
- Pool features: Gunite, In Ground, Screen Enclosure
Lot
- Size: 0.28 Acres
- Dimensions: 100 x 125
- Features: Corner Lot
Details
- Parcel number: 402113282001
- Zoning: RSF3.5
- Special conditions: None
Construction
Type & style
- Home type: SingleFamily
- Property subtype: Single Family Residence
Materials
- Block
- Foundation: Slab
- Roof: Shingle
Condition
- New construction: No
- Year built: 1984
Utilities & green energy
- Sewer: Septic Tank
- Water: Public
- Utilities for property: Public
Community & HOA
Community
- Pet fee: $0 monthly
- Subdivision: PORT CHARLOTTE SEC 41
HOA
- Has HOA: No
Location
- Region: Pt Charlotte
Financial & listing details
- Price per square foot: $239/sqft
- Tax assessed value: $190,694
- Annual tax amount: $3,046
- Date on market: 3/26/2026
- Cumulative days on market: 113 days
- Listing terms: Cash,Conventional,FHA,VA Loan
- Ownership: Fee Simple
- Total actual rent: 0
- Road surface type: Paved
Estimated market value
Not available
Estimated sales range
Not available
Not available
Price history
| Date | Event | Price |
|---|---|---|
| 5/27/2026 | Listed for sale | $294,900$239/sqft |
Source:  Stellar MLS #C7523959 Report a problem Stellar MLS #C7523959 Report a problem | ||
| 5/18/2026 | Pending sale | $294,900$239/sqft |
Source: Stellar MLS #C7523959 Report a problem | ||
| 3/26/2026 | Listed for sale | $294,900-1%$239/sqft |
Source: Stellar MLS #C7523959 Report a problem | ||
| 9/28/2021 | Sold | $298,000+38.6%$241/sqft |
Source: Public Record Report a problem | ||
| 5/1/2006 | Sold | $215,000+4.9%$174/sqft |
Source: Public Record Report a problem | ||
| 9/16/2005 | Sold | $205,000+157.9%$166/sqft |
Source: Public Record Report a problem | ||
| 6/7/1995 | Sold | $79,500$64/sqft |
Source: Public Record Report a problem | ||
Public tax history
| Year | Property taxes | Tax assessment |
|---|---|---|
| 2025 | $3,046 -0.9% | $190,694 -0.3% |
| 2024 | $3,075 +1.2% | $191,246 +3% |
| 2023 | $3,039 +3.8% | $185,676 +3% |
| 2022 | $2,927 +0.4% | $180,268 +43.4% |
| 2021 | $2,915 +8.4% | $125,720 +10% |
| 2020 | $2,689 +9% | $114,291 +10% |
| 2019 | $2,468 +11.3% | $103,901 +10% |
| 2018 | $2,217 | $94,455 -17.5% |
| 2017 | $2,217 +4.4% | $114,522 +46.7% |
| 2016 | $2,124 +5.5% | $78,062 +10% |
| 2015 | $2,013 +9% | $70,965 +10% |
| 2014 | $1,847 +81.7% | $64,514 +13.4% |
| 2013 | $1,016 +5.1% | $56,907 -5% |
| 2012 | $967 -4.2% | $59,932 |
| 2011 | $1,010 -5.5% | $59,932 -3.9% |
| 2010 | $1,068 -1.7% | $62,374 -8.5% |
| 2009 | $1,087 | $68,156 -7.9% |
| 2005 | -- | $74,032 +1.9% |
| 2004 | -- | $72,652 |
| 2003 | -- | $72,652 +2.4% |
| 2002 | $1,075 +3.1% | $70,949 +1.6% |
| 2001 | $1,042 -4.5% | $69,832 -6.3% |
| 2000 | $1,091 | $74,565 |
Find assessor info on the county website
Monthly payment
Est. payment
Payment breakdown
Explore the cost of this home by adjusting the details. Changes won't be saved.Climate risks
Neighborhood: 33948
Nearby schools
GreatSchools rating
- 6/10Liberty Elementary SchoolGrades: PK-5Distance: 3.4 mi
- 5/10Murdock Middle SchoolGrades: 6-8Distance: 0.5 mi
- 2/10Port Charlotte High SchoolGrades: 9-12Distance: 0.8 mi
Schools provided by the listing agent
- Elementary: Liberty Elementary
- Middle: Murdock Middle
- High: Port Charlotte High
Source: Stellar MLS. This data may not be complete. We recommend contacting the local school district to confirm school assignments for this home.
- $283,9003 bd2 ba1.5k sqft17423 Terry Ave, Pt Charlotte, FL 33948Off Market

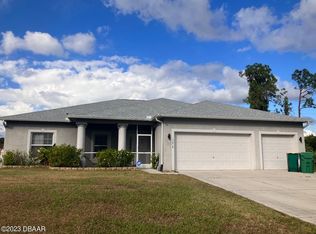
- $385,0004 bd3 ba2.2k sqft17414 Marcy Ave, Port Charlotte, FL 33948Sold
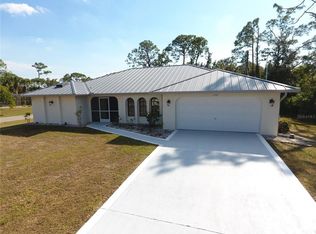
- $369,0003 bd2 ba2k sqft17399 Terry Ave, Pt Charlotte, FL 33948Sold
- $15,000-- bd-- ba-- sqft17424 Marcy Ave, Port Charlotte, FL 33948Off Market
- $257,9003 bd2 ba1.5k sqft17431 Terry Ave, Pt Charlotte, FL 33948Off Market
- $444,9003 bd2 ba2.4k sqft17414 Terry Ave, Pt Charlotte, FL 33948Off Market
- $9,750-- bd-- ba-- sqft17400 Marcy Ave, Port Charlotte, FL 33948Sold
- $233,1003 bd2 ba1.2k sqft17432 Marcy Ave, Port Charlotte, FL 33948Off Market
A local agent can set up tours, give advice and negotiate with sellers.
A local lender can help you make sure your offer is ready when you are.
Similar homes
- $304,0004 bd2 ba1.5k sqft2087 Como St #B, Pt Charlotte, FL 33948For Sale

 MLS ID #C7524681, Tricia DeClue, RE/MAX PALM REALTY. Stellar MLS
 - $331,0003 bd2 ba1.2k sqft4394 Library St, Pt Charlotte, FL 33948For Sale
 MLS ID #A4696375, Valentina Kvamme, PREFERRED SHORE LLC. Stellar MLS
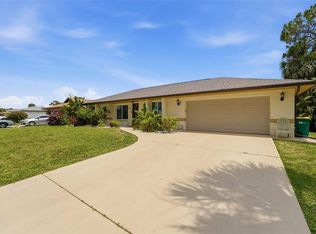
 - $244,9003 bd2 ba1.3k sqft18025 Le Grand Ave, Port Charlotte, FL 33948For Sale
 MLS ID #D6147753, Sam Beaugrand, LASBURY-TRACY REALTY INC.. Stellar MLS
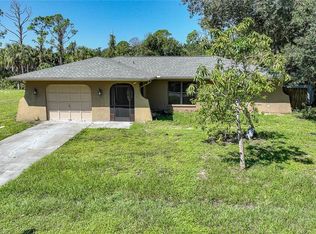
 - $260,0003 bd2 ba1.6k sqft351 & 359 Kindred Blvd, Pt Charlotte, FL 33954For Sale
 MLS ID #A4698100, Linh Pham, NEXTHOME EXCELLENCE. Stellar MLS
 - $374,9003 bd2 ba1.6k sqft2091 Cannolot Blvd, Pt Charlotte, FL 33948For SaleMLS ID #D6147304, Audrey Smith PA, KELLER WILLIAMS ISLAND LIFE REAL ESTATE. Stellar MLS
- $249,0002 bd2 ba1.3k sqft3249 Sunrise Trl, Pt Charlotte, FL 33952For SaleMLS ID #D6148132, Jayson Burtch, CENTURY 21 SUNBELT REALTY. Stellar MLS
- $235,9003 bd2 ba933 sqft18970 McGrath Cir, Pt Charlotte, FL 33948For SaleMLS ID #C7520498, Christopher Grant, GRANT TEAM REAL ESTATE, LLC. Stellar MLS
- $259,9003 bd2 ba1.2k sqft20341 Xita Ave, Pt Charlotte, FL 33952For SaleMLS ID #C7527245, Erin Daum, RE/MAX PALM REALTY. Stellar MLS
- $310,0003 bd2 ba1.6k sqft4413 S San Mateo Dr, North Port, FL 34288For SaleMLS ID #C7528473, Miki Matrullo, HOME MATCHMAKING REALTY. Stellar MLS
- $265,0002 bd2 ba1.2k sqft21298 Midway Blvd, Pt Charlotte, FL 33952For SaleMLS ID #N6143741, Jamie Gaetano, KELLER WILLIAMS ISLAND LIFE REAL ESTATE. Stellar MLS
- $259,9003 bd2 ba1k sqft17235 Ursula Ave, Pt Charlotte, FL 33954For SaleMLS ID #C7522018, Alex Andreae, RE/MAX HARBOR REALTY. Stellar MLS
- $285,0003 bd2 ba1.1k sqft1167 Urmey Ln, North Port, FL 34286For SaleMLS ID #A4697515, Travis Matthews, PREFERRED SHORE LLC. Stellar MLS
- $299,9003 bd2 ba1.8k sqft25192 Derringer Rd, Punta Gorda, FL 33983For SaleMLS ID #C7527578, Brian Helgemo, COMPASS FLORIDA. Stellar MLS
- $309,9003 bd2 ba1.5k sqft23177 Rye Ave, Punta Gorda, FL 33980For SaleMLS ID #C7515489, Matthew Rhoden, PROPERTY LIONS REALTY, INC. Stellar MLS
- $400,0003 bd2 ba1.5k sqft18254 Bracken Cir, Pt Charlotte, FL 33948For SaleMLS ID #A4689453, Mark Marsicovetere, KELLER WILLIAMS ISLAND LIFE REAL ESTATE. Stellar MLS
- $329,5003 bd2 ba1.6k sqft557 Reading St NW, Port Charlotte, FL 33952For SaleMLS ID #A4657941, Carlos Santana PA, TNG REAL ESTATE. Stellar MLS
- $227,0003 bd2 ba1.1k sqft6789 Miro Ct, North Port, FL 34287For SaleMLS ID #C7528469, Christopher Grant, GRANT TEAM REAL ESTATE, LLC. Stellar MLS
- $299,9003 bd2 ba1.4k sqft11082 Vanessa Ave, Englewood, FL 34224For SaleMLS ID #D6147909, Jason Painter, PROGRAM REALTY, LLC. Stellar MLS
- $325,0002 bd2 ba1.2k sqft1443 Abscott St, Pt Charlotte, FL 33952For SaleMLS ID #C7526098, Nick Demers, RE/MAX PALM REALTY. Stellar MLS
- $249,0003 bd2 ba1.6k sqft442 Kostner St, Pt Charlotte, FL 33954For SaleMLS ID #C7519158, June Lundstrom, ERIN CATRON & COMPANY. Stellar MLS
