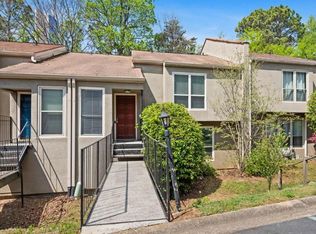
BUYERS SPECIAL get a LENDER CREDIT up to $2500 (Must close by 12/31/2026). Apply with Libby Holt Lender with Movement Mortgage. Step into peaceful, park-like living in this spacious 3BR/2.5BA Brookhaven townhome offering 2,261 sq ft of living space in the sought-after Executive Parkview community. This fee-simple townhome offers an exceptionally low HOA fee of under $300/month, including water and sewer! Tucked behind lush trees, Executive Parkview is a close-knit community of just 48 townhomes spread across 6 acres, with walking trails, community gardens, a pool, clubhouse and ample guest parking. Inside, a dramatic two-story foyer welcomes you with abundant natural light and a convenient entry nook for shoes and storage. Just a few steps down, the expansive formal living room features windows spanning nearly the entire width of the room and serene views of the private, lush surroundings. The separate living room features a stone fireplace flanked by built-in bookcases and new sliding doors opening to the balcony—perfect for grilling, enjoying a glass of wine or taking in the peaceful nature views. The enclosed kitchen offers a desirable sense of separation while maintaining a view into the family room, while the dedicated dining room provides plenty of space for entertaining. Upstairs, all three generously sized bedrooms are conveniently located together, including an oversized owner’s suite with a comfortable sitting area and updated hardwood flooring. A convenient hallway laundry chute adds an extra touch of functionality. The attached oversized two-car garage offers incredible flexibility, with room for a workshop, home gym, office or additional storage—or even tandem parking for up to four vehicles. Location is hard to beat! Enjoy easy access to I-85 and North Druid Hills Rd exit, with Morningside, Lenox/Phipps, North Druid Hills, Buckhead, Midtown, Druid Hills, Brookhaven and Downtown Decatur all within easy reach. The home is just steps from the expanded Arthur M. Blank Hospital/Children’s Healthcare of Atlanta campus and its beautiful nature trails, and minutes from Emory University Hospital, the CDC and the VA. Nearby shopping and dining include Target, Lidl grocery, Chick-fil-A, Zaxby’s, Cava, Desta, Eataliano Kitchen, and Hopdaddy Burger Bar restaurants to name a few. Offering the perfect balance of peaceful, nature-filled living and convenient intown access, 1742 Woodcliff is a rare opportunity to enjoy space, privacy and an unbeatable location.
Active
$420,000
1742 Woodcliff Pl, Atlanta, GA 30329
3beds
2,261sqft
Townhouse, Residential
Built in 1974
1,742 Square Feet Lot
$-- Zestimate®
$186/sqft
$250/mo HOA
What's special
Community gardensAbundant natural lightAmple guest parkingDramatic two-story foyerWalking trailsConvenient hallway laundry chuteUpdated hardwood flooring
- 1 day
- 61
- 6
Zillow last checked:
Listing updated:
Listed by:
Milla Murad,
Trend Atlanta Realty, Inc. 770-777-1321,
Marcella Campbell,
Trend Atlanta Realty, Inc.
Source: FMLS GA,MLS#: 7843724
Facts & features
Interior
Bedrooms & bathrooms
- Bedrooms: 3
- Bathrooms: 3
- Full bathrooms: 2
- 1/2 bathrooms: 1
Rooms
- Room types: Other
Primary bedroom
- Features: Oversized Master
- Level: Oversized Master
Bedroom
- Features: Oversized Master
Primary bathroom
- Features: None
Dining room
- Features: Separate Dining Room
Kitchen
- Features: View to Family Room
Heating
- Central
Cooling
- Ceiling Fan(s), Central Air
Appliances
- Included: Dishwasher, Refrigerator, Electric Range, Electric Oven
- Laundry: In Garage
Features
- Bookcases, Entrance Foyer 2 Story
- Flooring: Hardwood, Carpet
- Windows: None
- Basement: None
- Number of fireplaces: 1
- Fireplace features: Family Room
- Common walls with other units/homes: 2+ Common Walls
Interior area
- Total structure area: 2,261
- Total interior livable area: 2,261 sqft
- Finished area above ground: 2,261
- Finished area below ground: 0
Video & virtual tour
Property
Parking
- Total spaces: 2
- Parking features: Garage
- Garage spaces: 2
Accessibility
- Accessibility features: None
Features
- Levels: Three Or More
- Patio & porch: Rear Porch
- Exterior features: Balcony, Awning(s)
- Pool features: None
- Spa features: None
- Fencing: None
- Has view: Yes
- View description: Trees/Woods
- Waterfront features: None
- Body of water: None
Lot
- Size: 1,742 Square Feet
- Dimensions: 59x28
- Features: Other
Details
- Additional structures: None
- Parcel number: 18 157 09 043
- Other equipment: None
- Horse amenities: None
Construction
Type & style
- Home type: Townhouse
- Architectural style: Townhouse
- Property subtype: Townhouse, Residential
- Attached to another structure: Yes
Materials
- Stucco
- Foundation: None
- Roof: Composition
Condition
- Resale
- New construction: No
- Year built: 1974
Utilities & green energy
- Electric: None
- Sewer: Public Sewer
- Water: Public
- Utilities for property: Electricity Available
Green energy
- Energy efficient items: None
- Energy generation: None
Community & HOA
Community
- Features: Clubhouse, Pool
- Security: None
- Subdivision: Executive Parkview
HOA
- Has HOA: Yes
- Services included: Sewer, Water
- HOA fee: $250 monthly
Location
- Region: Atlanta
Financial & listing details
- Price per square foot: $186/sqft
- Tax assessed value: $371,400
- Annual tax amount: $676
- Date on market: 10/1/2026
- Cumulative days on market: 1 day
- Ownership: Fee Simple
- Electric utility on property: Yes
- Road surface type: Asphalt
Estimated market value
Not available
Estimated sales range
Not available
$2,983/mo
Price history
| Date | Event | Price |
|---|---|---|
| 10/1/2026 | Listed for sale | $420,000+120%$186/sqft |
Source:  FMLS GA #7843724 Report a problem FMLS GA #7843724 Report a problem | ||
| 2/23/2005 | Sold | $190,900$84/sqft |
Source: Public Record Report a problem | ||
Public tax history
| Year | Property taxes | Tax assessment |
|---|---|---|
| 2025 | $676 -0.2% | $148,560 +8.1% |
| 2024 | $678 +26.9% | $137,400 -5.1% |
| 2023 | $534 -18.1% | $144,840 +2.6% |
| 2022 | $652 -11% | $141,160 +15.9% |
| 2021 | $733 -14% | $121,840 -0.1% |
| 2020 | $852 +0.9% | $122,000 +7.5% |
| 2019 | $844 -73.8% | $113,480 -1.6% |
| 2018 | $3,220 +2.2% | $115,320 +13.2% |
| 2017 | $3,149 +12.8% | $101,880 +18.6% |
| 2016 | $2,791 | $85,920 +23.4% |
| 2014 | $2,791 | $69,640 |
| 2013 | -- | $69,640 |
| 2012 | -- | $69,640 -8.3% |
| 2011 | -- | $75,984 -5.3% |
| 2010 | $2,476 | $80,240 |
| 2009 | $2,476 +12.4% | $80,240 |
| 2008 | $2,203 -36% | $80,240 |
| 2007 | $3,442 | $80,240 |
| 2006 | $3,442 +2.6% | $80,240 |
| 2005 | $3,355 +13.6% | $80,240 +14.9% |
| 2004 | $2,953 -18.6% | $69,840 -20.3% |
| 2003 | $3,628 +2.5% | $87,680 |
| 2002 | $3,540 +34.3% | $87,680 +23.9% |
| 2001 | $2,637 | $70,760 |
Find assessor info on the county website
Monthly payment
Est. payment
Payment breakdown
Explore the cost of this home by adjusting the details. Changes won't be saved.Climate risks
Neighborhood: North Druid Hills
Nearby schools
Schools provided by the listing agent
- Elementary: Sagamore Hills
- Middle: Druid Hills
- High: Druid Hills
Source: FMLS GA. This data may not be complete. We recommend contacting the local school district to confirm school assignments for this home.

Similar homes
- $425,0002 bd2 ba1.5k sqft904 Lenox Hill Ct NE, Atlanta, GA 30324For Sale

 MLS ID #7847650, Laura Calkins, Dorsey Alston Realtors. FMLS GA
 - $360,0003 bd3 ba1.9k sqft1631 Executive Park Ln NE, Atlanta, GA 30329Active

 MLS ID #10785195, Paul Zehe, RE/MAX Center. GAMLS
 - $499,0003 bd4 ba2.2k sqft2634 Portbury Pl NE, Atlanta, GA 30329For Sale
 MLS ID #7842144, Raymond Kuk, Atlanta Realty Global, LLC.. FMLS GA
 - $409,9003 bd3 ba1.7k sqft1354 Sheffield Glen Way, Atlanta, GA 30329Active
 MLS ID #10773476, Marc Goldin, The Goldin Group Real Estate. GAMLS
 - $389,0003 bd3 ba2.2k sqft3229 Clairmont North NE, Atlanta, GA 30329ActiveMLS ID #10841525, Hallie R Chasen, Chapman Hall Premier, Realtors. GAMLS
- $410,0003 bd4 ba1.5k sqft1196 Weatherstone Dr NE, Atlanta, GA 30324For SaleMLS ID #7847986, Xiaodan Yin, Virtual Properties Realty. Biz. FMLS GA
- $399,9004 bd2 ba1.8k sqft4307 Westchester Rdg NE, Atlanta, GA 30329ActiveMLS ID #10801321, Phillip Norred, Keller Williams Realty. GAMLS
- $515,0003 bd4 ba2k sqft1736 Breyerton Dr NE, Atlanta, GA 30329ActiveMLS ID #10833522, Rhianna Shemper, Coldwell Banker Realty. GAMLS
- $484,5003 bd4 ba1.8k sqft2274 Limehurst Dr NE, Atlanta, GA 30319ActiveMLS ID #10857251, Fidie Ramli, ERA Foster & Bond. GAMLS
- $495,0003 bd4 ba1.8k sqft2318 Limehurst Dr NE #0, Brookhaven, GA 30319ActiveMLS ID #10855185, Daqian Xing, AMGA Realty LLC. GAMLS
- $495,0003 bd4 ba1.8k sqft2318 Limehurst Dr NE #101, Atlanta, GA 30319For SaleMLS ID #7846195, Daqian Xing, AMGA Realty, LLC. FMLS GA
- $489,0003 bd3 ba2k sqft1624 Lenox Overlook Rd, Atlanta, GA 30329For SaleMLS ID #7827725, BLAIR BRANCH HUCKEBA, Dorsey Alston Realtors. FMLS GA
- $424,9993 bd4 ba1.4k sqft1873 Sterling Oaks Cir NE, Atlanta, GA 30319ActiveMLS ID #10833230, Steven T Koleno, Beycome Brokerage Realty LLC. GAMLS
- $299,9003 bd2 ba1.7k sqft26204 Plantation Dr NE, Atlanta, GA 30324ActiveMLS ID #10856155, Gwendolyn G McKinley, GG Sells Atlanta Inc.. GAMLS
- $625,0004 bd4 ba2.3k sqft1762 Alec Pl, Atlanta, GA 30329ActiveMLS ID #10850806, Kimberly Waldron, Ansley RE | Christie's Int'l RE. GAMLS
- $585,0003 bd2 ba1.9k sqft1590 Knob Hill Dr NE, Atlanta, GA 30329ActiveMLS ID #10847772, Amy Widener, Keller Williams Realty. GAMLS
- $624,5003 bd4 ba2.4k sqft1323 Rosen Rd, Atlanta, GA 30319ActiveMLS ID #10856096, Amar Patel, Homesmart Realty Partners. GAMLS
- $465,0003 bd2 ba1.3k sqft1507 Lively Ridge Rd NE, Atlanta, GA 30329ActiveMLS ID #10805664, Kris M Kolarich, Southern Classic Realtors. GAMLS
- $339,9003 bd4 ba2.3k sqft1340 N Crossing Dr NE, Atlanta, GA 30329ActiveMLS ID #10839477, Ashley Rossi, Bolst. GAMLS
