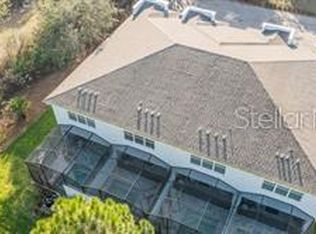
Welcome to this stunning brand-new, fully furnished luxury townhome in the highly desirable Tranquility community of Clermont! Built in 2025, this beautifully appointed 3-bedroom, 3-bath residence offers 1,854 sq. ft. of modern living space designed for comfort and convenience. Enjoy an open-concept floor plan filled with natural light, a stylish kitchen with modern appliances, spacious bedrooms, and a versatile bonus area ideal for guests or a home office. Step outside to your own private screened-in pool, perfect for relaxing year-round. Water and trash service are included in the rent. Conveniently located just minutes from Disney, major attractions, shopping, dining, and top-rated schools. Community amenities include a clubhouse, playground, Fitness Center, and resort-style pool. This move-in-ready home is ideal for families, professionals, or anyone seeking the best of Florida living. Schedule your private showing today!
For sale
$579,990
17422 SERENIDAD BOULEVARD, CLERMONT, FL 34714
3beds
1,854sqft
Townhouse
Built in 2025
1,314 Square Feet Lot
$564,200 Zestimate®
$313/sqft
$350/mo HOA
What's special
Spacious bedroomsPrivate screened-in pool
- 69 days |
- 60 |
- 2 |
Zillow last checked:
Listing updated:
Listed by:
Milena Nunez 407-247-1814,
REALTY ONE GROUP EVOLUTION 786-477-4715
Source: Stellar MLS,MLS#: O6415089 Originating MLS: Orlando Regional
Originating MLS: Orlando Regional
Facts & features
Interior
Bedrooms & bathrooms
- Bedrooms: 3
- Bathrooms: 3
- Full bathrooms: 3
Rooms
- Room types: Loft
Primary bedroom
- Features: Walk-In Closet(s)
- Level: Second
Bedroom 2
- Features: Built-in Closet
- Level: First
Bedroom 3
- Features: Built-in Closet
- Level: Second
Primary bathroom
- Features: Dual Sinks, Shower No Tub, Stone Counters
- Level: Second
Bathroom 2
- Features: Shower No Tub, Single Vanity, Stone Counters
- Level: First
Dining room
- Level: First
Kitchen
- Features: Stone Counters
- Level: First
Living room
- Level: First
Loft
- Features: Storage Closet
- Level: Second
Heating
- Central, Electric
Cooling
- Central Air
Appliances
- Included: Dishwasher, Disposal, Dryer, Microwave, Range, Refrigerator, Washer
- Laundry: Laundry Closet
Features
- Ceiling Fan(s), Eating Space In Kitchen, Kitchen/Family Room Combo, Open Floorplan, PrimaryBedroom Upstairs, Stone Counters, Thermostat
- Flooring: Carpet, Ceramic Tile
- Doors: Sliding Doors
- Has fireplace: No
- Furnished: Yes
Interior area
- Total structure area: 2,266
- Total interior livable area: 1,854 sqft
Video & virtual tour
Property
Features
- Levels: Two
- Stories: 2
- Patio & porch: Enclosed, Porch, Screened
- Exterior features: Sidewalk
- Has private pool: Yes
- Pool features: Heated, In Ground, Screen Enclosure
- Has view: Yes
- View description: City, Garden
Lot
- Size: 1,314 Square Feet
Details
- Parcel number: 252426001000011100
- Special conditions: None
Construction
Type & style
- Home type: Townhouse
- Architectural style: Contemporary
- Property subtype: Townhouse
Materials
- Block, Concrete
- Foundation: Slab
- Roof: Shingle
Condition
- Completed
- New construction: No
- Year built: 2025
Utilities & green energy
- Sewer: Public Sewer
- Water: Public
- Utilities for property: Cable Available, Electricity Available, Sewer Connected, Water Connected
Community & HOA
Community
- Features: Clubhouse, Fitness Center, Playground, Pool
- Pet fee: $0 monthly
- Subdivision: TRANQUILITY TWNHMS
HOA
- Has HOA: Yes
- Amenities included: Clubhouse, Fitness Center, Playground, Pool
- Services included: Trash, Water
- HOA fee: $350 monthly
- HOA name: TRANQUILITY TOWNHOMES
Location
- Region: Clermont
Financial & listing details
- Price per square foot: $313/sqft
- Tax assessed value: $61,500
- Annual tax amount: $1,582
- Date on market: 6/8/2026
- Cumulative days on market: 7 days
- Listing terms: Cash,Conventional,FHA,VA Loan
- Ownership: Fee Simple
- Total actual rent: 0
- Electric utility on property: Yes
- Road surface type: Asphalt, Concrete
Estimated market value
$564,200
$536,000 - $592,000
$2,517/mo
Price history
| Date | Event | Price |
|---|---|---|
| 6/18/2026 | Listing removed | $2,800$2/sqft |
Source: Stellar MLS #O6414973 Report a problem | ||
| 6/8/2026 | Listed for sale | $579,990+9.5%$313/sqft |
Source:  Stellar MLS #O6415089 Report a problem Stellar MLS #O6415089 Report a problem | ||
| 5/30/2026 | Listing removed | $2,800$2/sqft |
Source: Stellar MLS #S5141580 Report a problem | ||
| 4/27/2026 | Listed for rent | $2,800-3.4%$2/sqft |
Source: Stellar MLS #S5141580 Report a problem | ||
| 4/3/2026 | Listing removed | $2,900$2/sqft |
Source: Stellar MLS #S5141580 Report a problem | ||
| 4/2/2026 | Price change | $2,900+3.6%$2/sqft |
Source: Stellar MLS #S5141580 Report a problem | ||
| 3/17/2026 | Price change | $2,800-3.4%$2/sqft |
Source: Stellar MLS #S5141580 Report a problem | ||
| 2/16/2026 | Price change | $2,900-6.5%$2/sqft |
Source: Stellar MLS #S5141580 Report a problem | ||
| 2/9/2026 | Price change | $3,100-3.1%$2/sqft |
Source: Stellar MLS #S5141580 Report a problem | ||
| 1/12/2026 | Listed for rent | $3,200$2/sqft |
Source: Stellar MLS #S5141580 Report a problem | ||
| 4/9/2025 | Sold | $529,900$286/sqft |
Source: Public Record Report a problem | ||
Public tax history
| Year | Property taxes | Tax assessment |
|---|---|---|
| 2025 | $1,582 +193.1% | $45,100 +10% |
| 2024 | $540 | $41,000 |
Find assessor info on the county website
Monthly payment
Est. payment
Payment breakdown
Explore the cost of this home by adjusting the details. Changes won't be saved.Climate risks
Neighborhood: 34714
Nearby schools
GreatSchools rating
- 5/10Lake Pointe Academy K-8Grades: PK-8Distance: 0.8 mi
- 5/10East Ridge High SchoolGrades: 9-12Distance: 12.2 mi
Schools provided by the listing agent
- Elementary: Sawgrass bay Elementary
- Middle: East Ridge Middle
- High: East Ridge High
Source: Stellar MLS. This data may not be complete. We recommend contacting the local school district to confirm school assignments for this home.
- $529,900-- bd-- ba-- sqft17420 Serenidad Blvd, Clermont, FL 34714Sold
- $549,900-- bd-- ba-- sqft17424 Serenidad Blvd, Clermont, FL 34714Sold
- $559,900-- bd-- ba-- sqft17418 Serenidad Blvd, Clermont, FL 34714Sold
- $569,900-- bd-- ba-- sqft17416 Serenidad Blvd, Clermont, FL 34714Sold
- $529,900-- bd-- ba-- sqft17414 Serenidad Blvd, Clermont, FL 34714Sold
- $328,181-- bd-- ba-- sqftSerenidad Blvd, Clermont, FL 34714Off Market
- $576,9004 bd3 ba1.8k sqft17410 Serenidad Blvd, Clermont, FL 34714Sold
- $546,9003 bd3 ba1.8k sqft17412 Serenidad Blvd, Clermont, FL 34714Sold
A local agent can set up tours, give advice and negotiate with sellers.
Similar homes
- $450,0004 bd4 ba1.8k sqft17507 HIDDEN FOREST DRIVE, CLERMONT, FL 34714For Sale

 MLS ID #O6432406, Miguel Brito Sime, ENCORE INVESTMENT REALTY. Stellar MLS
 - $500,0004 bd3 ba1.8k sqft1389 PEACEFUL NATURE WAY, CLERMONT, FL 34714For Sale
 MLS ID #S5154098, Maria Ochoa Rondon, FLORIDA REALTY INVESTMENTS. Stellar MLS
 - $460,0003 bd2 ba1.8k sqft17307 HIDDEN FOREST DRIVE, CLERMONT, FL 34714For Sale
 MLS ID #S5151112, Gilberto Imery, GILVAN REALTY CORP.. Stellar MLS
 - $450,0003 bd3 ba1.8k sqft17102 BLESSING DRIVE, CLERMONT, FL 34714For Sale
 MLS ID #S5152875, Gilberto Imery, GILVAN REALTY CORP.. Stellar MLS
 - $315,0003 bd3 ba1.5k sqft1425 RETREAT CIRCLE, CLERMONT, FL 34714For SaleMLS ID #O6429335, Tony Bardy Assis, FLORIDA CONNEXION PROPERTIES. Stellar MLS
- $292,0003 bd3 ba1.5k sqft17416 PLACIDITY AVENUE, CLERMONT, FL 34714For SaleMLS ID #S5154242, Denise Newsom, CITRUS REALTY & MANAGEMENT INC. Stellar MLS
- $320,0003 bd3 ba1.5k sqft1537 TRANQUIL AVENUE, CLERMONT, FL 34714For SaleMLS ID #O6429727, Simone Bellomo, THE FLORIDA LOUNGE REALTY LLC. Stellar MLS
- $295,9003 bd3 ba1.5k sqft17531 PLACIDITY AVENUE, CLERMONT, FL 34714For SaleMLS ID #G5113544, Scott Cohara, KELLER WILLIAMS CLASSIC. Stellar MLS
- $420,0003 bd2 ba1.8k sqft17305 HIDDEN FOREST DRIVE, CLERMONT, FL 34714For SaleMLS ID #S5147022, Veronica Martinez, MY REALTY GROUP, LLC.. Stellar MLS
- $310,0003 bd3 ba1.5k sqft1653 Retreat Cir, Clermont, FL 34714For SaleMLS ID #1084037, Jeremy T Silber. Space Coast AOR
- $293,9003 bd3 ba1.5k sqft1510 TRANQUIL AVENUE, CLERMONT, FL 34714For SaleMLS ID #O6408710, Antoine Herin, FCG REALTY. Stellar MLS
- $309,9003 bd3 ba1.5k sqft17349 SERENIDAD BOULEVARD, CLERMONT, FL 34714For SaleMLS ID #O6408702, Jenny Wemert, WEMERT GROUP REALTY LLC. Stellar MLS
- $589,0004 bd3 ba2k sqft17391 SAW PALMETTO AVENUE, CLERMONT, FL 34714For SaleMLS ID #S5154413, Renato Melo, SIGNATURE INTERNATIONAL REAL E. Stellar MLS
- $309,0003 bd3 ba1.5k sqft1433 RETREAT CIR, CLERMONT, FL 34714For SaleMLS ID #O6419874, Uno Sorlie, HOPKEY REALTY. Stellar MLS
- $410,0004 bd2 ba1.6k sqft1130 WOODSONG WAY, CLERMONT, FL 34714For SaleMLS ID #O6431318, Ken Pozek, REAL BROKER, LLC. Stellar MLS
- $439,0004 bd3 ba1.8k sqft17522 HIDDEN FOREST DRIVE, CLERMONT, FL 34714For SaleMLS ID #O6291608, Marcelo Ortiz, BUILD 2 RENT DIRECT, LLC. Stellar MLS
- $478,0004 bd4 ba1.8k sqft17614 WOODCREST WAY, CLERMONT, FL 34714For SaleMLS ID #O6399649, Kelly De Lima Perez, VANTASURE REALTY LLC. Stellar MLS
- $299,0003 bd3 ba1.5k sqft1603 TRANQUIL AVENUE, CLERMONT, FL 34714For SaleMLS ID #O6407373, Jin Yao, YORK MILLS REALTY LLC. Stellar MLS
- $300,0003 bd3 ba1.5k sqft1507 TRANQUIL AVENUE, CLERMONT, FL 34714For SaleMLS ID #O6388671, Craig Race, CHOICE INTERNATIONAL REALTY INC. Stellar MLS
- $299,9003 bd3 ba1.5k sqft17505 PLACIDITY AVENUE, CLERMONT, FL 34714For SaleMLS ID #O6390606, Simone Bellomo, THE FLORIDA LOUNGE REALTY LLC. Stellar MLS
