This preconstruction single-family home offers a luxurious living experience in the sought-after Roscoe Village neighborhood of Chicago. With 6 bedrooms and 4.2 baths, this stunning property spans over 4,200 square feet across three levels, showcasing exceptional architecture and craftsmanship. Upon entering, you'll be greeted by a beautiful foyer leading to a formal living and dining room, creating an ideal space for entertaining. The kitchen is a chef's dream, featuring custom cabinetry. The finished basement includes a family room, a half bath, and two additional bedrooms, one with an ensuite full bathroom. Upstairs, you'll find four bedrooms filled with natural light and exquisite finishes. The primary suite is a highlight, offering a spa-like bathroom and expansive custom walk-in closets. The home is complete with a 2-car garage, with a private rooftop deck, and professional landscaping, making it the epitome of luxury living.
Contingent
$1,675,000
1743 W Newport Ave, Chicago, IL 60657
6beds
4,200sqft
:
Get pre-qualified$12,065/mo
Single Family Residence
Built in 2025
3,125 Square Feet Lot
$2,036,000 Zestimate®
$399/sqft
$-- HOA
What's special
Finished basementPrivate rooftop deckExquisite finishesProfessional landscapingSpa-like bathroomPrimary suiteFamily room
- 569 days |
- 33 |
- 0 |
Zillow last checked:
Listing updated:
Listed by:
Jordan Euson 312-733-7201,
Compass
Source: MRED as distributed by MLS GRID,MLS#: 12269352
Facts & features
Interior
Bedrooms & bathrooms
- Bedrooms: 6
- Bathrooms: 6
- Full bathrooms: 4
- 1/2 bathrooms: 2
Rooms
- Room types: Bedroom 5, Bedroom 6, Family Room, Foyer
Primary bedroom
- Features: Bathroom (Full)
- Level: Second
- Area: 288 Square Feet
- Dimensions: 18X16
Bedroom 2
- Level: Second
- Area: 110 Square Feet
- Dimensions: 10X11
Bedroom 3
- Level: Second
- Area: 110 Square Feet
- Dimensions: 10X11
Bedroom 4
- Level: Second
- Area: 130 Square Feet
- Dimensions: 13X10
Bedroom 5
- Level: Basement
- Area: 154 Square Feet
- Dimensions: 11X14
Bedroom 6
- Level: Basement
- Area: 143 Square Feet
- Dimensions: 13X11
Dining room
- Features: Flooring (Hardwood)
- Level: Main
- Area: 140 Square Feet
- Dimensions: 14X10
Family room
- Level: Main
- Area: 306 Square Feet
- Dimensions: 17X18
Other
- Level: Basement
- Area: 442 Square Feet
- Dimensions: 17X26
Foyer
- Level: Main
- Area: 35 Square Feet
- Dimensions: 5X7
Kitchen
- Features: Kitchen (Eating Area-Breakfast Bar), Flooring (Hardwood)
- Level: Main
- Area: 289 Square Feet
- Dimensions: 17X17
Laundry
- Level: Basement
- Area: 42 Square Feet
- Dimensions: 6X7
Living room
- Features: Flooring (Hardwood)
- Level: Main
- Area: 208 Square Feet
- Dimensions: 13X16
Heating
- Natural Gas, Forced Air
Cooling
- Central Air
Appliances
- Included: Range, Microwave, Dishwasher, Refrigerator, Freezer
- Laundry: Gas Dryer Hookup, In Unit, Multiple Locations
Features
- Basement: Finished,Full
- Number of fireplaces: 1
- Fireplace features: Gas Log, Living Room
Interior area
- Total structure area: 0
- Total interior livable area: 4,200 sqft
Property
Parking
- Total spaces: 2
- Parking features: Yes, Detached, Garage
- Garage spaces: 2
Accessibility
- Accessibility features: No Disability Access
Features
- Stories: 2
Lot
- Size: 3,125 Square Feet
- Dimensions: 25X125
Details
- Parcel number: 14194140070000
- Special conditions: None
Construction
Type & style
- Home type: SingleFamily
- Property subtype: Single Family Residence
Materials
- Fiber Cement
Condition
- New Construction
- New construction: Yes
- Year built: 2025
Utilities & green energy
- Sewer: Public Sewer
- Water: Lake Michigan
Community & HOA
HOA
- Services included: None
Location
- Region: Chicago
Financial & listing details
- Price per square foot: $399/sqft
- Tax assessed value: $530,000
- Annual tax amount: $10,648
- Date on market: 1/12/2025
- Ownership: Fee Simple
Estimated market value
$2,036,000
$1.81M - $2.28M
$7,250/mo
Price history
| Date | Event | Price |
|---|---|---|
| 5/20/2026 | Listing removed | $1,675,000$399/sqft |
Source:  MRED as distributed by MLS GRID #12269352 Report a problem MRED as distributed by MLS GRID #12269352 Report a problem | ||
| 1/22/2025 | Contingent | $1,675,000$399/sqft |
Source: MRED as distributed by MLS GRID #12269352 Report a problem | ||
| 1/12/2025 | Listed for sale | $1,675,000+157.7%$399/sqft |
Source: MRED as distributed by MLS GRID #12269352 Report a problem | ||
| 9/23/2022 | Listing removed | -- |
Source: Zillow Rental Manager Report a problem | ||
| 9/2/2022 | Price change | $2,100-4.5%$1/sqft |
Source: Zillow Rental Manager Report a problem | ||
| 8/30/2022 | Price change | $2,200+10%$1/sqft |
Source: Zillow Rental Manager Report a problem | ||
| 8/28/2022 | Price change | $2,000-9.1% |
Source: Zillow Rental Manager Report a problem | ||
| 8/26/2022 | Listed for rent | $2,200$1/sqft |
Source: Zillow Rental Manager Report a problem | ||
| 4/8/2021 | Listing removed | -- |
Source: Owner Report a problem | ||
| 1/8/2021 | Listed for sale | $650,000+13%$155/sqft |
Source: Owner Report a problem | ||
| 12/26/2020 | Listing removed | -- |
Source: Owner Report a problem | ||
| 6/19/2020 | Listed for sale | $575,000+4.5%$137/sqft |
Source: Owner Report a problem | ||
| 4/2/2020 | Listing removed | $550,000$131/sqft |
Source: Zoubi Realty LTD #10621802 Report a problem | ||
| 1/29/2020 | Listed for sale | $550,000$131/sqft |
Source: Zoubi Realty LTD #10621802 Report a problem | ||
| 7/17/2019 | Listing removed | $550,000$131/sqft |
Source: Baird & Warner #10358694 Report a problem | ||
| 7/16/2019 | Listed for sale | $550,000$131/sqft |
Source: Baird & Warner #10358694 Report a problem | ||
| 6/26/2019 | Pending sale | $550,000$131/sqft |
Source: Baird & Warner #10358694 Report a problem | ||
| 4/27/2019 | Listed for sale | $550,000-12%$131/sqft |
Source: Baird & Warner #10358698 Report a problem | ||
| 3/13/2019 | Listing removed | $625,000$149/sqft |
Source: Berkshire Hathaway HomeServices KoenigRubloff Realty Group #10250299 Report a problem | ||
| 1/16/2019 | Price change | $625,000+2.3%$149/sqft |
Source: Berkshire Hathaway HomeServices KoenigRubloff #10250299 Report a problem | ||
| 10/14/2018 | Price change | $611,000-1.3%$145/sqft |
Source: Owner Report a problem | ||
| 9/14/2018 | Price change | $619,000-7.5%$147/sqft |
Source: Owner Report a problem | ||
| 9/3/2018 | Pending sale | $669,000+1080.6%$159/sqft |
Source: Owner Report a problem | ||
| 12/9/1993 | Sold | $56,666$13/sqft |
Source: Public Record Report a problem | ||
Public tax history
| Year | Property taxes | Tax assessment |
|---|---|---|
| 2024 | $10,648 +23.1% | $53,000 +29.3% |
| 2023 | $8,650 +2.6% | $40,999 |
| 2022 | $8,433 +2.3% | $40,999 |
| 2021 | $8,245 +4.1% | $40,999 +15.3% |
| 2020 | $7,923 -0.2% | $35,568 -10% |
| 2019 | $7,940 +1.7% | $39,521 |
| 2018 | $7,807 +28.2% | $39,521 +39.8% |
| 2017 | $6,088 +7.5% | $28,279 |
| 2016 | $5,664 +9.3% | $28,279 |
| 2015 | $5,182 -7.5% | $28,279 -6.3% |
| 2014 | $5,601 +2% | $30,189 |
| 2013 | $5,491 -14.8% | $30,189 -15.9% |
| 2012 | $6,444 -22.9% | $35,912 -30.4% |
| 2011 | $8,363 -0.4% | $51,609 |
| 2010 | $8,398 +4.4% | $51,609 |
| 2009 | $8,048 +1.7% | $51,609 -6.4% |
| 2008 | $7,913 +1% | $55,163 |
| 2007 | $7,834 -10.2% | $55,163 -9.2% |
| 2006 | $8,722 +15.5% | $60,757 +31.4% |
| 2005 | $7,554 +1% | $46,230 |
| 2004 | $7,478 +2.2% | $46,230 |
| 2003 | $7,315 +44.9% | $46,230 +64.5% |
| 2002 | $5,048 -9.8% | $28,096 |
| 2001 | $5,598 +70.1% | $28,096 -13.1% |
| 2000 | $3,291 -0.7% | $32,328 +88.7% |
| 1999 | $3,313 | $17,131 |
Find assessor info on the county website
Monthly payment
Est. payment
Payment breakdown
Explore the cost of this home by adjusting the details. Changes won't be saved.Climate risks
Neighborhood: Roscoe Village
Nearby schools
GreatSchools rating
- 9/10Hamilton Elementary SchoolGrades: PK-8Distance: 0.1 mi
- 3/10Lake View High SchoolGrades: 9-12Distance: 0.8 mi
Schools provided by the listing agent
- District: 299
Source: MRED as distributed by MLS GRID. This data may not be complete. We recommend contacting the local school district to confirm school assignments for this home.
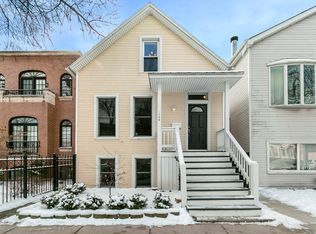
- $1,129,5004 bd3 ba1.4k sqft1739 W Newport Ave, Chicago, IL 60657Off Market
- $1,514,8004 bd3 ba2.4k sqft1737 W Newport Ave, Chicago, IL 60657Off Market
- $--2 bd2 ba-- sqft1743 W Newport Ave #1, Chicago, IL 60657Off Market
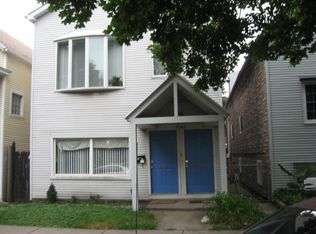
- $721,0003 bd2 ba1.2k sqft1743 W Newport Ave #2, Chicago, IL 60657Off Market
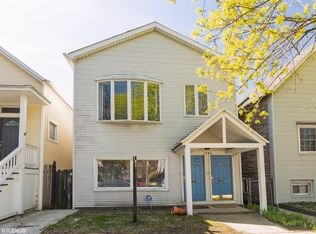
- $1,516,6004 bd4 ba3.8k sqft1735 W Newport Ave, Chicago, IL 60657Off Market
- $783,0003 bd3 ba1.3k sqft1745 W Newport Ave, Chicago, IL 60657Off Market
- $--2 bd1 ba700 sqft1733 W Newport Ave APT 1R, Chicago, IL 60657Off Market
- $--4 bd2 ba1.6k sqft1733 W Newport Ave APT 2F, Chicago, IL 60657Off Market
A local agent can set up tours, give advice and negotiate with sellers.
Similar homes
- $1,749,9006 bd6 ba4.2k sqft3051 N Leavitt St, Chicago, IL 60618Active
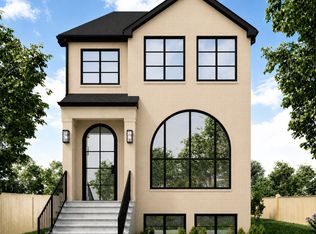 MLS ID #12643482, Jordan Euson, Compass. MRED as distributed by MLS GRID
 - $1,750,0004 bd6 ba3.2k sqft1544 W Montana St, Chicago, IL 60614New
 MLS ID #12719944, Steven Zaleski, Compass. MRED as distributed by MLS GRID
 - $1,699,0005 bd4 ba3.8k sqft5054 N Claremont Ave, Chicago, IL 60625Active
 MLS ID #12679038, Mike Musa, Keller Williams Preferred Rlty. MRED as distributed by MLS GRID
 - $1,999,9005 bd5 ba4.5k sqft1962 W Wilson Ave, Chicago, IL 60640Active
 MLS ID #12702183, Maria DelBoccio, @properties Christie's International Real Estate. MRED as distributed by MLS GRID
 - $2,450,0006 bd6 ba4.2k sqft3041 N Leavitt St, Chicago, IL 60618NewMLS ID #12720765, Danielle Dowell, Berkshire Hathaway HomeServices Chicago. MRED as distributed by MLS GRID
- $1,900,0005 bd4 ba3.8k sqft2235 W Oakdale Ave, Chicago, IL 60618ActiveMRED as distributed by MLS GRID
- $1,775,0004 bd5 ba3.3k sqft2434 W Superior St, Chicago, IL 60612ActiveMLS ID #12692042, Patty Moran-Barocio, Berkshire Hathaway HomeServices Chicago. MRED as distributed by MLS GRID
- $1,350,0005 bd4 ba3.9k sqft5954 N Paulina St, Chicago, IL 60660ActiveMLS ID #12684716, Santiago Valdez, Compass. MRED as distributed by MLS GRID
- $1,699,0003 bd3 ba2.4k sqft2821 N Orchard St #2, Chicago, IL 60657ActiveMLS ID #12584288, Anam Hargey, Real Broker LLC. MRED as distributed by MLS GRID
- $2,000,0006 bd5 ba4.8k sqft4844 N Hermitage Ave, Chicago, IL 60640ActiveMLS ID #12692669, Joel Halperin, Compass. MRED as distributed by MLS GRID
- $1,649,0005 bd4 ba4.3k sqft9002 Kedvale Ave, Skokie, IL 60076ActiveMLS ID #12681731, Victoria Stein, Compass. MRED as distributed by MLS GRID
- $999,9006 bd4 ba3.5k sqft2456 W Huron St, Chicago, IL 60612ActiveMLS ID #12718328, Michael Wax, Michael Wax. MRED as distributed by MLS GRID
- $1,150,0003 bd2 ba2.1k sqft2800 N Lincoln Ave Unit 4N, Chicago, IL 60657ActiveMLS ID #12712857, Bari Mill, Coldwell Banker Realty. MRED as distributed by MLS GRID
- $849,9005 bd4 ba3k sqft5748 W Eastwood Ave, Chicago, IL 60630NewMLS ID #12722777, Monika Luterek, RE/MAX City. MRED as distributed by MLS GRID
- $1,799,0003 bd3 ba2.4k sqft2821 N Orchard St #3, Chicago, IL 60657ActiveMLS ID #12584367, Anam Hargey, Real Broker LLC. MRED as distributed by MLS GRID
- $1,999,0006 bd6 ba4.2k sqft1619 W Summerdale Ave, Chicago, IL 60640ActiveMLS ID #12649531, James Sheehan, Meridian Real Estate Chicago LLC. MRED as distributed by MLS GRID
- $1,849,0003 bd3 ba2.4k sqft2821 N Orchard St #4, Chicago, IL 60657ActiveMLS ID #12584399, Anam Hargey, Real Broker LLC. MRED as distributed by MLS GRID
- $1,900,0005 bd4 ba3.8k sqft2235 W Oakdale Ave #20-B, Chicago, IL 60618ActiveMLS ID #12628802, P Corwin Robertson, Jameson Sotheby's Intl Realty. MRED as distributed by MLS GRID
- $1,024,9005 bd4 ba3.3k sqft5407 W Pensacola Ave, Chicago, IL 60641NewMLS ID #12717976, Molly Marino, Baird & Warner. MRED as distributed by MLS GRID
- $2,250,0006 bd5 ba4.5k sqft4442 N Greenview Ave, Chicago, IL 60640ActiveMLS ID #12685898, Joel Halperin, Compass. MRED as distributed by MLS GRID
