Beautifully designed six-bedroom home on an oversized 160-foot-deep lot in the coveted Ravenswood Elementary School District, offering exceptional space, luxury finishes, and thoughtful design throughout. Highlights include 10-foot ceilings on every level, custom millwork, crown moldings, solid 8-foot doors, a three-car garage, and inviting outdoor spaces with a spacious third-floor deck, pergola, rear porch, and expansive backyard views. The open-concept main level is ideal for entertaining, featuring a chef's kitchen with top-of-the-line appliances, oversized 10-foot island, breakfast area, wet bar, and large walk-in pantry. Upstairs, four generously sized bedrooms include a flexible en suite perfect for guests or a home office. The luxurious primary suite offers a large walk-in closet and spa-inspired bath with heated floors, freestanding soaking tub, steam shower, and designer finishes. The radiant-heated lower level adds even more living space with a wet bar, playroom, guest room or gym, and full bath with steam shower. Two laundry rooms-on the second floor and lower level-add everyday convenience to this exceptional home that perfectly blends comfort, style, and functionality.
Contingent
$2,250,000
4442 N Greenview Ave, Chicago, IL 60640
6beds
4,560sqft
Single Family Residence
Built in 2026
4,160 Square Feet Lot
$-- Zestimate®
$493/sqft
$-- HOA
What's special
Designer finishesThree-car garageFour generously sized bedroomsLuxurious primary suiteCrown moldingsBreakfast areaSpacious third-floor deck
- --
- 52
- views
- 2
- saves
Zillow last checked:
Listing updated:
Listed by:
Joel Halperin (847)867-6809,
Compass,
Megan Stavrides 630-770-5044,
Compass
Source: MRED as distributed by MLS GRID,MLS#: 12685898
Facts & features
Interior
Bedrooms & bathrooms
- Bedrooms: 6
- Bathrooms: 5
- Full bathrooms: 4
- 1/2 bathrooms: 1
Rooms
- Room types: Bedroom 5, Recreation Room, Bedroom 6, Den
Primary bedroom
- Features: Flooring (Hardwood), Bathroom (Full, Double Sink, Tub & Separate Shwr)
- Level: Second
- Area: 266 Square Feet
- Dimensions: 19X14
Bedroom 2
- Features: Flooring (Hardwood)
- Level: Second
- Area: 110 Square Feet
- Dimensions: 11X10
Bedroom 3
- Features: Flooring (Hardwood)
- Level: Second
- Area: 110 Square Feet
- Dimensions: 11X10
Bedroom 4
- Features: Flooring (Hardwood)
- Level: Second
- Area: 190 Square Feet
- Dimensions: 19X10
Bedroom 5
- Level: Basement
- Area: 140 Square Feet
- Dimensions: 14X10
Bedroom 6
- Level: Basement
- Area: 154 Square Feet
- Dimensions: 11X14
Den
- Level: Basement
- Area: 187 Square Feet
- Dimensions: 17X11
Dining room
- Features: Flooring (Hardwood)
- Level: Main
- Dimensions: COMBO
Family room
- Features: Flooring (Hardwood)
- Level: Main
- Area: 323 Square Feet
- Dimensions: 19X17
Kitchen
- Features: Kitchen (Eating Area-Table Space, Pantry-Walk-in), Flooring (Hardwood)
- Level: Main
- Area: 456 Square Feet
- Dimensions: 24X19
Laundry
- Level: Second
- Area: 30 Square Feet
- Dimensions: 10X3
Living room
- Level: Main
- Area: 308 Square Feet
- Dimensions: 22X14
Recreation room
- Level: Basement
- Area: 360 Square Feet
- Dimensions: 20X18
Heating
- Natural Gas, Radiant Floor
Cooling
- Central Air
Appliances
- Included: Double Oven, Microwave, Dishwasher, High End Refrigerator, Freezer, Washer, Dryer, Disposal, Cooktop, Range Hood, Humidifier, Gas Water Heater
- Laundry: Upper Level, In Unit, Laundry Closet, Multiple Locations
Features
- Wet Bar, Built-in Features, Walk-In Closet(s), High Ceilings, Open Floorplan, Special Millwork, Granite Counters, Separate Dining Room, Pantry
- Flooring: Hardwood
- Basement: Finished,Full
- Number of fireplaces: 1
- Fireplace features: Gas Starter, Living Room
Interior area
- Total structure area: 0
- Total interior livable area: 4,560 sqft
Property
Parking
- Total spaces: 3
- Parking features: Garage Door Opener, Garage, Yes, Garage Owned, Detached
- Garage spaces: 3
- Has uncovered spaces: Yes
Accessibility
- Accessibility features: No Disability Access
Features
- Stories: 3
- Patio & porch: Roof Deck, Deck
Lot
- Size: 4,160 Square Feet
- Dimensions: 26X160
Details
- Parcel number: 14171190170000
- Special conditions: None
- Other equipment: Sump Pump
Construction
Type & style
- Home type: SingleFamily
- Property subtype: Single Family Residence
Materials
- Aluminum Siding, Brick
- Foundation: Concrete Perimeter
- Roof: Asphalt
Condition
- New Construction
- New construction: Yes
- Year built: 2026
Utilities & green energy
- Electric: 200+ Amp Service
- Sewer: Public Sewer
- Water: Lake Michigan
Community & HOA
Community
- Security: Carbon Monoxide Detector(s)
HOA
- Services included: None
Location
- Region: Chicago
Financial & listing details
- Price per square foot: $493/sqft
- Date on market: 6/23/2026
- Ownership: Fee Simple
Estimated market value
Not available
Estimated sales range
Not available
Not available
Price history
| Date | Event | Price |
|---|---|---|
| 6/22/2026 | Listing removed | $2,475,000$543/sqft |
Source:  MRED as distributed by MLS GRID #12648483 Report a problem MRED as distributed by MLS GRID #12648483 Report a problem | ||
| 5/15/2026 | Listed for sale | $2,475,000-3.9%$543/sqft |
Source: MRED as distributed by MLS GRID #12648483 Report a problem | ||
| 5/14/2026 | Listing removed | $2,575,000$565/sqft |
Source: MRED as distributed by MLS GRID #12466274 Report a problem | ||
| 2/2/2026 | Listed for sale | $2,575,000$565/sqft |
Source: MRED as distributed by MLS GRID #12466274 Report a problem | ||
Public tax history
Tax history is unavailable.
Monthly payment
Est. payment
Payment breakdown
Explore the cost of this home by adjusting the details. Changes won't be saved.Climate risks
Neighborhood: Ravenswood
Nearby schools
Schools provided by the listing agent
- Elementary: Ravenswood Elementary School
- High: Senn High School
- District: 299
Source: MRED as distributed by MLS GRID. This data may not be complete. We recommend contacting the local school district to confirm school assignments for this home.
- $---- bd-- ba-- sqft4442 N Greenview Ave #4S, Chicago, IL 60640Off Market
- $551,000-- bd-- ba-- sqft4441 1/2 N Greenview Ave APT 03W, Chicago, IL 60640Off Market
- $551,000-- bd-- ba-- sqft4441 1/2 N Greenview Ave APT 02W, Chicago, IL 60640Off Market
- $551,000-- bd-- ba-- sqft4441 1/2 N Greenview Ave APT 01E, Chicago, IL 60640Off Market
Similar homes
- $1,950,0005 bd5 ba4k sqft1962 W Wilson Ave, Chicago, IL 60640Active
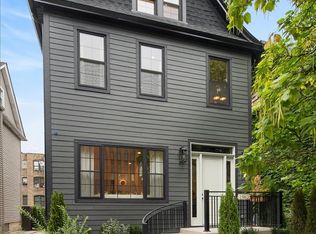 MLS ID #12767615, Iris Kohl, Compass. MRED as distributed by MLS GRID
 - $1,500,0006 bd4 ba3k sqft1633 W Winona St, Chicago, IL 60640New
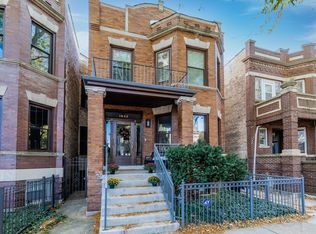 MLS ID #12789652, Jeff Bushaw, Fulton Grace Realty. MRED as distributed by MLS GRID
 - $2,249,0006 bd4 ba4k sqft2522 W Huron St, Chicago, IL 60612New
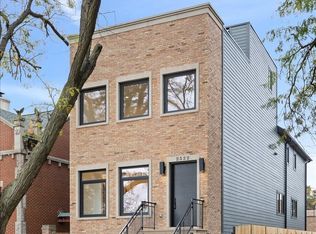 MLS ID #12791167, Tim Sheahan, Compass. MRED as distributed by MLS GRID
 - $1,950,0005 bd4 ba4k sqft1942 N Wolcott Ave, Chicago, IL 60622New
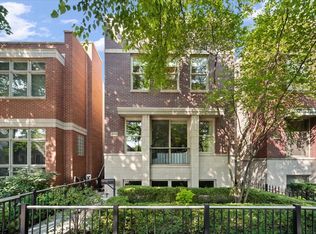 MLS ID #12788674, Leslie Glazier, @properties Christie's International Real Estate. MRED as distributed by MLS GRID
