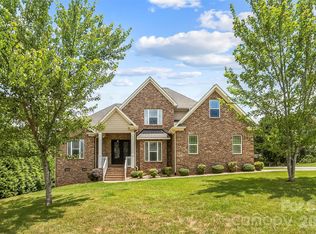
NO HOA! This beautiful executive home combines classic style with quality craftsmanship. The open-concept great room features a striking coffered ceiling, rich Exotic Acacia hardwood floors, a gas fireplace, and abundant natural light. The living area flows seamlessly into the kitchen, which boasts soft-close cabinetry, generous counter space, a large center island, stone flooring, and stylish pendant lighting. The dining room offers graceful arched openings, crown molding, and a tray ceiling, perfectly connected to the main living spaces. The primary suite is a private retreat with a tray ceiling, Exotic Acacia floors, a custom tile walk-in shower with stone accents, and a decorative mosaic inlay. A split-bedroom layout adds privacy, with a shared bathroom offering dual access. Bright, spacious bedrooms feature natural light, ceiling fans, and ample closets. Upstairs, a large bonus room is ideal for a gym, playroom, office, or multi-generational space. Outside, the curb appeal shines alongside a tall crawlspace with stand-up access, great storage, and block pier support with vapor barrier coverage. The double car garage provides extra storage for a riding mower and holiday decorations. Thoughtfully designed and well maintained, this home delivers comfort, style, and quality in every detail, with property lines extending beyond the black rod iron fencing on both sides. Approximate property lines are shown in the photos.
Under contract-no show
$630,000
1743 Whitewater Ct, Hickory, NC 28602
3beds
3,226sqft
:
Get pre-qualified$3,668/mo
Single Family Residence
Built in 2014
0.41 Acres Lot
$612,800 Zestimate®
$195/sqft
$-- HOA
What's special
Gas fireplaceAbundant natural lightGreat storageCurb appeal shinesTray ceilingCrown moldingCeiling fans
- 188 days |
- 428 |
- 35 |
Zillow last checked:
Listing updated:
Listed by:
Michelle Galloway michellegalloway23@gmail.com,
RE/MAX Legendary
Source: Canopy MLS as distributed by MLS GRID,MLS#: 4337371
Facts & features
Interior
Bedrooms & bathrooms
- Bedrooms: 3
- Bathrooms: 3
- Full bathrooms: 2
- 1/2 bathrooms: 1
- Main level bedrooms: 3
Primary bedroom
- Features: Ceiling Fan(s), En Suite Bathroom, Walk-In Closet(s)
- Level: Main
Bedroom s
- Features: Ceiling Fan(s), Walk-In Closet(s)
- Level: Main
Bedroom s
- Features: Walk-In Closet(s)
- Level: Main
Bathroom full
- Features: Ceiling Fan(s)
- Level: Main
Bathroom half
- Level: Main
Other
- Features: Ceiling Fan(s)
- Level: Upper
Bonus room
- Features: Attic Walk In, Ceiling Fan(s)
- Level: Upper
Breakfast
- Level: Main
Dining room
- Level: Main
Great room
- Features: Ceiling Fan(s), Open Floorplan
- Level: Main
Kitchen
- Features: Open Floorplan
- Level: Main
Office
- Level: Main
Heating
- Heat Pump
Cooling
- Heat Pump
Appliances
- Included: Gas Range, Microwave, Oven, Refrigerator
- Laundry: In Hall
Features
- Storage, Walk-In Closet(s)
- Flooring: Carpet, Stone, Wood
- Windows: Insulated Windows
- Has basement: No
- Attic: Walk-In
- Fireplace features: Gas, Great Room
Interior area
- Total structure area: 3,226
- Total interior livable area: 3,226 sqft
- Finished area above ground: 3,226
- Finished area below ground: 0
Property
Parking
- Total spaces: 2
- Parking features: Driveway, Attached Garage, Garage Door Opener, Garage Faces Front, Garage on Main Level
- Attached garage spaces: 2
- Has uncovered spaces: Yes
Features
- Levels: 1 Story/F.R.O.G.
- Patio & porch: Covered, Front Porch, Rear Porch
Lot
- Size: 0.41 Acres
- Features: Cul-De-Sac, Level, Wooded
Details
- Parcel number: 370117115305
- Zoning: R-2
- Special conditions: Standard
Construction
Type & style
- Home type: SingleFamily
- Architectural style: European,Ranch,Traditional
- Property subtype: Single Family Residence
Materials
- Brick Partial, Vinyl
- Foundation: Crawl Space
Condition
- New construction: No
- Year built: 2014
Utilities & green energy
- Sewer: Public Sewer
- Water: City
Community & HOA
Community
- Security: Security System
- Subdivision: Waterford Hills
Location
- Region: Hickory
Financial & listing details
- Price per square foot: $195/sqft
- Tax assessed value: $513,900
- Annual tax amount: $4,412
- Date on market: 1/17/2026
- Cumulative days on market: 131 days
- Listing terms: Cash,Conventional,FHA,VA Loan
- Road surface type: Concrete, Paved
Estimated market value
$612,800
$582,000 - $643,000
$2,884/mo
Price history
| Date | Event | Price |
|---|---|---|
| 7/10/2026 | Pending sale | $630,000$195/sqft |
Source:  Canopy MLS as distributed by MLS GRID #4337371 Report a problem Canopy MLS as distributed by MLS GRID #4337371 Report a problem | ||
| 6/25/2026 | Listed for sale | $630,000-2.3%$195/sqft |
Source: Canopy MLS as distributed by MLS GRID #4337371 Report a problem | ||
| 4/28/2026 | Listing removed | $645,000$200/sqft |
Source: Canopy MLS as distributed by MLS GRID #4337371 Report a problem | ||
| 4/3/2026 | Price change | $645,000-0.6%$200/sqft |
Source: Canopy MLS as distributed by MLS GRID #4337371 Report a problem | ||
| 1/17/2026 | Listed for sale | $649,000+33.3%$201/sqft |
Source: Canopy MLS as distributed by MLS GRID #4337371 Report a problem | ||
| 11/10/2021 | Sold | $487,000+41.2%$151/sqft |
Source: Canopy MLS as distributed by MLS GRID #3804924 Report a problem | ||
| 3/2/2015 | Sold | $345,000-5%$107/sqft |
Source: Canopy MLS as distributed by MLS GRID #9578717 Report a problem | ||
| 10/9/2014 | Listed for sale | $363,000+2320%$113/sqft |
Source: Clickit Realty #9578717 Report a problem | ||
| 1/8/2014 | Sold | $15,000$5/sqft |
Source: Public Record Report a problem | ||
Public tax history
| Year | Property taxes | Tax assessment |
|---|---|---|
| 2025 | $4,412 +0.6% | $513,900 |
| 2024 | $4,386 | $513,900 |
| 2023 | $4,386 +5.4% | $513,900 +48.4% |
| 2022 | $4,163 +0.2% | $346,200 +0.2% |
| 2021 | $4,156 +3.4% | $345,600 |
| 2020 | $4,018 | $345,600 |
| 2019 | $4,018 +11.4% | $345,600 +9.4% |
| 2018 | $3,606 | $315,900 |
| 2017 | $3,606 | -- |
| 2016 | -- | -- |
| 2015 | -- | $315,890 |
Find assessor info on the county website
Monthly payment
Est. payment
Payment breakdown
Explore the cost of this home by adjusting the details. Changes won't be saved.Climate risks
Neighborhood: 28602
Nearby schools
GreatSchools rating
- 7/10Mountain View ElementaryGrades: K-6Distance: 2.3 mi
- 6/10Jacobs Fork MiddleGrades: 7-8Distance: 4.8 mi
- 6/10Fred T Foard HighGrades: PK,9-12Distance: 4.6 mi
Schools provided by the listing agent
- Elementary: Mountain View
- Middle: Jacobs Fork
- High: Fred T. Foard
Source: Canopy MLS as distributed by MLS GRID. This data may not be complete. We recommend contacting the local school district to confirm school assignments for this home.
- $29,6000.25 Acres1747 Whitewater Ct, Hickory, NC 28602Off Market
- $298,0003 bd3 ba1.9k sqft4884 Forest Ridge Dr, Hickory, NC 28602Off Market
- $38,5000.38 Acres1742 Whitewater Ct, Hickory, NC 28602Off Market
- $297,4003 bd2 ba1.8k sqft4894 Forest Ridge Dr, Hickory, NC 28602Off Market
- $305,0003 bd2 ba1.3k sqft4874 Forest Ridge Dr, Hickory, NC 28602Sold
- $559,7004 bd3 ba2.6k sqft1753 Whitewater Ct, Hickory, NC 28602Off Market
- $536,8003 bd3 ba2.7k sqft1746 Whitewater Ct, Hickory, NC 28602Off Market
- $273,5003 bd2 ba1.4k sqft4864 Forest Ridge Dr, Hickory, NC 28602Off Market
A local agent can set up tours, give advice and negotiate with sellers.
A local lender can help you make sure your offer is ready when you are.
Similar homes
- $599,0004 bd3 ba2.7k sqft1776 Whitewater Ct, Hickory, NC 28602For Sale
 MLS ID #4400743, Jay Brown, Jay Brown, Realtors. Canopy MLS as distributed by MLS GRID
 - $649,9003 bd4 ba2.6k sqft6181 Willowbottom Rd, Hickory, NC 28602For Sale
 MLS ID #4382562, Romi McCurry, True North Realty. Canopy MLS as distributed by MLS GRID
 - $670,0003 bd3 ba3.5k sqft521 5th St NW, Hickory, NC 28601For Sale
 MLS ID #4399918, April B Hewitt, Keller Williams Advantage. Canopy MLS as distributed by MLS GRID
 - $499,0003 bd2 ba2.3k sqft4305 Cottingham Dr, Hickory, NC 28602For Sale
 MLS ID #4395524, Debby Bullock-Benfield, Weichert, Realtors - Team Metro. Canopy MLS as distributed by MLS GRID
 - $614,5004 bd4 ba3.4k sqft200 35th Ave NW #5, Hickory, NC 28601For SaleMLS ID #4405471, Dawn Kilby, Realty Executives of Hickory. Canopy MLS as distributed by MLS GRID
- $435,0003 bd2 ba1.8k sqft3992 Brickfield St, Hickory, NC 28602For SaleMLS ID #4402540, Crystal Williams, McRae Properties. Canopy MLS as distributed by MLS GRID
- $590,0004 bd3 ba3.4k sqft1436 20th Avenue Pl NE, Hickory, NC 28601For SaleMLS ID #4391197, Sheila Spencer, Keller Williams South Park. Canopy MLS as distributed by MLS GRID
- $579,9004 bd4 ba3.2k sqft5700 Crown Ter, Hickory, NC 28601For SaleMLS ID #4389220, Tyler Wilcox, EXP Realty LLC Mooresville. Canopy MLS as distributed by MLS GRID
- $400,0004 bd3 ba1.7k sqft5227 Foley Dr, Hickory, NC 28602For SaleMLS ID #4350532, Lorie Williams, Helen Adams Realty. Canopy MLS as distributed by MLS GRID
- $450,0003 bd3 ba1.8k sqft1948 Twin Ponds Dr, Hickory, NC 28602For SaleMLS ID #4390379, Amanda Stokes, RE/MAX Legendary. Canopy MLS as distributed by MLS GRID
- $630,0005 bd4 ba3.3k sqft1718 30th Avenue Pl NE, Hickory, NC 28601For SaleMLS ID #4389524, Gina King, Realty Executives of Hickory. Canopy MLS as distributed by MLS GRID
- $434,9003 bd3 ba1.9k sqft4005 Brickfield St, Hickory, NC 28602For SaleMLS ID #4392606, Mary Foster, Coldwell Banker Boyd & Hassell. Canopy MLS as distributed by MLS GRID
- $649,0003 bd3 ba3.6k sqft343 Wittenburg Springs Dr, Taylorsville, NC 28681For SaleMLS ID #4398614, Sara Speas, Kendall Real Estate. Canopy MLS as distributed by MLS GRID
- $585,0005 bd3 ba2.4k sqft6253 Riviera Run Estates Dr, Hickory, NC 28601For SaleMLS ID #4391898, Victoria Lyford, Weichert, Realtors - Team Metro. Canopy MLS as distributed by MLS GRID
- $649,9003 bd3 ba2.3k sqft5361 Antler Creek Dr, Granite Falls, NC 28630For SaleMLS ID #4389414, Kay Loftin, Coldwell Banker Boyd & Hassell. Canopy MLS as distributed by MLS GRID
- $689,9005 bd3 ba3k sqft909 36th Ave NW, Hickory, NC 28601For SaleMLS ID #4381467, Andi Jack, RE/MAX A-Team. Canopy MLS as distributed by MLS GRID
- $475,0004 bd3 ba2.5k sqft7940 Oakmont Ct, Hickory, NC 28602For SaleMLS ID #4370931, Violet Arth, Coldwell Banker Mountain View. Canopy MLS as distributed by MLS GRID
- $710,0004 bd4 ba3.3k sqft1055 Catawba Greens Dr, Newton, NC 28658For SaleMLS ID #4384886, Sarah Devenney, Better Homes and Gardens Real Estate Foothills. Canopy MLS as distributed by MLS GRID
- $679,0003 bd4 ba3.8k sqft4616 20th Street Pl NE, Hickory, NC 28601For SaleMLS ID #4385473, Hannah Fox, The Pinnacle Property Group NC. Canopy MLS as distributed by MLS GRID
- $574,9004 bd3 ba2.8k sqft3650 Foxboro Ln NE, Hickory, NC 28601For SaleMLS ID #4378362, Garrett Osborne, Osborne Real Estate Group LLC. Canopy MLS as distributed by MLS GRID
