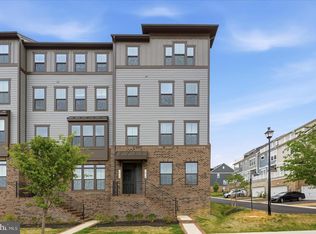
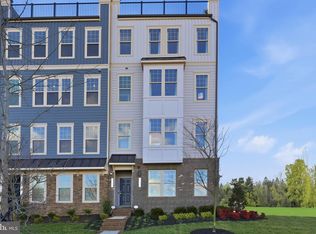
This home is exceptionally priced. Discover the charm of Potomac Shores, where community spirit meets modern living! This stunning 3-bedroom, 2.5-bathroom townhouse, built in 2025, offers a perfect blend of comfort and convenience. Enjoy the luxury of high-speed internet, included in the association fee, along with access to fantastic amenities like outdoor pools, basketball and tennis courts, and a vibrant recreation facility. Nestled in a welcoming neighborhood, residents benefit from nearby parks, perfect for leisurely strolls or weekend picnics. Schools are just a stone's throw away, ensuring quality education for all ages. With an attached garage and paved driveway, parking is a breeze. Embrace a lifestyle where community connections flourish, and outdoor adventures await. This home is not just a place to live; it's a gateway to a vibrant community life. Don't miss your chance to be part of this exceptional neighborhood!
Under contract
Price cut: $5K (7/23)
$465,000
17437 Southern Shores Dr, Dumfries, VA 22026
3beds
1,480sqft
Townhouse
Built in 2025
-- sqft lot
$464,400 Zestimate®
$314/sqft
$352/mo HOA
What's special
Attached garagePaved drivewayBasketball and tennis courtsNearby parks
- 199 days |
- 246 |
- 7 |
Zillow last checked:
Listing updated:
Listed by:
Lonnie Whitehead II 703-679-7938,
KW Metro Center 7032246000,
Co-Listing Agent: Emily Bedoya 202-459-3335,
KW Metro Center
Source: Bright MLS,MLS#: VAPW2111378
Facts & features
Interior
Bedrooms & bathrooms
- Bedrooms: 3
- Bathrooms: 3
- Full bathrooms: 2
- 1/2 bathrooms: 1
- Main level bathrooms: 1
Rooms
- Room types: Primary Bedroom, Bedroom 2, Bedroom 3, Kitchen, Family Room, Bathroom 2, Primary Bathroom, Half Bath
Primary bedroom
- Level: Upper
Bedroom 2
- Level: Upper
Bedroom 3
- Level: Upper
Primary bathroom
- Level: Upper
Bathroom 2
- Level: Upper
Family room
- Level: Main
Half bath
- Level: Main
Kitchen
- Level: Main
Heating
- Forced Air, Natural Gas
Cooling
- Central Air, Electric
Appliances
- Included: Gas Water Heater
Features
- Has basement: No
- Has fireplace: No
Interior area
- Total structure area: 1,480
- Total interior livable area: 1,480 sqft
- Finished area above ground: 1,480
Property
Parking
- Total spaces: 2
- Parking features: Garage Faces Rear, Driveway, Attached
- Attached garage spaces: 1
- Uncovered spaces: 1
Accessibility
- Accessibility features: None
Features
- Levels: Two
- Stories: 2
- Pool features: Community
Details
- Additional structures: Above Grade
- Parcel number: 8389544265.01
- Zoning: PLANNED MIXED DISTRICT
- Special conditions: Standard
Construction
Type & style
- Home type: Townhouse
- Architectural style: Other
- Property subtype: Townhouse
Materials
- Combination
- Foundation: Slab
Condition
- New construction: No
- Year built: 2025
Utilities & green energy
- Sewer: Public Sewer
- Water: Public
Community & HOA
Community
- Condo and coop fee: $152 monthly
- Subdivision: Potomac Shores
HOA
- Has HOA: Yes
- Amenities included: Basketball Court, Tennis Court(s), Pool
- Services included: Internet, Water, Trash, Sewer, Snow Removal, Pool(s), Recreation Facility
- HOA fee: $200 monthly
Location
- Region: Dumfries
Financial & listing details
- Price per square foot: $314/sqft
- Tax assessed value: $480,170
- Annual tax amount: $1,947
- Date on market: 1/29/2026
- Listing agreement: Exclusive Right To Sell
- Listing terms: Cash,Conventional,FHA,VA Loan
- Ownership: Condominium
Estimated market value
$464,400
$441,000 - $488,000
$3,138/mo
Price history
| Date | Event | Price |
|---|---|---|
| 8/13/2026 | Listing removed | $3,200$2/sqft |
Source: Zillow Rentals Report a problem | ||
| 8/5/2026 | Contingent | $465,000$314/sqft |
Source:  Bright MLS #VAPW2111378 Report a problem Bright MLS #VAPW2111378 Report a problem | ||
| 7/23/2026 | Price change | $465,000-1.1%$314/sqft |
Source: Bright MLS #VAPW2111378 Report a problem | ||
| 5/20/2026 | Price change | $3,200-5.9%$2/sqft |
Source: Zillow Rentals Report a problem | ||
| 5/11/2026 | Price change | $470,000-3.1%$318/sqft |
Source: Bright MLS #VAPW2111378 Report a problem | ||
| 5/3/2026 | Listed for rent | $3,400$2/sqft |
Source: Zillow Rentals Report a problem | ||
| 1/29/2026 | Listed for sale | $485,000$328/sqft |
Source: Bright MLS #VAPW2111378 Report a problem | ||
Public tax history
Tax history is unavailable.
Monthly payment
Est. payment
Payment breakdown
Explore the cost of this home by adjusting the details. Changes won't be saved.Climate risks
Neighborhood: 22026
Nearby schools
GreatSchools rating
- 7/10Covington-Harper Elementary SchoolGrades: PK-5Distance: 1.2 mi
- 6/10Potomac Shores MiddleGrades: 6-8Distance: 1.4 mi
- 4/10Potomac High SchoolGrades: 9-12Distance: 2.7 mi
Schools provided by the listing agent
- District: Prince William County Public Schools
Source: Bright MLS. This data may not be complete. We recommend contacting the local school district to confirm school assignments for this home.
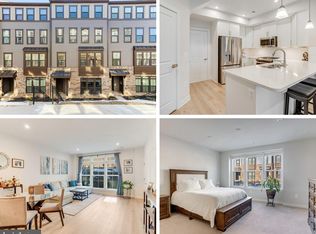
- $525,0003 bd3 ba2k sqft1612 Kirkman St, Dumfries, VA 22026Sold
- $569,9003 bd3 ba2k sqft17454 Southern Shores Dr, Dumfries, VA 22026Sold

- $499,9003 bd3 ba1.5k sqft17440 Southern Shores Dr, Dumfries, VA 22026Sold
- $692,9004 bd5 ba3k sqft1747 Riverbluff Ave, Dumfries, VA 22026Sold

- $747,8004 bd4 ba2.4k sqft1743 Riverbluff Ave, Dumfries, VA 22026Off Market
- $571,1003 bd2 ba2k sqft17402 Southern Shores Dr UNIT 7004P, Dumfries, VA 22026Off Market
- $492,2003 bd2 ba1.4k sqft17400 Southern Shores Dr UNIT 7004N, Dumfries, VA 22026Off Market
- $600,8353 bd3 ba2.6k sqft17402 Southern Shrs, Dumfries, VA 22026Sold
A local agent can set up tours, give advice and negotiate with sellers.
Similar homes
- $475,0003 bd3 ba1.4k sqftPotomac Shores 2 / 2 Condominium, Dumfries, VA 22026For Sale
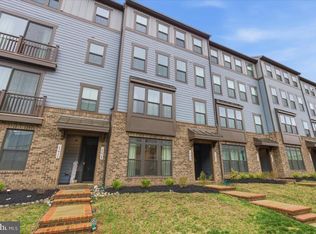
 MLS ID #VAPW2114832, Sofia Edwards, Realty ONE Group Capital. Bright MLS
 - $484,9993 bd3 ba1.4k sqftPotomac Shores 2 / 2 Condominium, Dumfries, VA 22026For Sale
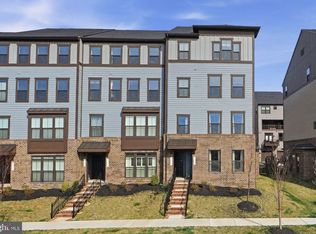 MLS ID #VAPW2120832, Joyce Wadle, Long & Foster Real Estate, Inc.. Bright MLS
 - $559,0003 bd3 ba2k sqftPotomac Shores 2 / 2 Condominium, Dumfries, VA 22026For Sale
 MLS ID #VAPW2126638, Kareem Yousef, EXP Realty, LLC. Bright MLS
 - $474,9902 bd3 ba1.5k sqft17732 Williams Way, Dumfries, VA 22026New Construction
 Bright MLS
 - $584,9003 bd4 ba1.9k sqft17768 Kingfisher Isle Rd, Dumfries, VA 22026For SaleMLS ID #VAPW2126876, Erick Burke, 212 Degrees Realty, LLC. Bright MLS
- $526,9902 bd3 ba1.5k sqft17728 Williams Way, Dumfries, VA 22026New ConstructionBright MLS
- $469,0003 bd3 ba1.6k sqftPotomac Town Center Condominium, Woodbridge, VA 22191For SaleMLS ID #VAPW2126488, Wayne Mattson, Century 21 Redwood Realty. Bright MLS
- $599,9904 bd4 ba2k sqft1790 Hickory Woods Rd, Dumfries, VA 22026For SaleMLS ID #VAPW2124612, Sofia Edwards, Realty ONE Group Capital. Bright MLS
- $450,0003 bd3 ba1.4k sqft4911 Backwater Ct, Dumfries, VA 22025For SaleMLS ID #VAPW2123458, Alessandra Finn, Keller Williams Capital Properties. Bright MLS
- $638,0004 bd4 ba2k sqft1784 Hickory Woods Rd, Dumfries, VA 22026For SaleMLS ID #VAPW2120900, Leah Sbitan, RE/MAX One. Bright MLS
- $449,9003 bd3 ba2.1k sqftPotomac Club, Woodbridge, VA 22191For SaleMLS ID #VAPW2120264, Marc Dosik, Real Broker, LLC. Bright MLS
- $479,9003 bd3 ba2k sqft1322 Rail Stop Dr Unit 10, Woodbridge, VA 22191For SaleMLS ID #VAPW2107396, Pamela Debnam, Houwzer, LLC. Bright MLS
- $534,9003 bd3 ba1.9k sqftPotomac Club Ii, Woodbridge, VA 22191For SaleMLS ID #VAPW2123004, Mukaram Ghani, RE/MAX Galaxy. Bright MLS
- $495,0004 bd4 ba2k sqft5079 Lambsgate Ln, Woodbridge, VA 22193For SaleMLS ID #VAPW2125576, Peter Dorn, Berkshire Hathaway HomeServices PenFed Realty. Bright MLS
- $539,8983 bd4 ba2k sqft18255 Summit Pointe Dr, Triangle, VA 22172For SaleMLS ID #VAPW2113534, Keith Beasley, Coldwell Banker Realty. Bright MLS
- $374,9003 bd3 ba1.7k sqft202 Chickaloon Pl, Indian Head, MD 20640For SaleMLS ID #MDCH2057492, Kelia Speight, The Home Team Realty Group, LLC. Bright MLS
- $429,9003 bd3 ba1.8k sqft16515 Caribbean Way, Accokeek, MD 20607For SaleMLS ID #MDPG2212852, Tig Wright, Redfin Corp. Bright MLS
- $488,7753 bd3 ba1.5k sqft3745 Amethyst Ave, Woodbridge, VA 22193New ConstructionBright MLS
- $550,0002 bd3 ba1.4k sqft2590 Neabsco Common Pl Unit 51, Woodbridge, VA 22191For SaleMLS ID #VAPW2125476, Ketaa Golden, Fairfax Realty Select. Bright MLS
- $505,0003 bd3 ba2k sqft204 Regester Chapel Rd, Stafford, VA 22554For SaleMLS ID #VAST2050792, Noah Fields, Serhant. Bright MLS
