Coming Soon - this lovingly updated rowhome offers a bevy of updates in a wonderful community.
Coming soon 10/29
$474,300
17440 Gallagher Way, Olney, MD 20832
3beds
1,188sqft
Townhouse
Built in 1982
1,742 Square Feet Lot
$426,800 Zestimate®
$399/sqft
$92/mo HOA
What's special
- 25 days
- 346
- 25
Zillow last checked:
Listing updated:
Listed by:
Gali Sapir 202-669-4683,
Perennial Real Estate (301) 450-6999,
Listing Team: Finn Family Group, Co-Listing Team: Finn Family Group,Co-Listing Agent: Daniel F Metcalf 301-830-1221,
Perennial Real Estate
Source: Bright MLS,MLS#: MDMC2258686
Facts & features
Interior
Bedrooms & bathrooms
- Bedrooms: 3
- Bathrooms: 3
- Full bathrooms: 3
- Main level bathrooms: 1
Heating
- Forced Air, Natural Gas
Cooling
- Central Air, Electric
Appliances
- Included: Stainless Steel Appliance(s), Gas Water Heater
- Laundry: Lower Level
Features
- Flooring: Carpet, Vinyl
- Basement: Connecting Stairway,Full,Finished,Rear Entrance
- Has fireplace: No
Interior area
- Total structure area: 1,188
- Total interior livable area: 1,188 sqft
- Finished area above ground: 1,188
Property
Parking
- Total spaces: 2
- Parking features: Parking Lot
Accessibility
- Accessibility features: None
Features
- Levels: Three
- Stories: 3
- Pool features: Community
Lot
- Size: 1,742 Square Feet
Details
- Additional structures: Above Grade
- Parcel number: 160802045178
- Zoning: R60
- Special conditions: Standard
Construction
Type & style
- Home type: Townhouse
- Architectural style: Contemporary
- Property subtype: Townhouse
Materials
- Other, Vinyl Siding
- Foundation: Block
- Roof: Architectural Shingle
Condition
- Excellent
- New construction: No
- Year built: 1982
- Major remodel year: 2023
Utilities & green energy
- Sewer: Public Sewer
- Water: Public
Community & HOA
Community
- Features: Pool
- Subdivision: Cashell Manor
HOA
- Has HOA: Yes
- HOA fee: $92 monthly
- HOA name: NORBECK HILLS HOA
Location
- Region: Olney
Financial & listing details
- Price per square foot: $399/sqft
- Tax assessed value: $378,900
- Annual tax amount: $4,826
- Date on market: 10/29/2026
- Listing agreement: Exclusive Right To Sell
- Ownership: Fee Simple
Estimated market value
$426,800
$405,000 - $448,000
$2,698/mo
Price history
| Date | Event | Price |
|---|---|---|
| 3/15/2002 | Sold | $176,000+10.7%$148/sqft |
Source: Public Record Report a problem | ||
| 7/25/2001 | Sold | $159,000+24.3%$134/sqft |
Source: Public Record Report a problem | ||
| 5/12/1999 | Sold | $127,900+12.2%$108/sqft |
Source: Public Record Report a problem | ||
| 2/18/1997 | Sold | $114,000$96/sqft |
Source: Public Record Report a problem | ||
Public tax history
| Year | Property taxes | Tax assessment |
|---|---|---|
| 2026 | $4,826 +22.7% | $378,900 +4.2% |
| 2025 | $3,932 -0.8% | $363,800 +5.6% |
| 2024 | $3,964 +5.9% | $344,367 +6% |
| 2023 | $3,744 +11.1% | $324,933 +6.4% |
| 2022 | $3,371 +0.4% | $305,500 +0.3% |
| 2021 | $3,359 +0.2% | $304,633 +0.3% |
| 2020 | $3,351 +4.3% | $303,767 +0.3% |
| 2019 | $3,214 -0.2% | $302,900 +3.9% |
| 2018 | $3,219 +0.3% | $291,433 +4.1% |
| 2017 | $3,209 +0.2% | $279,967 +4.3% |
| 2016 | $3,203 | $268,500 +2.9% |
| 2015 | $3,203 | $261,000 +3% |
| 2014 | $3,203 | $253,500 +3% |
| 2013 | -- | $246,000 |
| 2012 | -- | $246,000 |
| 2011 | -- | $246,000 -25.7% |
| 2010 | -- | $330,990 +6.5% |
| 2009 | -- | $310,832 +6.9% |
| 2008 | -- | $290,676 +7.5% |
| 2007 | -- | $270,520 +16.3% |
| 2006 | -- | $232,662 +19.4% |
| 2005 | -- | $194,806 +24.1% |
| 2004 | -- | $156,950 |
| 2003 | -- | $156,950 +19.9% |
| 2002 | -- | $130,910 +11% |
| 2001 | -- | $117,890 |
Find assessor info on the county website
Monthly payment
Est. payment
Payment breakdown
Explore the cost of this home by adjusting the details. Changes won't be saved.Climate risks
Neighborhood: 20832
Nearby schools
Schools provided by the listing agent
- Elementary: Cashell
- Middle: Redland
- High: Col. Zadok A. Magruder
- District: Montgomery County Public Schools
Source: Bright MLS. This data may not be complete. We recommend contacting the local school district to confirm school assignments for this home.

Similar homes
- $449,9003 bd2 ba1.1k sqft17736 Chipping Ct, Olney, MD 20832For Sale

 MLS ID #MDMC2257272, Nick Waldner, Keller Williams Realty Centre. Bright MLS
- $564,7003 bd4 ba1.7k sqft18009 Sunset River Ct, Olney, MD 20832For Sale
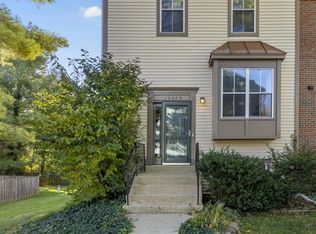 MLS ID #MDMC2260428, Kate Christofides, CENTURY 21 New Millennium. Bright MLS
- $469,9003 bd3 ba1.4k sqft7528 Brenish Dr, Gaithersburg, MD 20879For Sale
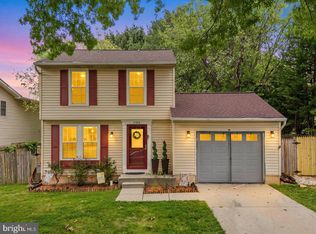 MLS ID #MDMC2260518, Rachel Miller, Redfin Corporation. Bright MLS
- $575,0004 bd2 ba1.6k sqft3608 Winter Laurel Ter, Olney, MD 20832For Sale
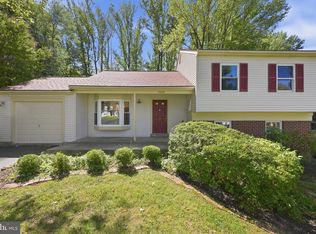 MLS ID #MDMC2252094, Jack Wang, RLAH @properties. Bright MLS
- $339,0003 bd3 ba1.2k sqftFair Hill Codm, Olney, MD 20832For SaleMLS ID #MDMC2257480, Siu Cheung, Global One. Bright MLS
- $495,0003 bd3 ba1.6k sqft2734 Ashmont Ter, Silver Spring, MD 20906For SaleMLS ID #MDMC2257970, Ruben Flores, Smart Realty, LLC. Bright MLS
- $459,0004 bd4 ba1.3k sqft14506 Macbeth Dr #14506, Silver Spring, MD 20906For SaleMLS ID #MDMC2260600, Hermela Balcha, DMV Realty, INC.. Bright MLS
- $454,8003 bd3 ba1.1k sqft15014 Dinsdale Dr, Silver Spring, MD 20906For SaleMLS ID #MDMC2258636, Jitendra Motwani, Valu. Bright MLS
- $395,0004 bd4 ba1.3k sqft17721 Topfield Dr #5-A, Gaithersburg, MD 20877For SaleMLS ID #MDMC2261716, Lorena Rojas, Freedom Choice Realty LLC. Bright MLS
- $--3 bd3 ba1.5k sqftGreens At Leisure World 2, Silver Spring, MD 20906For SaleMLS ID #MDMC2259888, Tricia Downing, Coldwell Banker Realty - Washington. Bright MLS
- $445,0003 bd3 ba1.4k sqft7804 Epsilon Dr, Rockville, MD 20855For SaleMLS ID #MDMC2251584, Byron Martinez, Samson Properties. Bright MLS
- $440,0004 bd2 ba1.4k sqft2841 Aquarius Ave, Silver Spring, MD 20906For SaleMLS ID #MDMC2260688, Angie Lucas, EXP Realty, LLC. Bright MLS
- $335,0002 bd2 ba1k sqft2943 McGee Way, Olney, MD 20832For SaleMLS ID #MDMC2259000, De Rogers, RLAH @properties. Bright MLS
- $444,9003 bd4 ba1.4k sqft7525 Weatherby Dr, Rockville, MD 20855For SaleMLS ID #MDMC2249958, Steven Moretti, Samson Properties. Bright MLS
- $499,9003 bd4 ba1.3k sqft2334 London Bridge Dr, Silver Spring, MD 20906For SaleMLS ID #MDMC2250740, Rodney Dotson, Monument Sotheby's International Realty. Bright MLS
- $279,0002 bd2 ba1k sqftFair Hill Codm, Olney, MD 20832For SaleMLS ID #MDMC2254922, Diane Faulkner, Long & Foster Real Estate, Inc.. Bright MLS
- $325,0002 bd2 ba898 sqftHomeland Vill Olney Codm, Olney, MD 20832For SaleMLS ID #MDMC2260850, Holly Mueck, Humanity Realtors, Inc.. Bright MLS
- $329,9992 bd2 ba1.1k sqftFair Hill Farm, Olney, MD 20832For SaleMLS ID #MDMC2249740, Natalie Ramirez, Serhant. Bright MLS
- $479,9002 bd2 ba1.6k sqft7517 Brenish Dr, Gaithersburg, MD 20879For SaleMLS ID #MDMC2260266, Stacie Hatziyannis, Berkshire Hathaway HomeServices PenFed Realty. Bright MLS
- $473,0003 bd2 ba1.3k sqft7402 Tarfside Ln, Gaithersburg, MD 20879For SaleMLS ID #MDMC2258322, Pam Flickinger, Long & Foster Real Estate, Inc.. Bright MLS
