Impressive WATERFRONT home ON TWO LOTS (A HALF ACRE) with 3 Bedrooms, 2.5 Bathrooms and attached 2 Car Garage. This light and bright home offers an open and split bedroom floor plan with Great Room, separate Dining Room, spacious well appointed Kitchen, Family Room, Laundry Room and screened Lanai. The Great Room features tile flooring, double tray ceiling, gas fireplace and sliding glass doors to the Lanai. There is a Dining Room with large window. The spacious Kitchen offers wood cabinets, stone counters, tile backsplash, breakfast bar, dining area with aquarium glass and stainless appliances. Appliances include dishwasher, cooktop, built in microwave, built in ovens and French door refrigerator. There is a family room off the Kitchen with lanai access. The laundry room has a washer, dryer and cabinets. The Master bedroom suite features lanai access via French doors, tray ceiling, wood flooring, walk in closet and private bathroom with dual sinks, garden tub and large walk in shower. There are two additional generous sized bedrooms with good closet space. Bedroom 2 is set up as an office with built in wood desks and cabinets. The guest bathroom has a large walk in shower. Your living space extends to the screened Lanai with paver deck, inground gunite pool and inground spa. Continue to the 240SF composite dock and boat lift. Powerboat access to Charlotte Harbor and on to the Gulf of Mexico. Other features include; hurricane shutters, rain gutters, double door entry with transom window, new irrigation well pump, whole house generator, fenced yard, house painted 2020, gas fireplace in Great Room. ROOF is only 6 years old. Utilities are county water and sewer. NO NOA. Convenient to shopping, dining, entertainment.
Pending
$565,000
17458 BAYHARBOR CIRCLE, PORT CHARLOTTE, FL 33948
3beds
2,166sqft
:
Get pre-qualified$3,711/mo
Single Family Residence
Built in 2004
0.5 Acres Lot
$559,000 Zestimate®
$261/sqft
$-- HOA
What's special
Fenced yardGas fireplaceBreakfast barInground gunite poolInground spaStone countersBuilt in microwave
- 42 days |
- 112 |
- 1 |
Likely to sell faster than
Zillow last checked:
Listing updated:
Listed by:
Gerald Hayes 941-456-1155,
RE/MAX ALLIANCE GROUP 941-639-1376
Source: Stellar MLS,MLS#: C7527645 Originating MLS: Port Charlotte
Originating MLS: Port Charlotte
Facts & features
Interior
Bedrooms & bathrooms
- Bedrooms: 3
- Bathrooms: 3
- Full bathrooms: 2
- 1/2 bathrooms: 1
Rooms
- Room types: Family Room, Dining Room, Great Room, Utility Room
Primary bedroom
- Features: Walk-In Closet(s)
- Level: First
Bedroom 2
- Features: Built-in Closet
- Level: First
Bedroom 3
- Features: Built-in Closet
- Level: First
Balcony porch lanai
- Level: First
Dinette
- Level: First
Dining room
- Level: First
Family room
- Level: First
Great room
- Level: First
Kitchen
- Level: First
Heating
- Central, Electric
Cooling
- Central Air
Appliances
- Included: Oven, Cooktop, Dishwasher, Dryer, Microwave, Refrigerator, Washer
- Laundry: Inside, Laundry Room
Features
- Built-in Features, Ceiling Fan(s), Eating Space In Kitchen, High Ceilings, Open Floorplan, Solid Wood Cabinets, Split Bedroom, Stone Counters, Thermostat, Tray Ceiling(s), Walk-In Closet(s)
- Flooring: Carpet, Tile, Hardwood
- Doors: French Doors, Sliding Doors
- Windows: Hurricane Shutters, Hurricane Shutters/Windows
- Has fireplace: Yes
- Fireplace features: Gas
Interior area
- Total structure area: 2,944
- Total interior livable area: 2,166 sqft
Video & virtual tour
Property
Parking
- Total spaces: 2
- Parking features: Driveway, Garage Door Opener
- Attached garage spaces: 2
- Has uncovered spaces: Yes
- Details: Garage Dimensions: 21X22
Features
- Levels: One
- Stories: 1
- Patio & porch: Patio, Screened
- Exterior features: Lighting, Rain Gutters
- Has private pool: Yes
- Pool features: Gunite, In Ground, Screen Enclosure
- Fencing: Fenced
- Has view: Yes
- View description: Pool, Water, Canal
- Has water view: Yes
- Water view: Water,Canal
- Waterfront features: Canal - Saltwater, Bay/Harbor Access, Saltwater Canal Access, Gulf/Ocean Access, Bridges - Fixed, Seawall
Lot
- Size: 0.5 Acres
- Dimensions: 202 x 125
- Features: FloodZone, In County, Landscaped, Oversized Lot
- Residential vegetation: Trees/Landscaped
Details
- Parcel number: 402125426004
- Zoning: RSF3.5
- Special conditions: None
Construction
Type & style
- Home type: SingleFamily
- Architectural style: Florida
- Property subtype: Single Family Residence
Materials
- Block, Stucco
- Foundation: Slab
- Roof: Shingle
Condition
- New construction: No
- Year built: 2004
Utilities & green energy
- Sewer: Public Sewer
- Water: Public
- Utilities for property: Electricity Connected, Public, Sewer Connected, Sprinkler Well, Water Connected
Community & HOA
Community
- Pet fee: $0 monthly
- Subdivision: PORT CHARLOTTE SEC 044
HOA
- Has HOA: No
Location
- Region: Pt Charlotte
Financial & listing details
- Price per square foot: $261/sqft
- Tax assessed value: $497,631
- Annual tax amount: $4,380
- Date on market: 6/22/2026
- Cumulative days on market: 43 days
- Ownership: Fee Simple
- Total actual rent: 0
- Electric utility on property: Yes
- Road surface type: Paved, Asphalt
Estimated market value
$559,000
$531,000 - $587,000
$3,453/mo
Price history
| Date | Event | Price |
|---|---|---|
| 6/28/2026 | Pending sale | $565,000$261/sqft |
Source:  Stellar MLS #C7527645 Report a problem Stellar MLS #C7527645 Report a problem | ||
| 6/24/2026 | Listed for sale | $565,000+40.5%$261/sqft |
Source: Stellar MLS #C7527645 Report a problem | ||
| 7/26/2004 | Sold | $402,200+2074.1%$186/sqft |
Source: Public Record Report a problem | ||
| 1/9/2001 | Sold | $18,500$9/sqft |
Source: Public Record Report a problem | ||
Public tax history
| Year | Property taxes | Tax assessment |
|---|---|---|
| 2025 | $4,380 +1.6% | $253,634 +2.9% |
| 2024 | $4,312 +0.9% | $246,486 +3% |
| 2023 | $4,272 +4.8% | $239,307 +3% |
| 2022 | $4,078 -0.1% | $232,337 +3% |
| 2021 | $4,081 +1.7% | $225,570 +1.4% |
| 2020 | $4,011 +2.8% | $222,456 +2.3% |
| 2019 | $3,901 +7.4% | $217,455 +1.9% |
| 2018 | $3,632 | $213,400 +2.1% |
| 2017 | $3,632 +0.9% | $209,011 +2.1% |
| 2016 | $3,601 -0.9% | $204,712 +0.7% |
| 2015 | $3,634 -0.2% | $203,289 +0.8% |
| 2014 | $3,639 +31.6% | $201,676 +3.2% |
| 2013 | $2,766 +4.1% | $195,375 +3% |
| 2012 | $2,657 +4.8% | $189,684 |
| 2011 | $2,536 -5.4% | $189,684 -2.8% |
| 2010 | $2,681 +11% | $195,103 +2.7% |
| 2009 | $2,415 | $189,974 -50.9% |
| 2007 | -- | $386,789 |
| 2006 | -- | $386,789 +311.1% |
| 2005 | -- | $94,095 |
Find assessor info on the county website
Monthly payment
Est. payment
Payment breakdown
Explore the cost of this home by adjusting the details. Changes won't be saved.Climate risks
Neighborhood: 33948
Nearby schools
GreatSchools rating
- 4/10Meadow Park Elementary SchoolGrades: PK-5Distance: 2.7 mi
- 5/10Murdock Middle SchoolGrades: 6-8Distance: 2.6 mi
- 2/10Port Charlotte High SchoolGrades: 9-12Distance: 2.8 mi
Schools provided by the listing agent
- Elementary: Meadow Park Elementary
- Middle: Murdock Middle
- High: Port Charlotte High
Source: Stellar MLS. This data may not be complete. We recommend contacting the local school district to confirm school assignments for this home.
- $55,00010,018 Square Feet4303 Joseph St, Port Charlotte, FL 33948Off Market
- $76,00010,001 Square Feet17450 Bayharbor Cir, Port Charlotte, FL 33948Off Market
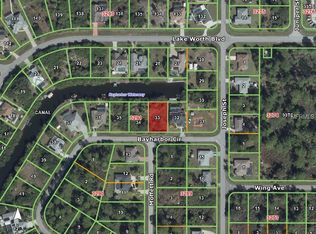
- $252,0003 bd2 ba1.6k sqft4327 Joseph St, Pt Charlotte, FL 33948Off Market
- $55,0009,997 Square Feet4295 Joseph St, Port Charlotte, FL 33948Off Market
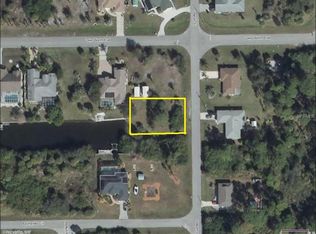
- $113,60010,001 Square Feet17442 Bayharbor Cir, Port Charlotte, FL 33948Off Market
- $2,6004 bd2 ba1.6k sqft4306 Joseph St, Port Charlotte, FL 33948For Rent
- $175,0002 bd2 ba924 sqft4314 Joseph St, Pt Charlotte, FL 33948Sold
- $499,0003 bd3 ba2.2k sqft17457 Lake Worth Blvd, Pt Charlotte, FL 33948Off Market
A local agent can set up tours, give advice and negotiate with sellers.
Similar homes
- $529,9003 bd2 ba2.1k sqft4234 ROCK CREEK DRIVE, PORT CHARLOTTE, FL 33948For Sale

 MLS ID #C7525297, Bryan French, RE/MAX PALM REALTY. Stellar MLS
 - $350,0003 bd2 ba2.3k sqft17220 HORIZON LANE, PORT CHARLOTTE, FL 33948For Sale
 MLS ID #A4679385, Toni Zarghami, KW COASTAL LIVING III. Stellar MLS
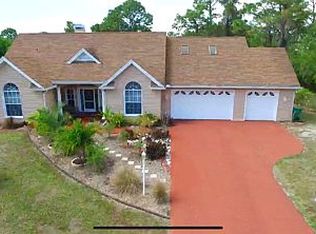
 - $536,0003 bd2 ba1.9k sqft5219 Guava Ter, Pt Charlotte, FL 33981For Sale By Owner
- $660,0003 bd3 ba2.1k sqft1240 LACE TERRACE, PORT CHARLOTTE, FL 33953For Sale
 MLS ID #A4699395, Mark Quire, KELLER WILLIAMS ON THE WATER S. Stellar MLS
 - $529,0003 bd2 ba1.5k sqft365 BELAIRE COURT, PUNTA GORDA, FL 33950For SaleMLS ID #C7529048, Norine Walker, COLDWELL BANKER REALTY. Stellar MLS
- $529,0002 bd3 ba2.1k sqft174 SPRING LAKE BOULEVARD NW, PORT CHARLOTTE, FL 33952For SaleMLS ID #C7525678, Luke Andreae, RE/MAX HARBOR REALTY. Stellar MLS
- $559,0004 bd3 ba2.3k sqft245 ROTONDA BOULEVARD N, ROTONDA WEST, FL 33947For SaleMLS ID #D6146118, Jenn Philbrick, KELLER WILLIAMS ISLAND LIFE REAL ESTATE. Stellar MLS
- $590,0003 bd3 ba2.5k sqft1146 ROTONDA CIRCLE, ROTONDA WEST, FL 33947For SaleMLS ID #C7527551, Taylor Brady, RE/MAX PALM REALTY. Stellar MLS
- $575,0003 bd2 ba2k sqft24228 PEPPERCORN ROAD, PUNTA GORDA, FL 33955For SaleMLS ID #C7528553, Linda Dutcher, ALLISON JAMES ESTATES & HOMES. Stellar MLS
- $449,9003 bd2 ba1.7k sqft9241 KING HILL STREET, PORT CHARLOTTE, FL 33981For SaleMLS ID #TB8533920, Jeffrey Borham, PA, EXP REALTY LLC. Stellar MLS
- $545,9004 bd2 ba2.2k sqft8251 ARLEWOOD CIRCLE, PORT CHARLOTTE, FL 33981For SaleMLS ID #D6147203, Andrea Wethington, COLDWELL BANKER SUNSTAR REALTY. Stellar MLS
- $535,0003 bd2 ba2k sqft230 E GREEN STREET, ENGLEWOOD, FL 34223For SaleMLS ID #D6148169, Amy Nowicki, KELLER WILLIAMS ISLAND LIFE REAL ESTATE. Stellar MLS
- $599,9003 bd2 ba2k sqft227 LONG MEADOW LANE, ROTONDA WEST, FL 33947For SaleMLS ID #D6147925, Katie Smallwood, PA, KELLER WILLIAMS ISLAND LIFE REAL ESTATE. Stellar MLS
- $489,0004 bd3 ba2.5k sqft9436 PRESIDENT CIRCLE, PORT CHARLOTTE, FL 33981For SaleMLS ID #D6148101, Barbara Hamerton, LLC, RE/MAX ALLIANCE GROUP. Stellar MLS
- $575,0004 bd3 ba2.4k sqft5302 WHITE IBIS CT., NORTH PORT, FL 34287For SaleMLS ID #C7526872, Holly Henry, KELLER WILLIAMS ISLAND LIFE REAL ESTATE. Stellar MLS
- $500,0003 bd2 ba2.1k sqft15608 MELPORT CIRCLE, PORT CHARLOTTE, FL 33981For SaleMLS ID #D6147905, Benjamin Webb, KELLER WILLIAMS ISLAND LIFE REAL ESTATE. Stellar MLS
- $505,0003 bd2 ba1.7k sqft361 CHESHIRE STREET, PORT CHARLOTTE, FL 33953For SaleMLS ID #C7523197, Sharon Neuhofer, COLDWELL BANKER SUNSTAR REALTY. Stellar MLS
- $599,9003 bd3 ba2.2k sqft26171 MAMORA DRIVE, PUNTA GORDA, FL 33983For SaleMLS ID #C7527774, Karen Brown, MICHAEL SAUNDERS & COMPANY. Stellar MLS
- $568,5003 bd2 ba1.9k sqft4077 LA COSTA ISLAND COURT, PUNTA GORDA, FL 33950For SaleMLS ID #C7519643, Luke Andreae, RE/MAX HARBOR REALTY. Stellar MLS
- $799,0003 bd2 ba1.9k sqft21551 EDGEWATER DRIVE, PORT CHARLOTTE, FL 33952For SaleMLS ID #C7528840, Charles Eichner, SUN REALTY. Stellar MLS
