Located directly alongside Lake Koshkonong, this beautifully updated home offers an open-concept layout, incredible lake views, and an impressive list of NEW improvements! Numerous windows provide unobstructed views of the lake, while the large deck offers the perfect spot to relax and enjoy the scenery. Inside, the kitchen features granite countertops, a stylish backsplash, stainless steel appliances, and an island with space for stools—perfect for everyday meals or entertaining. The updates continue throughout with NEW flooring, paint, trim, interior doors, light fixtures, bathroom, water heater and water softener. The vinyl windows bring in an abundance of natural light throughout the home. A garden shed for convenient storage. With its open layout, extensive updates, and incredible lake setting, this home offers a comfortable and easy-to-maintain place to enjoy all that Lake Koshkonong has to offer.
Active
$235,000
1747 N Eastman Rd #5, Edgerton, WI 53534
2beds
780sqft
Single Family Residence
Built in 1940
6,098 Square Feet Lot
$-- Zestimate®
$301/sqft
$-- HOA
What's special
- --
- on Zillow
- 156
- views
- 10
- saves
Zillow last checked:
Listing updated:
Listed by:
Kendra Monroe,
Keller Williams Realty Signature
Source: SCWMLS,MLS#: 2033314
Facts & features
Interior
Bedrooms & bathrooms
- Bedrooms: 2
- Bathrooms: 1
- Full bathrooms: 1
- Main level bathrooms: 1
Primary bedroom
- Level: Main
- Area: 104
- Dimensions: 13 x 8
Bedroom 2
- Level: Main
- Area: 104
- Dimensions: 13 x 8
Kitchen
- Features: Kitchen Island, Microwave, Range/Oven, Refrigerator
- Level: Main
- Area: 154
- Dimensions: 11 x 14
Living room
- Level: Main
- Area: 324
- Dimensions: 18 x 18
Cooling
- Window Unit(s)
Appliances
- Included: Washer, Dryer
Features
- Basement: Crawl Space
- Has fireplace: No
Interior area
- Total structure area: 780
- Total interior livable area: 780 sqft
- Finished area above ground: 780
Property
Parking
- Parking features: No Garage
- Has uncovered spaces: Yes
Features
- Levels: One
- Stories: 1
- Patio & porch: Deck
- Has view: Yes
- View description: Water
- Has water view: Yes
- Water view: Water
- Waterfront features: Lake Front
Lot
- Size: 6,098 Square Feet
- Features: Corner Lot, In a flood plain
Details
- Parcel number: 026061036
- Zoning: RES
Construction
Type & style
- Home type: SingleFamily
- Architectural style: Ranch
- Property subtype: Single Family Residence
Materials
- Other
Condition
- Year built: 1940
Utilities & green energy
- Sewer: Public Sewer
- Water: Public
Community & HOA
HOA
- Has HOA: Yes
Location
- Region: Edgerton
Financial & listing details
- Price per square foot: $301/sqft
- Tax assessed value: $163,200
- Annual tax amount: $2,478
- Date on market: 9/24/2026
- Inclusions: Stove, Fridge, Washer, Dryer, Water Softner
Estimated market value
Not available
Estimated sales range
Not available
Not available
Price history
| Date | Event | Price |
|---|---|---|
| 9/24/2026 | Listed for sale | $235,000$301/sqft |
Source: SCWMLS #2033314 Report a problem | ||
Public tax history
Tax history is unavailable.
Monthly payment
Est. payment
Payment breakdown
Explore the cost of this home by adjusting the details. Changes won't be saved.Climate risks
Neighborhood: 53534
Nearby schools
Schools provided by the listing agent
- Elementary: Edgerton Community
- Middle: Edgerton
- High: Edgerton
- District: Edgerton
Source: SCWMLS. This data may not be complete. We recommend contacting the local school district to confirm school assignments for this home.
Similar homes
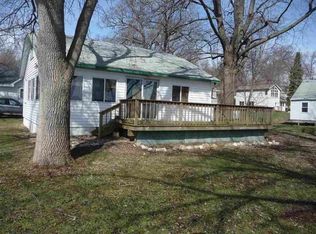
- $229,9002 bd1 ba760 sqft136 Hickory Nut Ln, Edgerton, WI 53534For Sale
 MLS ID #2017454, Jon Minerick. SCWMLS
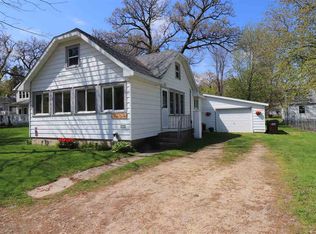
 - $225,0002 bd1 ba932 sqft148 Oakwood Ave, Edgerton, WI 53534For Sale
 MLS ID #2019293, Ferraro Real Estate Team. SCWMLS
 - $245,0001 bd1 ba790 sqft9875 N Edgewood Shores Rd, Edgerton, WI 53534For Sale
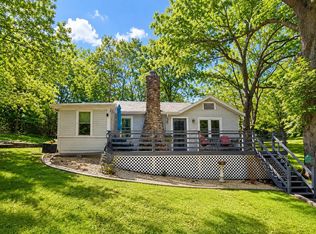 MLS ID #2030838, Victoria LaBrosse. SCWMLS
 - $185,0002 bd2 ba792 sqft89 Lakeview Ave, Edgerton, WI 53534For Sale
 MLS ID #2027999, Cameron C Mallory. SCWMLS
