Stately two-story brick residence in prestigious Manderleigh of Town & Country, custom built by Taylor-Morley with exceptional craftsmanship and timeless architectural detail throughout. Hardwood flooring, Palladian windows and extensive custom millwork set the tone, beginning with an impressive two-story foyer and graceful flared staircase. The main level offers a study/living room, elegant dining room and spectacular family room with marble fireplace, wide bay window, gathering bar and atrium doors opening to the expansive deck. The spacious kitchen is designed for both everyday living and entertaining with 42” flat panel maple cabinetry, a large center island, professional-grade appliances, granite countertops and convenient planning center. An adjoining breakfast room and sun-filled sunroom with cathedral ceiling create an inviting flow across the rear of the home. Upstairs, the coffered primary suite provides a private retreat with a luxurious bath featuring a soaking tub. A T-staircase leads to three additional bedrooms, including one with an ensuite bath and two sharing a Jack-and-Jill bath. The walkout finished lower level expands the living space with a family room, wet bar, game room, office and full bath. Outdoors, enjoy exceptional privacy on a wooded homesite with a patio and expansive composite deck spanning the rear of the residence. A three-car garage completes this impressive Manderleigh home.
Pending
Listed by: Coldwell Banker Realty - Gundaker • Mary Beth Benes • 314-707-7761
$1,195,000
1748 Stifel Lane Dr, Chesterfield, MO 63017
4beds
5,171sqft
Single Family Residence
Built in 1995
0.35 Acres Lot
$-- Zestimate®
$231/sqft
$83/mo HOA
What's special
Marble fireplaceThree-car garageGranite countertopsProfessional-grade appliancesSpacious kitchenCoffered primary suiteSpectacular family room
- 9 days
- 935
- 28
Zillow last checked:
Listing updated:
Listed by:
Mary Beth Benes 314-707-7761,
Coldwell Banker Realty - Gundaker,
Teddy J Johnlikes 314-452-1885,
Coldwell Banker Realty - Gundaker
Source: MARIS,MLS#: 26058988 Originating MLS: St. Louis Association of REALTORS
Facts & features
Interior
Bedrooms & bathrooms
- Bedrooms: 4
- Bathrooms: 5
- Full bathrooms: 4
- 1/2 bathrooms: 1
- Main level bathrooms: 1
Heating
- Forced Air, Zoned
Cooling
- Central Air, Zoned
Features
- Basement: Partially Finished,Walk-Out Access
- Number of fireplaces: 1
Interior area
- Total structure area: 5,171
- Total interior livable area: 5,171 sqft
- Finished area above ground: 3,671
Property
Parking
- Total spaces: 3
- Parking features: Garage
- Garage spaces: 3
Features
- Levels: Two
Lot
- Size: 0.35 Acres
- Features: Adjoins Wooded Area
Details
- Parcel number: 20Q430146
- Special conditions: Standard
Construction
Type & style
- Home type: SingleFamily
- Architectural style: Colonial,Traditional
- Property subtype: Single Family Residence
Materials
- Brick Veneer
Condition
- Year built: 1995
Details
- Builder name: Taylor Morley
Utilities & green energy
- Electric: Ameren
- Sewer: Public Sewer
- Water: Public
- Utilities for property: Cable Connected, Natural Gas Connected, Sewer Connected, Water Connected
Community & HOA
Community
- Subdivision: Manderleigh Of Town & Country Two
HOA
- Has HOA: Yes
- Amenities included: Other
- Services included: Other
- HOA fee: $1,000 annually
- HOA name: Manderleigh
Location
- Region: Chesterfield
Financial & listing details
- Price per square foot: $231/sqft
- Tax assessed value: $888,500
- Annual tax amount: $8,540
- Date on market: 10/10/2026
- Cumulative days on market: 9 days
- Listing terms: Cash,Conventional
Estimated market value
Not available
Estimated sales range
Not available
Not available
Price history
| Date | Event | Price |
|---|---|---|
| 10/13/2026 | Pending sale | $1,195,000$231/sqft |
Source:  MARIS #26058988 Report a problem | ||
| 10/10/2026 | Listed for sale | $1,195,000$231/sqft |
Source: MARIS #26058988 Report a problem | ||
| 1/1/1996 | Sold | -- |
Source: Agent Provided Report a problem | ||
Public tax history
| Year | Property taxes | Tax assessment |
|---|---|---|
| 2025 | $8,540 +0.1% | $168,820 +15.1% |
| 2024 | $8,533 +5.7% | $146,680 |
| 2023 | $8,075 +1.2% | $146,680 +11.3% |
| 2022 | $7,982 +0.8% | $131,750 |
| 2021 | $7,916 -4.3% | $131,750 +0.1% |
| 2020 | $8,269 -6.9% | $131,600 |
| 2019 | $8,880 | $131,600 -0.7% |
| 2018 | $8,880 | $132,510 |
| 2017 | $8,880 +1.4% | $132,510 +3.6% |
| 2016 | $8,759 -1.5% | $127,850 |
| 2015 | $8,890 | $127,850 +3.4% |
| 2014 | $8,890 +6.5% | $123,670 |
| 2013 | $8,345 | $123,670 -7.4% |
| 2012 | -- | $133,580 +0.4% |
| 2011 | -- | $133,010 -6.1% |
| 2010 | $8,276 +4.7% | $141,690 |
| 2009 | $7,904 -4.2% | $141,690 -7.5% |
| 2008 | $8,251 +25.7% | $153,180 |
| 2007 | $6,565 | $153,180 +30% |
| 2006 | $6,565 -0.8% | $117,790 |
| 2005 | $6,620 +10.4% | $117,790 +11.3% |
| 2003 | $5,997 +1.3% | $105,810 |
| 2002 | $5,921 +13% | $105,810 |
| 2001 | $5,241 | $105,810 |
Find assessor info on the county website
Monthly payment
Est. payment
Payment breakdown
Explore the cost of this home by adjusting the details. Changes won't be saved.Climate risks
Neighborhood: 63017
Nearby schools
Schools provided by the listing agent
- Elementary: Henry Elem.
- Middle: West Middle
- High: Parkway West High
Source: MARIS. This data may not be complete. We recommend contacting the local school district to confirm school assignments for this home.
- $1,130,6004 bd4 ba5.1k sqft1744 Stifel Lane Dr, Chesterfield, MO 63017Off Market
- $1,085,4004 bd4 ba4.2k sqft1752 Stifel Lane Dr, Chesterfield, MO 63017Off Market
- $1,278,7004 bd4 ba4.9k sqft1747 Stifel Lane Dr, Chesterfield, MO 63017Off Market
- $1,055,2004 bd3 ba4.3k sqft1753 Stifel Lane Dr, Chesterfield, MO 63017Off Market
Similar homes
- $1,049,0004 bd4 ba4.9k sqft15338 Schoettler Estates Dr, Chesterfield, MO 63017For Sale
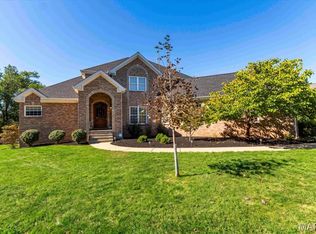
 MLS ID #26065503, Chase H Lottmann, Compass Realty Group. MARIS
- $1,295,0004 bd4 ba3.7k sqft1165 Templeton Pl, Chesterfield, MO 63017For Sale
 MLS ID #26061633, John M Jackson, John Jackson Neighborhood Real Estate Company, LLC. MARIS
- $1,199,0006 bd5 ba5.4k sqft655 Old Riverwoods Ln, Chesterfield, MO 63017For Sale
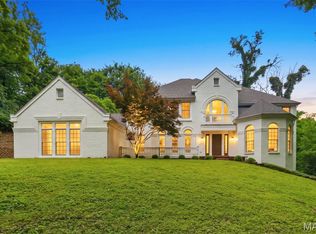 MLS ID #26033129, Allen Brake, Allen Brake Real Estate. MARIS
- $1,399,0004 bd4 ba4.7k sqft11929 Clayton Rd, Saint Louis, MO 63131For Sale
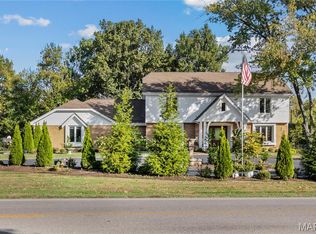 MLS ID #26062545, Ethan C Lewis, Sold in the Lou. MARIS
- $1,300,0004 bd3 ba3.5k sqft21 Balcon Est, Saint Louis, MO 63141For SaleMLS ID #26061144, Nicole Berthold, Worth Clark Realty. MARIS
- $724,9003 bd4 ba4.3k sqft14330 Cedar Springs Dr, Chesterfield, MO 63017For SaleMLS ID #26062625, Ethan C Lewis, Sold in the Lou. MARIS
- $790,0005 bd5 ba4.5k sqft1723 Millstream Dr, Chesterfield, MO 63017For SaleMLS ID #26065094, Dana Snyder, ReeceNichols Real Estate. MARIS
- $715,0004 bd3 ba3.3k sqft718 Cedar Field Ct, Town And Country, MO 63017For SaleMLS ID #26050998, Michael J Simon, RedKey Realty Leaders. MARIS
- $835,0004 bd3 ba6k sqft14391 Ladue Rd, Chesterfield, MO 63017For SaleMLS ID #26057991, Lindsey Jacobs, Compass Realty Group. MARIS
- $715,0005 bd4 ba4.9k sqft14901 Jockey Club Dr, Chesterfield, MO 63017For SaleMLS ID #26063564, Zachary W Jones, Coldwell Banker Realty - Gundaker. MARIS
- $949,9004 bd4 ba3.2k sqft9 Clarkson Farm Dr, Chesterfield, MO 63017For SaleMLS ID #26062539, Sal Alu, Alu Real Estate Partners. MARIS
- $625,0003 bd3 ba3.3k sqft14292 Cedar Springs Dr, Chesterfield, MO 63017For SaleMLS ID #26006182, Barb Woodham, Coldwell Banker Realty - Gundaker. MARIS
- $719,7504 bd4 ba3.3k sqft1917 Dovercliff Ct, Chesterfield, MO 63017For SaleMLS ID #26057130, Cody Majesky, Home Plate Realty Partners. MARIS
- $1,385,0005 bd5 ba5k sqft13314 Tree Top View Ct, Saint Louis, MO 63141For SaleMLS ID #26030973, David Nations, Keller Williams Realty St. Louis. MARIS
- $1,075,0004 bd4 ba4.2k sqft14 Long Meadows Ln, Saint Louis, MO 63131For SaleMLS ID #26058700, Judd Fuhr, Keller Williams Realty St. Louis. MARIS
- $1,150,0006 bd5 ba5.8k sqft2746 Wynncrest Manor Dr, Chesterfield, MO 63005For SaleMLS ID #26050253, Sarah S Bernard, RedKey Realty Leaders. MARIS
- $1,350,0005 bd5 ba6.3k sqft16620 Wycliffe Place Dr, Chesterfield, MO 63005For SaleMLS ID #26059723, Tami Kramer, Keller Williams Realty West. MARIS
- $1,499,0004 bd6 ba5.6k sqft5 Outer Ladue Dr, Saint Louis, MO 63131For SaleMLS ID #26055658, Alex Thornhill, Janet McAfee Inc.. MARIS
- $1,299,0003 bd5 ba3.8k sqft1821 Topping Rd, Saint Louis, MO 63131For SaleMLS ID #26061051, Lisa Sofia, RE/MAX Results. MARIS
