Custom built one owner 3-bedroom Contemporary single-family home located on the Lincoln line situated on almost a 20,000 sq ft private lot. This home has been priced so the new owner can customize to their specifications. Bright & spacious living room with fireplace, 2 separate dining areas. Gally kitchen. Over-sized main bedroom with full bath. 2 additional bedrooms compliment the main level. Lower-level family room, office, workshop & laundry area with 1/4 bath. Two car garage with direct entry into the home. This home is convenient to all shopping, restaurants, and easy access to Rt 128(95). The potential is endless. Do not miss opportunity to make this home yours. Welcome to Waltham!
For sale
$799,000
1748 Trapelo Rd, Waltham, MA 02451
3beds
1,980sqft
Single Family Residence
Built in 1976
0.46 Acres Lot
$809,100 Zestimate®
$404/sqft
$-- HOA
What's special
Lower-level family room
- 2 days
- 965
- 77
Zillow last checked:
Listing updated:
Listed by:
Ari Koufos 617-799-8948,
Realty Executives 617-923-7778
Source: MLS PIN,MLS#: 73577600
Facts & features
Interior
Bedrooms & bathrooms
- Bedrooms: 3
- Bathrooms: 3
- Full bathrooms: 1
- 1/2 bathrooms: 2
Primary bedroom
- Level: First
- Area: 366.6
- Dimensions: 15.6 x 23.5
Bedroom 2
- Level: First
- Area: 137.64
- Dimensions: 14.8 x 9.3
Bedroom 3
- Level: First
- Area: 264.12
- Dimensions: 14.2 x 18.6
Primary bathroom
- Features: Yes
Bathroom 1
- Level: First
Bathroom 2
- Features: Bathroom - Half
- Level: First
Dining room
- Level: First
- Area: 181.76
- Dimensions: 14.2 x 12.8
Family room
- Level: Basement
- Area: 322.56
- Dimensions: 14.4 x 22.4
Kitchen
- Level: First
- Area: 75.84
- Dimensions: 7.9 x 9.6
Living room
- Level: First
- Area: 318.24
- Dimensions: 23.4 x 13.6
Office
- Level: Basement
- Area: 134.43
- Dimensions: 11.11 x 12.1
Heating
- Forced Air, Oil
Cooling
- Central Air
Appliances
- Included: Electric Water Heater, Range
- Laundry: Bathroom - 1/4, In Basement
Features
- Dining Area, Office, Central Vacuum
- Flooring: Tile, Carpet
- Windows: Insulated Windows
- Basement: Partially Finished,Walk-Out Access,Interior Entry,Garage Access
- Number of fireplaces: 1
Interior area
- Total structure area: 1,980
- Total interior livable area: 1,980 sqft
- Finished area above ground: 1,980
Property
Parking
- Total spaces: 5
- Parking features: Under, Paved Drive, Off Street
- Attached garage spaces: 2
- Uncovered spaces: 3
Accessibility
- Accessibility features: No
Features
- Patio & porch: Patio
- Exterior features: Patio
Lot
- Size: 0.46 Acres
Details
- Additional structures: Workshop
- Parcel number: M:R005 B:0007 L:0006,826889
- Zoning: 1
Construction
Type & style
- Home type: SingleFamily
- Architectural style: Contemporary
- Property subtype: Single Family Residence
Materials
- Frame
- Foundation: Concrete Perimeter
- Roof: Shingle
Condition
- Year built: 1976
Utilities & green energy
- Electric: Circuit Breakers
- Sewer: Public Sewer
- Water: Public
- Utilities for property: for Electric Oven
Community & HOA
Community
- Features: Shopping, Park, Highway Access
HOA
- Has HOA: No
Location
- Region: Waltham
Financial & listing details
- Price per square foot: $404/sqft
- Tax assessed value: $924,900
- Annual tax amount: $9,545
- Date on market: 9/15/2026
Estimated market value
$809,100
$769,000 - $850,000
$3,249/mo
Price history
| Date | Event | Price |
|---|---|---|
| 9/15/2026 | Listed for sale | $799,000$404/sqft |
Source: MLS PIN #73577600 Report a problem | ||
Public tax history
| Year | Property taxes | Tax assessment |
|---|---|---|
| 2025 | $8,902 +10.4% | $906,500 +8.3% |
| 2024 | $8,066 +2.6% | $836,700 +9.9% |
| 2023 | $7,860 -3.6% | $761,600 +4.1% |
| 2022 | $8,152 +0.3% | $731,800 +1.9% |
| 2021 | $8,127 -0.7% | $717,900 +4.8% |
| 2020 | $8,187 +4.1% | $685,100 +10.3% |
| 2019 | $7,862 +8.7% | $621,000 +8.2% |
| 2018 | $7,236 +8.1% | $573,800 +7.7% |
| 2017 | $6,692 +13.3% | $532,800 +10.4% |
| 2016 | $5,909 -6% | $482,800 +0.8% |
| 2015 | $6,289 -2.2% | $479,000 |
| 2014 | $6,433 +5.2% | $479,000 +5.7% |
| 2013 | $6,115 +3.1% | $453,300 +2% |
| 2012 | $5,930 +2% | $444,200 |
| 2011 | $5,815 +4.4% | $444,200 |
| 2010 | $5,570 +6.1% | $444,200 -4.4% |
| 2009 | $5,250 +4.7% | $464,600 -2.3% |
| 2008 | $5,014 +2.9% | $475,300 -2.8% |
| 2007 | $4,875 +2.3% | $489,000 +6% |
| 2006 | $4,764 +4.5% | $461,200 |
| 2005 | $4,561 +7.4% | $461,200 |
| 2004 | $4,248 -1.8% | $461,200 +3.1% |
| 2003 | $4,327 +13.6% | $447,500 +23% |
| 2002 | $3,808 +6.5% | $363,700 +19.1% |
| 2000 | $3,575 +1% | $305,300 +9.9% |
| 1999 | $3,539 | $277,800 |
Find assessor info on the county website
Monthly payment
Est. payment
Payment breakdown
Explore the cost of this home by adjusting the details. Changes won't be saved.Climate risks
Neighborhood: 02451
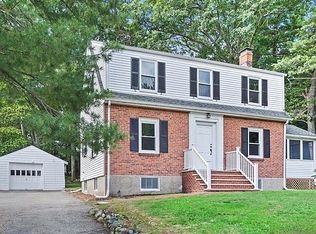
Similar homes
- $849,9994 bd3 ba2.3k sqft33 Plant Rd, Waltham, MA 02451For Sale
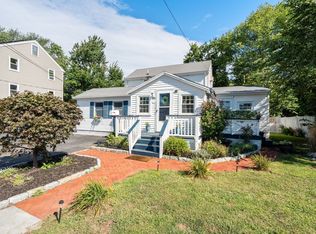 MLS ID #73574397, Michael Hannon, Coldwell Banker Realty - Belmont. MLS PIN
 - $649,0003 bd2 ba1.1k sqft57 Hillcrest St, Waltham, MA 02451For Sale
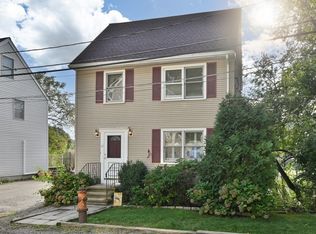 MLS ID #73577416, Joseph Kelley, Berkshire Hathaway HomeServices Warren Residential. MLS PIN
 - $840,0003 bd2 ba2.2k sqft15 Oak Rd, Waltham, MA 02451For Sale
 MLS ID #73556308, Diane Mahalati, Schruender Realty. MLS PIN
 - $725,0003 bd3 ba1.5k sqft27 Copley Ave, Waltham, MA 02452For Sale
 MLS ID #73577526, Christopher Howard, Fathom Realty Group LLC. MLS PIN
