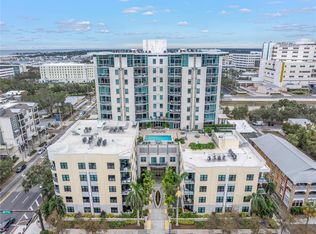
Experience elevated urban living at McNulty Lofts, one of downtown St. Petersburg’s most distinctive loft residences, where authentic city-style architecture meets refined contemporary design. This beautifully updated residence showcases expansive views of Tampa Bay and the downtown skyline through dramatic floor-to-ceiling windows and doors facing east, filling the home with exceptional natural light throughout the day. Thoughtfully refined with a sophisticated modern aesthetic, the residence features beautifully resurfaced cabinetry with new hardware throughout, striking designer lighting fixtures, new interior doors, and a fully redesigned primary bathroom that elevates the home’s overall sense of luxury. The kitchen offers a bold artistic element with a custom painted and signed feature wall, adding character and a curated contemporary feel to the space. An added hall coat and storage closet enhances both functionality and flow, while polished concrete floors, soaring industrial-style ceilings, exposed ductwork, and expansive open living spaces create the true loft character buyers seek in downtown living. Additional highlights include generous closet storage and a full-size washer and dryer laundry closet with added storage cabinetry. With just 82 premier residences, McNulty Lofts remains one of downtown’s most recognizable urban addresses, ideally positioned at the corner of 2nd Avenue South and 2nd Street South in the heart of the city. Residents enjoy reserved covered parking, a fitness center, and full-time on-site management, all within close proximity to the waterfront, restaurants, museums, shopping, and the vibrant energy of downtown St. Petersburg. A new roof was installed in January 2022, further enhancing long-term peace of mind. McNulty Lofts continues to stand apart in the evolving downtown skyline, offering an authentic urban lifestyle with timeless architectural appeal and contemporary sophistication. Call today for your private showing of this exceptional residence.
For sale
Price cut: $41K (11/19)
$639,000
175 2ND STREET S #1007, ST PETERSBURG, FL 33701
1beds
1,003sqft
Condominium
Built in 2006
-- sqft lot
$-- Zestimate®
$637/sqft
$874/mo HOA
What's special
Exposed ductworkReserved covered parkingStriking designer lighting fixturesAuthentic city-style architectureRefined contemporary designSoaring industrial-style ceilingsNew interior doors
- 6 days
- 173
- 13
Likely to sell faster than
Zillow last checked:
Listing updated:
Listed by:
Glen Richardson 727-224-6331,
SMITH & ASSOCIATES REAL ESTATE 727-342-3800,
Collette Richardson 727-224-6333,
SMITH & ASSOCIATES REAL ESTATE
Source: Stellar MLS,MLS#: TB8567231 Originating MLS: Suncoast Tampa
Facts & features
Interior
Bedrooms & bathrooms
- Bedrooms: 1
- Bathrooms: 1
- Full bathrooms: 1
Primary bedroom
- Features: Walk-In Closet(s)
- Level: Basement
- Area: 191.25 Square Feet
- Dimensions: 15.3x12.5
Balcony porch lanai
- Level: First
- Area: 123.2 Square Feet
- Dimensions: 5.6x22
Dining room
- Level: First
- Area: 95 Square Feet
- Dimensions: 10x9.5
Kitchen
- Level: First
- Area: 110 Square Feet
- Dimensions: 10x11
Living room
- Level: First
- Area: 250.8 Square Feet
- Dimensions: 11x22.8
Heating
- Central
Cooling
- Central Air
Appliances
- Included: Dishwasher, Dryer, Microwave, Range, Range Hood, Refrigerator, Washer
- Laundry: Inside
Features
- Built-in Features, Ceiling Fan(s), High Ceilings, Living Room/Dining Room Combo, Open Floorplan, Solid Surface Counters, Solid Wood Cabinets, Walk-In Closet(s)
- Flooring: Concrete
- Windows: Window Treatments
- Has fireplace: No
Interior area
- Total structure area: 1,003
- Total interior livable area: 1,003 sqft
Video & virtual tour
Property
Parking
- Parking features: Assigned, Common, Covered, Electric Vehicle Charging Station(s), Underground
- Has attached garage: Yes
Features
- Levels: One
- Stories: 1
- Exterior features: Balcony
- Has view: Yes
- View description: Water, Bay/Harbor - Partial
- Has water view: Yes
- Water view: Water,Bay/Harbor - Partial
Details
- Parcel number: 193117564470001007
- Special conditions: None
Construction
Type & style
- Home type: Condo
- Property subtype: Condominium
Materials
- Block
- Foundation: Slab
- Roof: Built-Up
Condition
- New construction: No
- Year built: 2006
Utilities & green energy
- Sewer: Public Sewer
- Water: Public
- Utilities for property: Public
Community & HOA
Community
- Features: Buyer Approval Required, Clubhouse, Community Mailbox, Fitness Center, Gated Community - No Guard
- Pet fee: $0 monthly
- Subdivision: MC NULTY LOFTS CONDO
HOA
- Has HOA: Yes
- Services included: Cable TV, Common Area Taxes, Reserve Fund, Internet, Maintenance Structure, Maintenance Grounds, Manager, Pest Control, Sewer, Trash, Water
- HOA fee: $874 monthly
- HOA name: First Service Residential /Sarah Deleon
- HOA phone: 323-479-1431
Location
- Region: Saint Petersburg
Financial & listing details
- Price per square foot: $637/sqft
- Tax assessed value: $506,157
- Annual tax amount: $3,579
- Date on market: 11/13/2026
- Cumulative days on market: 7 days
- Listing terms: Cash,Conventional
- Ownership: Condominium
- Total actual rent: 0
- Road surface type: Asphalt
Estimated market value
Not available
Estimated sales range
Not available
Not available
Price history
| Date | Event | Price |
|---|---|---|
| 11/19/2026 | Price change | $639,000-6%$637/sqft |
Source:  Stellar MLS #TB8567231 Report a problem | ||
| 11/13/2026 | Listed for sale | $680,000$678/sqft |
Source: Stellar MLS #TB8567231 Report a problem | ||
| 6/16/2026 | Listing removed | $680,000$678/sqft |
Source: Stellar MLS #TB8509996 Report a problem | ||
| 6/8/2026 | Price change | $680,000-2.2%$678/sqft |
Source: Stellar MLS #TB8509996 Report a problem | ||
| 5/22/2026 | Listed for sale | $695,000+50.1%$693/sqft |
Source: Stellar MLS #TB8509996 Report a problem | ||
| 9/21/2020 | Sold | $463,000+2.9%$462/sqft |
Source: Public Record Report a problem | ||
| 8/15/2020 | Pending sale | $450,000$449/sqft |
Source: MELODY STANG REALTY INC #U8093546 Report a problem | ||
| 8/8/2020 | Listed for sale | $450,000+66.8%$449/sqft |
Source: MELODY STANG REALTY INC #U8093546 Report a problem | ||
| 4/14/2006 | Sold | $269,800$269/sqft |
Source: Public Record Report a problem | ||
Public tax history
| Year | Property taxes | Tax assessment |
|---|---|---|
| 2025 | $3,729 +5.8% | $234,639 +2.9% |
| 2024 | $3,523 +2% | $228,026 +3% |
| 2023 | $3,455 +3% | $221,384 +3% |
| 2022 | $3,355 -1.1% | $214,936 +3% |
| 2021 | $3,394 -55.6% | $208,676 -41.3% |
| 2020 | $7,651 +9.9% | $355,321 +10% |
| 2019 | $6,963 | $323,019 +2.1% |
| 2018 | $6,963 +3.1% | $316,275 +2.7% |
| 2017 | $6,753 +12.5% | $307,873 +3.6% |
| 2016 | $6,000 +6.3% | $297,050 +6.8% |
| 2015 | $5,644 +11.9% | $278,262 +16.3% |
| 2014 | $5,044 +10.3% | $239,182 +14% |
| 2013 | $4,574 +13.1% | $209,734 +18.6% |
| 2012 | $4,046 | $176,908 +11.7% |
| 2011 | -- | $158,369 -21.6% |
| 2010 | -- | $201,936 -16.3% |
| 2009 | -- | $241,248 -1.2% |
| 2008 | $5,259 | $244,100 +21.9% |
| 2007 | -- | $200,200 |
Find assessor info on the county website
Monthly payment
Est. payment
Payment breakdown
Explore the cost of this home by adjusting the details. Changes won't be saved.Climate risks
Neighborhood: Downtown
- $1,175,0002 bd2 ba1.5k sqft175 2nd St S APT 1009, Saint Petersburg, FL 33701Sold
- $5,8002 bd2 ba1.3k sqft175 2nd St S #P-04, Saint Petersburg, FL 33701For Rent

- $925,0002 bd2 ba1.8k sqft175 2nd St S APT 1111, Saint Petersburg, FL 33701Sold
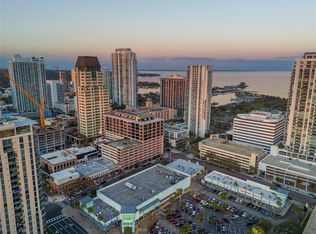
- $517,4001 bd1 ba970 sqft175 2nd St S APT 902, Saint Petersburg, FL 33701Off Market

Similar homes
- $650,0001 bd2 ba859 sqft175 1ST STREET S #504, ST PETERSBURG, FL 33701For Sale
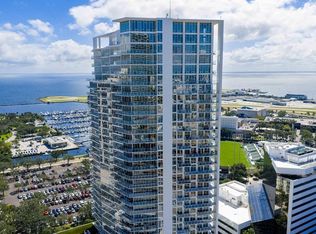
 MLS ID #TB8489152, Tasha Merkling, NORTHSTAR REALTY. Stellar MLS
- $619,0001 bd1 ba955 sqft175 2ND STREET S #1012, ST PETERSBURG, FL 33701For Sale
 MLS ID #TB8561395, Ginny Lamrouex, STRONG REALTY GROUP. Stellar MLS
- $649,0001 bd1 ba1k sqft175 2ND STREET S #1014, ST PETERSBURG, FL 33701For Sale
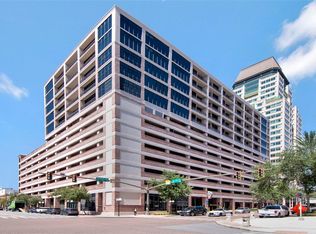 MLS ID #TB8552661, Mary Beth Byrd, SMITH & ASSOCIATES REAL ESTATE. Stellar MLS
- $649,0002 bd2 ba1.2k sqft400 4TH AVENUE S #701, ST PETERSBURG, FL 33701For Sale
 MLS ID #TB8538929, Brooke Hefte, RE/MAX ACTION FIRST OF FLORIDA. Stellar MLS
- $699,9002 bd2 ba1.1k sqft1 BEACH DRIVE SE #1607, ST PETERSBURG, FL 33701For SaleMLS ID #TB8562602, Zach Steinberger, COMPASS FLORIDA LLC. Stellar MLS
- $639,9002 bd2 ba1.4k sqft1010 CENTRAL AVENUE #413, ST PETERSBURG, FL 33705For SaleMLS ID #TB8532245, Laura Trundle, COASTAL PROPERTIES GROUP INTERNATIONAL. Stellar MLS
- $579,0001 bd2 ba1k sqft400 4TH AVENUE S #408, ST PETERSBURG, FL 33701For SaleMLS ID #TB8527789, Kelli Welch, MICHAEL SAUNDERS & COMPANY. Stellar MLS
- $729,0001 bd2 ba964 sqft199 DALI BOULEVARD #1001, ST PETERSBURG, FL 33701For SaleMLS ID #TB8529931, Jacki Fabrizio, SMITH & ASSOCIATES REAL ESTATE. Stellar MLS
- $599,0002 bd2 ba1.2k sqft700 BEACH DRIVE NE #603, ST PETERSBURG, FL 33701For SaleMLS ID #TB8518817, Alona Dishy, RE/MAX ACTION FIRST OF FLORIDA. Stellar MLS
- $849,0002 bd2 ba1.3k sqft199 DALI BOULEVARD #902, ST PETERSBURG, FL 33701For SaleMLS ID #TB8537581, Glen Richardson, SMITH & ASSOCIATES REAL ESTATE. Stellar MLS
- $859,9952 bd2 ba1.3k sqft175 1ST STREET S #303, ST PETERSBURG, FL 33701For SaleMLS ID #TB8536430, Alan Sherman, NORTHSTAR REALTY. Stellar MLS
- $899,0002 bd2 ba1k sqft175 1ST STREET S #1204, ST PETERSBURG, FL 33701For SaleMLS ID #TB8510371, Paige Michaelis, DOUGLAS ELLIMAN. Stellar MLS
- $340,0001 bd1 ba556 sqft100 4TH AVENUE S #115, ST PETERSBURG, FL 33701For SaleMLS ID #TB8467925, Maggie Brazill, NORTHSTAR REALTY. Stellar MLS
- $899,0002 bd2 ba1.3k sqft400 4TH AVENUE S #1207, ST PETERSBURG, FL 33701For SaleMLS ID #TB8556563, Roman Sarkisyan, CHARLES RUTENBERG REALTY INC. Stellar MLS
- $624,9002 bd2 ba1.3k sqft600 3RD AVENUE S #302, ST PETERSBURG, FL 33701For SaleMLS ID #TB8527999, Lee Young-Taylor, KELLER WILLIAMS ST PETE REALTY. Stellar MLS
- $495,0001 bd1 ba910 sqft700 BEACH DRIVE NE #701, ST PETERSBURG, FL 33701For SaleMLS ID #TB8560310, Fay Ellen Steelnack, COLDWELL BANKER REALTY. Stellar MLS
- $320,0001 bd1 ba576 sqft125 5TH AVENUE NE #210, ST PETERSBURG, FL 33701For SaleMLS ID #TB8531526, Karen Lucas, LUCAS GROUP REALTY INC. Stellar MLS
- $410,0001 bd1 ba850 sqft1012 N SHORE DRIVE NE #14, ST PETERSBURG, FL 33701For SaleMLS ID #TB8535560, Liz Heinkel, SMITH & ASSOCIATES REAL ESTATE. Stellar MLS
- $624,9002 bd2 ba762 sqft13101 GULF BOULEVARD #1605, MADEIRA BEACH, FL 33708For SaleMLS ID #TB8548358, Anthony Russano, Jr, TREASURE ISLAND REALTY LLC. Stellar MLS
- $685,0002 bd2 ba1.2k sqft1209 E CUMBERLAND AVENUE #501, TAMPA, FL 33602For SaleMLS ID #TB8568288, Paul DeSantis, PA, PREMIER SOTHEBYS INTL REALTY. Stellar MLS
