Live in the heart of downtown St. Petersburg at highly sought-after McNulty Lofts, perfectly positioned just steps from acclaimed restaurants, nightlife, museums, galleries, shopping, and the waterfront. The largest of the one bedroom residences in the building, this stylish unit blends modern sophistication with the distinctive industrial character of true loft living. Soaring 11'4" ceilings, floor-to-ceiling windows, exposed ductwork, and brand-new upgraded flooring create a dramatic, open feel, while western exposure showcases the evolving downtown skyline and spectacular city lights at night. Thoughtful updates include custom bamboo cabinetry with additional upper storage, cleverly designed hallway storage, designer lighting, contemporary fixtures, and curated finishes throughout. The striking bath features dramatic tilework, a sleek modern vanity, and distinctive leatherstitched detailing. Additional highlights include coded keyless entry and one assigned, gated parking space beneath the building. McNulty Lofts offers a renovated lobby, updated fitness center, secure entry, elevators, and convenient pet access. An exceptional opportunity to enjoy sophisticated urban living in one of downtown St. Pete’s premier locations.
For sale
$679,000
175 2ND STREET S #1014, ST PETERSBURG, FL 33701
1beds
1,074sqft
Condominium
Built in 2006
-- sqft lot
$-- Zestimate®
$632/sqft
$962/mo HOA
What's special
Floor-to-ceiling windowsContemporary fixturesSleek modern vanityCleverly designed hallway storageBrand-new upgraded flooringDesigner lightingCurated finishes throughout
- 21 days
- 519
- 69
Likely to sell faster than
Zillow last checked:
Listing updated:
Listed by:
Mary Beth Byrd 727-455-3391,
SMITH & ASSOCIATES REAL ESTATE 813-839-3800,
Leslie Minder 813-335-5555,
SMITH & ASSOCIATES REAL ESTATE
Source: Stellar MLS,MLS#: TB8552661 Originating MLS: Suncoast Tampa
Originating MLS: Suncoast Tampa
Facts & features
Interior
Bedrooms & bathrooms
- Bedrooms: 1
- Bathrooms: 1
- Full bathrooms: 1
Primary bedroom
- Features: Walk-In Closet(s)
- Level: First
- Area: 180 Square Feet
- Dimensions: 12x15
Dining room
- Level: First
- Area: 99 Square Feet
- Dimensions: 11x9
Kitchen
- Level: First
- Area: 110 Square Feet
- Dimensions: 11x10
Living room
- Level: First
- Area: 264 Square Feet
- Dimensions: 12x22
Heating
- Electric
Cooling
- Central Air
Appliances
- Included: Cooktop, Dishwasher, Disposal, Electric Water Heater, Microwave, Refrigerator, Washer
- Laundry: Inside, Laundry Closet
Features
- Cathedral Ceiling(s), Eating Space In Kitchen, High Ceilings, Living Room/Dining Room Combo, Open Floorplan, Primary Bedroom Main Floor, Solid Wood Cabinets, Stone Counters, Walk-In Closet(s)
- Flooring: Vinyl
- Doors: Sliding Doors
- Has fireplace: No
Interior area
- Total structure area: 1,074
- Total interior livable area: 1,074 sqft
Video & virtual tour
Property
Parking
- Total spaces: 1
- Parking features: Covered, Reserved, Under Building
- Attached garage spaces: 1
Features
- Levels: One
- Stories: 1
- Patio & porch: Covered, Porch
- Exterior features: Balcony
Lot
- Residential vegetation: Trees/Landscaped
Details
- Parcel number: 193117564470001014
- Special conditions: None
Construction
Type & style
- Home type: Condo
- Architectural style: Contemporary
- Property subtype: Condominium
Materials
- Concrete
- Foundation: Slab
- Roof: Membrane
Condition
- New construction: No
- Year built: 2006
Utilities & green energy
- Sewer: Public Sewer
- Water: Public
- Utilities for property: Cable Available, Cable Connected, Electricity Connected, Public, Sewer Connected, Street Lights, Underground Utilities, Water Connected
Community & HOA
Community
- Features: Sidewalks
- Security: Key Card Entry
- Pet fee: $0 monthly
- Subdivision: MC NULTY LOFTS CONDO
HOA
- Has HOA: Yes
- Services included: Cable TV, Reserve Fund, Insurance, Maintenance Structure, Maintenance Grounds, Manager, Sewer, Trash, Water
- HOA fee: $962 monthly
- HOA name: McNulty Lofts Condo Association
Location
- Region: Saint Petersburg
Financial & listing details
- Price per square foot: $632/sqft
- Tax assessed value: $493,070
- Annual tax amount: $9,822
- Date on market: 9/29/2026
- Cumulative days on market: 22 days
- Listing terms: Cash,Conventional
- Ownership: Condominium
- Total actual rent: 0
- Electric utility on property: Yes
- Road surface type: Asphalt
Estimated market value
Not available
Estimated sales range
Not available
Not available
Price history
| Date | Event | Price |
|---|---|---|
| 9/29/2026 | Listed for sale | $679,000+8.6%$632/sqft |
Source:  Stellar MLS #TB8552661 Report a problem Stellar MLS #TB8552661 Report a problem | ||
| 9/3/2025 | Listing removed | $624,950$582/sqft |
Source: Stellar MLS #TB8358251 Report a problem | ||
| 8/8/2025 | Price change | $3,750-1.3%$3/sqft |
Source: Stellar MLS #TB8396581 Report a problem | ||
| 8/7/2025 | Price change | $624,9500%$582/sqft |
Source: Stellar MLS #TB8358251 Report a problem | ||
| 7/21/2025 | Price change | $3,800-5%$4/sqft |
Source: Stellar MLS #TB8396581 Report a problem | ||
| 6/12/2025 | Listed for rent | $4,000$4/sqft |
Source: Stellar MLS #TB8396581 Report a problem | ||
| 6/12/2025 | Price change | $625,000-5.3%$582/sqft |
Source: Stellar MLS #TB8358251 Report a problem | ||
| 6/2/2025 | Price change | $660,000-1.5%$615/sqft |
Source: Stellar MLS #TB8358251 Report a problem | ||
| 5/25/2025 | Price change | $670,000-1.5%$624/sqft |
Source: Stellar MLS #TB8358251 Report a problem | ||
| 5/13/2025 | Price change | $680,000-1.4%$633/sqft |
Source: Stellar MLS #TB8358251 Report a problem | ||
| 4/17/2025 | Price change | $690,000-1.4%$642/sqft |
Source: Stellar MLS #TB8358251 Report a problem | ||
| 3/6/2025 | Listed for sale | $700,000$652/sqft |
Source: Stellar MLS #TB8358251 Report a problem | ||
| 8/28/2024 | Listing removed | -- |
Source: Stellar MLS #T3532564 Report a problem | ||
| 7/26/2024 | Price change | $4,000+14.3%$4/sqft |
Source: Stellar MLS #T3536287 Report a problem | ||
| 6/22/2024 | Listed for rent | $3,500$3/sqft |
Source: Stellar MLS #T3536287 Report a problem | ||
| 6/10/2024 | Price change | $700,000-2.1%$652/sqft |
Source: Stellar MLS #T3532564 Report a problem | ||
| 6/8/2024 | Listing removed | -- |
Source: Stellar MLS #T3526497 Report a problem | ||
| 5/31/2024 | Listed for sale | $715,000-4.7%$666/sqft |
Source: Stellar MLS #T3530085 Report a problem | ||
| 5/21/2024 | Price change | $3,500-2.8%$3/sqft |
Source: Stellar MLS #T3526497 Report a problem | ||
| 5/14/2024 | Listed for rent | $3,600$3/sqft |
Source: Stellar MLS #T3526497 Report a problem | ||
| 5/14/2024 | Listing removed | -- |
Source: Zillow Rentals Report a problem | ||
| 5/8/2024 | Price change | $3,600-2.6%$3/sqft |
Source: Zillow Rentals Report a problem | ||
| 4/21/2024 | Listed for rent | $3,695$3/sqft |
Source: Zillow Rentals Report a problem | ||
| 6/21/2022 | Sold | $750,000+108.3%$698/sqft |
Source: Public Record Report a problem | ||
| 3/10/2017 | Sold | $360,000+23.7%$335/sqft |
Source: Stellar MLS #U7800663 Report a problem | ||
| 12/17/2008 | Sold | $291,000+17.4%$271/sqft |
Source: Stellar MLS #U7370212 Report a problem | ||
| 3/14/2006 | Sold | $247,800$231/sqft |
Source: Public Record Report a problem | ||
Public tax history
| Year | Property taxes | Tax assessment |
|---|---|---|
| 2025 | $9,822 +1.2% | $493,070 -0.9% |
| 2024 | $9,707 -3.4% | $497,372 -1.7% |
| 2023 | $10,045 +75.8% | $505,831 +54.3% |
| 2022 | $5,712 -1.4% | $327,718 +3% |
| 2021 | $5,796 -0.1% | $318,173 +1.4% |
| 2020 | $5,802 +1.8% | $313,780 +2.3% |
| 2019 | $5,699 | $306,725 +1.9% |
| 2018 | $5,699 +1.4% | $301,006 +3.1% |
| 2017 | $5,619 -2.4% | $292,078 +3.5% |
| 2016 | $5,755 +6.2% | $282,190 +6.4% |
| 2015 | $5,418 +12% | $265,212 +16.6% |
| 2014 | $4,839 +10.2% | $227,490 +14% |
| 2013 | $4,390 +13.1% | $199,594 +18.8% |
| 2012 | $3,880 | $168,024 +10% |
| 2011 | -- | $152,710 -24.9% |
| 2010 | -- | $203,280 -14.4% |
| 2009 | -- | $237,552 +19.6% |
| 2008 | $3,405 | $198,687 +3% |
| 2007 | -- | $192,900 |
Find assessor info on the county website
Monthly payment
Est. payment
Payment breakdown
Explore the cost of this home by adjusting the details. Changes won't be saved.Climate risks
Neighborhood: Downtown
Nearby schools
Schools provided by the listing agent
- Elementary: Campbell Park Elementary-PN
- Middle: John Hopkins Middle-PN
- High: St. Petersburg High-PN
Source: Stellar MLS. This data may not be complete. We recommend contacting the local school district to confirm school assignments for this home.
- $1,175,0002 bd2 ba1.5k sqft175 2nd St S APT 1009, Saint Petersburg, FL 33701Sold
- $5,8002 bd2 ba1.3k sqft175 2nd St S #P-04, Saint Petersburg, FL 33701For Rent

- $925,0002 bd2 ba1.8k sqft175 2nd St S APT 1111, Saint Petersburg, FL 33701Sold
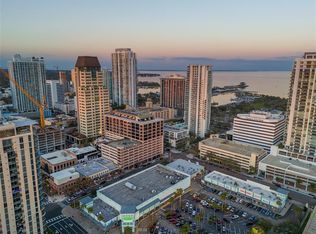
- $520,1001 bd1 ba970 sqft175 2nd St S APT 902, Saint Petersburg, FL 33701Off Market

Similar homes
- $650,0001 bd2 ba859 sqft175 1ST STREET S #504, ST PETERSBURG, FL 33701For Sale
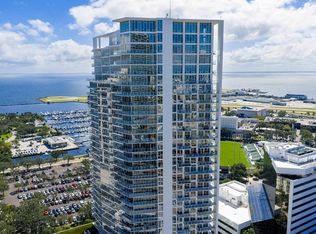
 MLS ID #TB8489152, Tasha Merkling, NORTHSTAR REALTY. Stellar MLS
 - $674,5002 bd2 ba1.2k sqft400 4TH AVENUE S #701, ST PETERSBURG, FL 33701For Sale
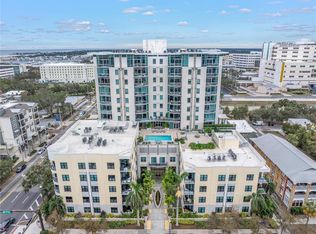 MLS ID #TB8538929, Brooke Hefte, RE/MAX ACTION FIRST OF FLORIDA. Stellar MLS
 - $765,0002 bd2 ba1.3k sqft400 4TH AVENUE S #1004, ST PETERSBURG, FL 33701For Sale
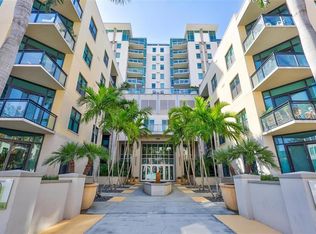 MLS ID #W7888600, ALEXIS Selby, INVESTMENT FLORIDA REALTY LLC. Stellar MLS
 - $859,9952 bd2 ba1.3k sqft175 1ST STREET S #303, ST PETERSBURG, FL 33701For Sale
 MLS ID #TB8536430, Alan Sherman, NORTHSTAR REALTY. Stellar MLS
 - $499,0001 bd1 ba1k sqft700 BEACH DRIVE NE #201, ST PETERSBURG, FL 33701For SaleMLS ID #TB8554821, Judson Kidd, Jr, SOUTHERN ROOTS REALTY, LLC. Stellar MLS
- $899,0002 bd2 ba1.3k sqft199 DALI BOULEVARD #902, ST PETERSBURG, FL 33701For SaleMLS ID #TB8537581, Glen Richardson, SMITH & ASSOCIATES REAL ESTATE. Stellar MLS
- $639,9002 bd2 ba1.4k sqft1010 CENTRAL AVENUE #413, ST PETERSBURG, FL 33705For SaleMLS ID #TB8532245, Laura Trundle, COASTAL PROPERTIES GROUP INTERNATIONAL. Stellar MLS
- $749,0001 bd2 ba964 sqft199 DALI BOULEVARD #1001, ST PETERSBURG, FL 33701For SaleMLS ID #TB8529931, Jacki Fabrizio, SMITH & ASSOCIATES REAL ESTATE. Stellar MLS
- $599,0001 bd2 ba1k sqft400 4TH AVENUE S #408, ST PETERSBURG, FL 33701For SaleMLS ID #TB8527789, Kelli Welch, MICHAEL SAUNDERS & COMPANY. Stellar MLS
- $377,0002 bd1 ba983 sqft470 3RD STREET S #602, ST PETERSBURG, FL 33701For SaleMLS ID #TB8553571, Stephen Reynolds, DALTON WADE INC. Stellar MLS
- $899,0002 bd2 ba1k sqft175 1ST STREET S #1204, ST PETERSBURG, FL 33701For SaleMLS ID #TB8510371, Paige Michaelis, DOUGLAS ELLIMAN. Stellar MLS
- $599,0002 bd2 ba1.2k sqft700 BEACH DRIVE NE #603, ST PETERSBURG, FL 33701For SaleMLS ID #TB8518817, Alona Dishy, RE/MAX ACTION FIRST OF FLORIDA. Stellar MLS
- $499,0002 bd2 ba1.2k sqft535 4TH AVENUE S #4, ST PETERSBURG, FL 33701For SaleMLS ID #TB8531799, Sarah Markopoulos, WINWAY REALTY. Stellar MLS
- $395,9001 bd2 ba1.1k sqft1 BEACH DRIVE SE #1109, ST PETERSBURG, FL 33701For SaleMLS ID #TB8478764, Matthieu Benoot, BENOOT REALTY. Stellar MLS
- $665,0002 bd2 ba1.3k sqft600 3RD AVENUE S #207, ST PETERSBURG, FL 33701For SaleMLS ID #TB8538696, Christopher Pitre, PA, SMITH & ASSOCIATES REAL ESTATE. Stellar MLS
- $340,0001 bd1 ba556 sqft100 4TH AVENUE S #115, ST PETERSBURG, FL 33701For SaleMLS ID #TB8467925, Maggie Brazill, NORTHSTAR REALTY. Stellar MLS
- $635,0002 bd2 ba1.3k sqft600 3RD AVENUE S #302, ST PETERSBURG, FL 33701For SaleMLS ID #TB8527999, Lee Young-Taylor, KELLER WILLIAMS ST PETE REALTY. Stellar MLS
- $675,0002 bd3 ba1.5k sqft931 ARLINGTON AVENUE N, ST PETERSBURG, FL 33705For SaleMLS ID #TB8542910, Darcie Wheeler, ASSET MANAGEMENT REAL ESTATE. Stellar MLS
- $410,0001 bd1 ba850 sqft1012 N SHORE DRIVE NE #14, ST PETERSBURG, FL 33701For SaleMLS ID #TB8535560, Liz Heinkel, SMITH & ASSOCIATES REAL ESTATE. Stellar MLS
- $649,9003 bd3 ba1.4k sqft15305 1ST STREET E #305, MADEIRA BEACH, FL 33708For SaleMLS ID #TB8548082, Chad Hatfield, RESORT REALTY. Stellar MLS
